

Listed By: Ivester Jackson Christie's - Contact: mikefeehley@ivesterjackson.com
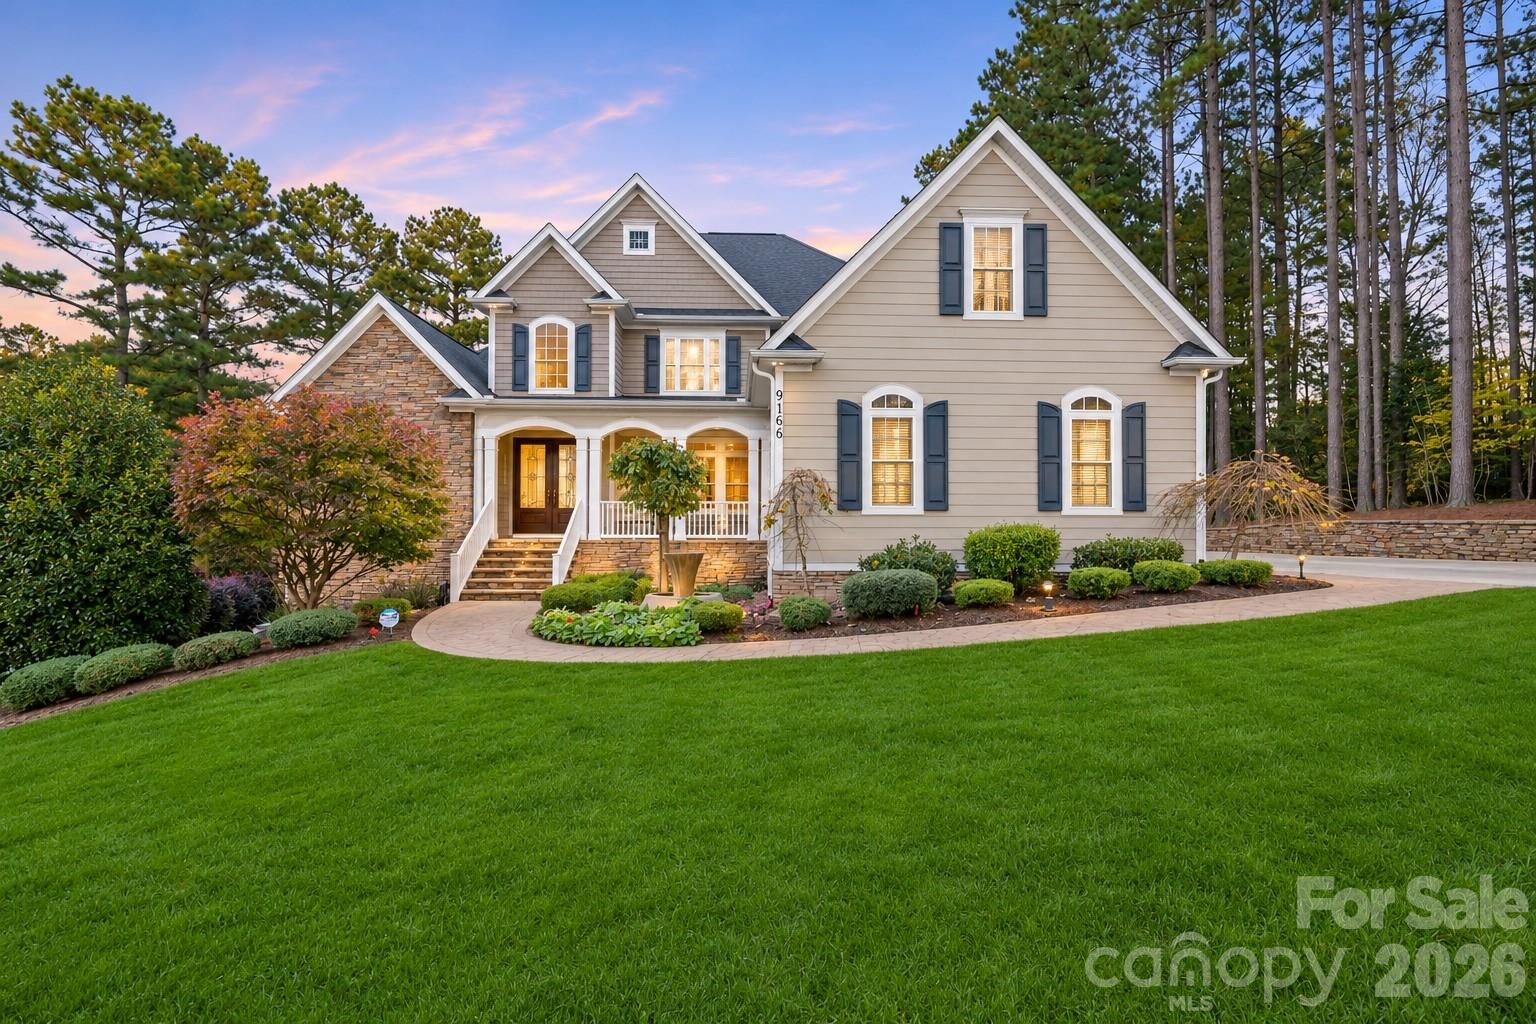
9168 Fair Oak Drive Sherrills Ford, NC 28673
Coming Soon
$2,175,000 (USD)
OPEN HOUSE TIMES
-
OPENSat, Nov 1412 noon - 2:00 pm
Description
MLS #:
4439249
4439249
Lot Size
0.87 acres
0.87 acres
Type
Single-Family Home
Single-Family Home
Year Built
2006
2006
County
Catawba County
Catawba County
Listed By
Mike Feehley, Ivester Jackson Christie's, Contact: mikefeehley@ivesterjackson.com
Source
CANOPY MLS - IDX as distributed by MLS Grid
Last checked Nov 10 2026 at 6:27 PM GMT+0000
CANOPY MLS - IDX as distributed by MLS Grid
Last checked Nov 10 2026 at 6:27 PM GMT+0000
Bathroom Details
- Full Bathrooms: 4
- Half Bathroom: 1
Interior Features
- Walk-In Closet(s)
- Kitchen Island
- Central Vacuum
Subdivision
- Northview Harbour
Lot Information
- Waterfront
Property Features
- Fireplace: Family Room
- Fireplace: Great Room
- Foundation: Basement
Heating and Cooling
- Heat Pump
- Zoned
- Humidity Control
- Ceiling Fan(s)
- Central Air
Homeowners Association Information
- Dues: $1791/Annually
Flooring
- Carpet
- Wood
- Tile
Exterior Features
- Roof: Architectural Shingle
Utility Information
- Sewer: Septic Installed
School Information
- Elementary School: Sherrills Ford
- Middle School: Mill Creek
- High School: Bandys
Parking
- Attached Garage
- Driveway
Living Area
- 6,072 sqft
Additional Information: Ivester Jackson Christie's | mikefeehley@ivesterjackson.com
Location
Disclaimer: Listings courtesy of Canopy MLS as distributed by MLS GRID. Some IDX listings have been excluded from this website.
Based on information submitted to the MLS GRID as of 11/10/2026 18:27. All data is obtained from various sources and may not have been verified by broker or MLS GRID. Supplied Open House Information is subject to change without notice. All information should be independently reviewed and verified for accuracy. Properties may or may not be listed by the office/agent presenting the information.

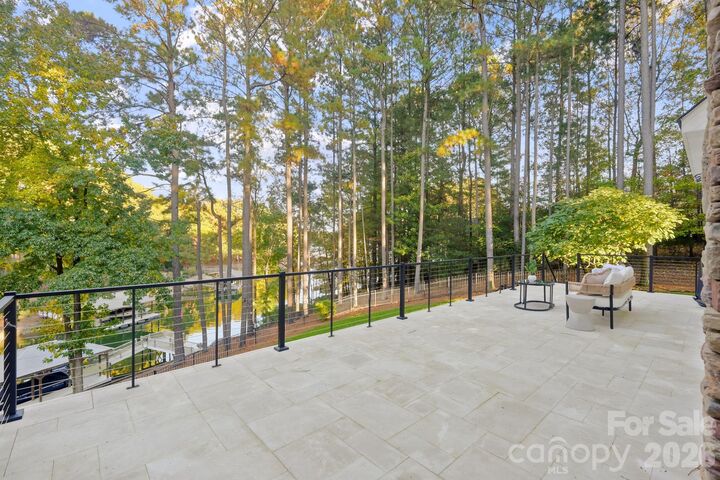
The main-level primary suite is a private retreat, featuring tranquil lake views and direct access to the expansive deck—an ideal setting to enjoy spectacular sunrises over the water. The impressive family room showcases elegant coffered ceilings and two sets of French doors that open to the deck, seamlessly blending indoor and outdoor living while capturing views of the beautifully landscaped, fenced backyard and lake beyond. The upper level offers three generously sized bedrooms, two full baths, and a spacious bonus room. The finished walk-out basement offers exceptional versatility, featuring a second kitchen, bedroom with full bath, game room, spacious lake-view office/gym, and a large family room with second fireplace. Additional highlights include abundant storage, second laundry room and an enclosed patio room that opens to a larger outdoor patio area overlooking the lake.
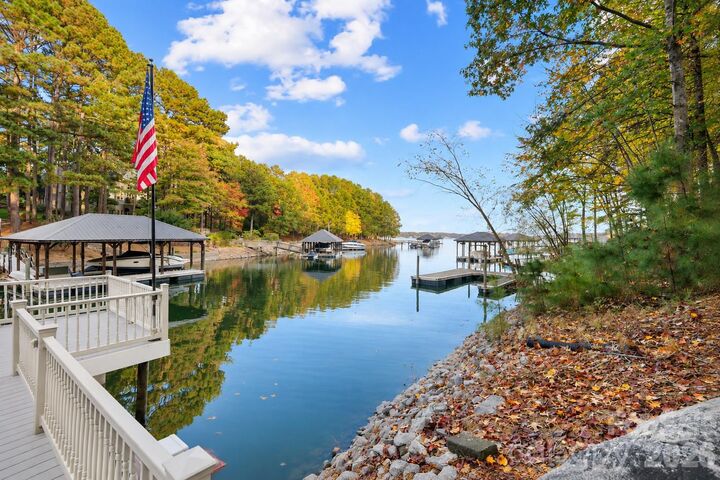
With multiple levels of thoughtfully designed living space, exceptional waterfront amenities, and captivating views of Lake Norman, this home offers an opportunity to enjoy the very best of lakefront living in the sought after community of Northview Harbour.