

Listed By: Howard Hanna Allen Tate Statesville - Contact: 704-437-0204
260 Baymount Drive Statesville, NC 28625
Active
$715,000 (USD)
OPEN HOUSE TIMES
-
OPENSun, Aug 92:00 pm - 4:00 pm
Description
MLS #:
4408373
4408373
Lot Size
1.54 acres
1.54 acres
Type
Single-Family Home
Single-Family Home
Year Built
2001
2001
County
Iredell County
Iredell County
Listed By
Roxanna LeVan, Statesville, Contact: 704-437-0204
Source
CANOPY MLS - IDX
Last checked Aug 7 2026 at 6:18 AM GMT+0000
CANOPY MLS - IDX
Last checked Aug 7 2026 at 6:18 AM GMT+0000
Bathroom Details
- Full Bathrooms: 3
- Half Bathroom: 1
Interior Features
- Walk-In Closet(s)
- Breakfast Bar
- Open Floorplan
- Split Bedroom
- Kitchen Island
- Entrance Foyer
- Built-In Features
Subdivision
- Baymount Meadows
Lot Information
- Level
- Open Lot
Property Features
- Fireplace: Gas Log
- Fireplace: Great Room
- Foundation: Crawl Space
Heating and Cooling
- Heat Pump
- Electric
- Central Air
Flooring
- Carpet
- Wood
- Tile
- Hardwood
Exterior Features
- Roof: Architectural Shingle
Utility Information
- Utilities: Underground Utilities, Cable Available, Propane
- Sewer: Septic Installed
School Information
- Elementary School: Unspecified
- Middle School: Unspecified
- High School: Unspecified
Parking
- Attached Garage
- Driveway
Living Area
- 3,157 sqft
Additional Information: Statesville | 704-437-0204
Location
Disclaimer: Square footage is based on information available to agent, including County records. Information has not been verified by agent and should be verified by buyer.
Based on information submitted to the MLS GRID as of 8/7/2026 06:18. All data is obtained from various sources and may not have been verified by broker or MLS GRID. Supplied Open House Information is subject to change without notice. All information should be independently reviewed and verified for accuracy. Properties may or may not be listed by the office/agent presenting the information.

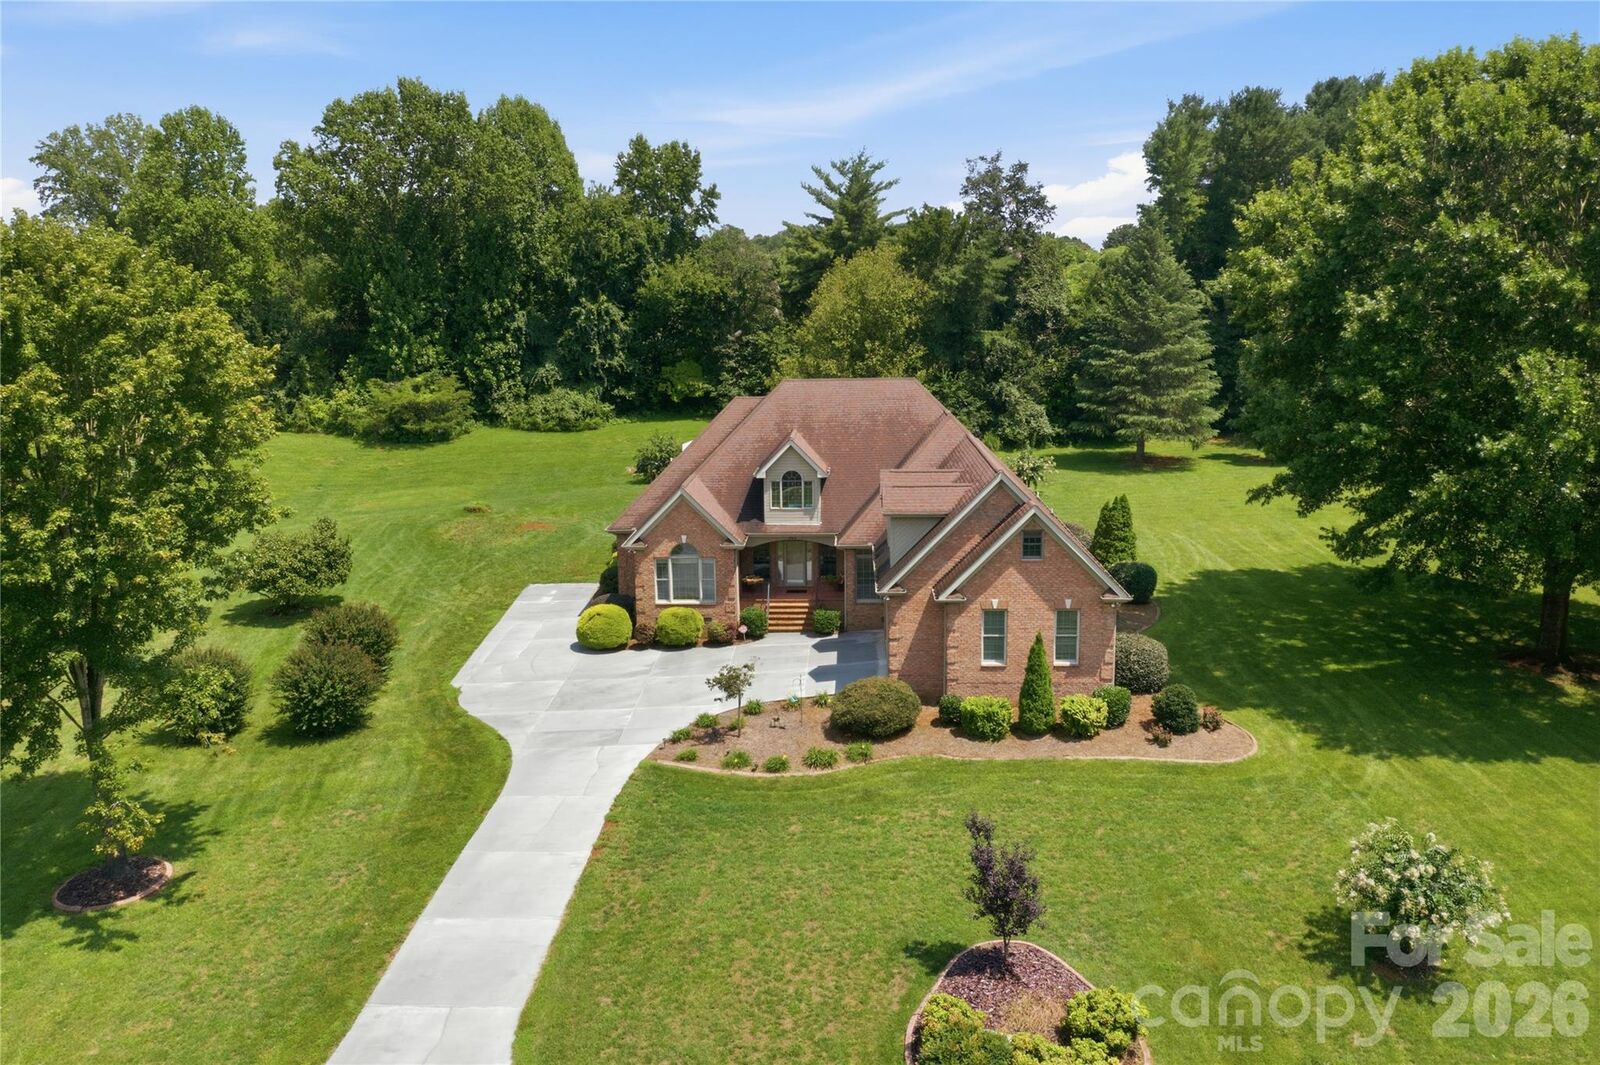
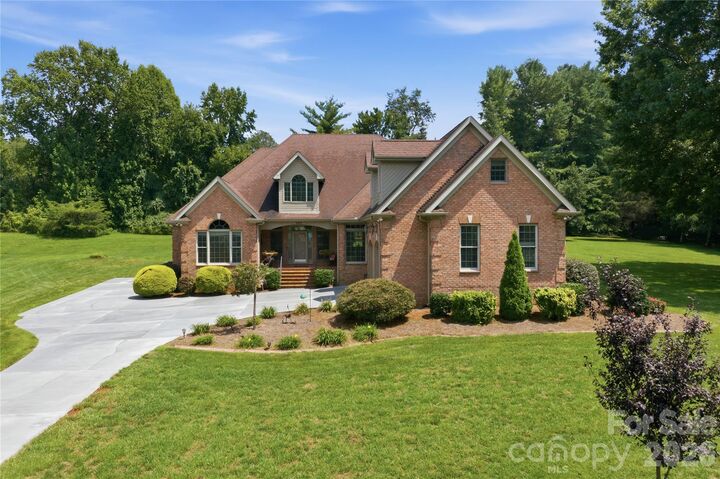
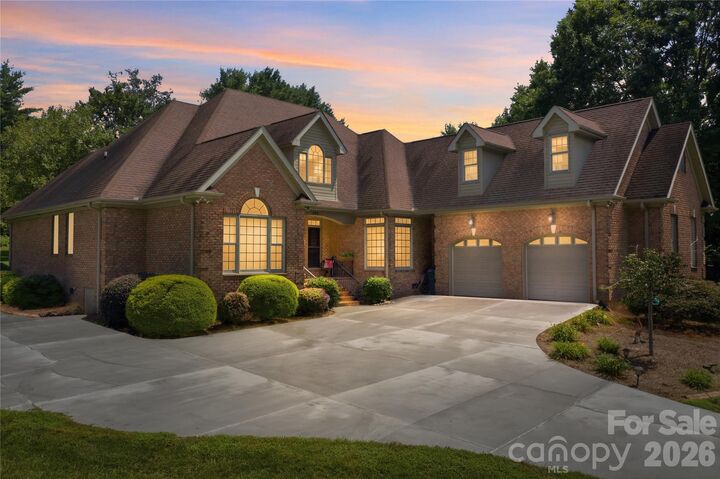
Situated on a private 1.5 acre lot this stunning 4 bedroom 3.5 bath home offers a desirable split bedroom floor plan designed for both comfort and privacy. The spacious open concept living area features soaring cathedral ceilings, elegant tray ceilings, and rich brazilian cherry hardwood floors, creating an inviting space perfect for entertaining or relaxing with family. The gourmet kitchen is the heart of the home, offering abundant custom cabinetry, generous workspace, and seamless flow into the living and dining areas with an oversized island as the main feature. Double ovens and gas cooktop. The luxurious primary suite is a true retreat, highlighted by a beautifully updated spa-inspired bath featuring a stunning tile walk-in shower and a free standing soaking tub. On the opposite side of the home 3 bedrooms provide for family or guests. And be sure to look for the hidden closet! Upstairs you'll find a spacious bonus room complete with closet and full bath making it ideal for a guest suite, media room, home office, etc. This amazing home also features encapsulated crawl space with dehumidifier, community pool with separate membership, No HOA fees, and a covered back patio. A rare opportunity you don't want to miss!