

Listing Courtesy of:  TRIAD IDX / Listed By: Carolina Home Partners By eXp Realty - Contact: 336-218-3986
 TRIAD IDX / Listed By: Carolina Home Partners By eXp Realty - Contact: 336-218-3986
5704 Snow Hill Drive Summerfield, NC 27358
Active (0 Days)
$1,250,000 (USD)

Description
MLS #:
1238895
1238895
Taxes
$8,413
$8,413
Lot Size
0.93 acres
0.93 acres
Type
Single-Family Home
Single-Family Home
Year Built
2003
2003
County
Guilford County
Guilford County
Community
Henson Farms
Henson Farms
Listed By
Mary Taylor, Carolina Home Partners By eXp Realty, Contact: 336-218-3986
Source
TRIAD IDX
Last checked Oct 21 2026 at 1:39 PM GMT+0000
TRIAD IDX
Last checked Oct 21 2026 at 1:39 PM GMT+0000
Bathroom Details
- Full Bathrooms: 5
- Half Bathroom: 1
Interior Features
- Ceiling Fan(s)
- Dead Bolt(s)
- Pantry
- Separate Shower
- Wet Bar
- Solid Surface Counter
- Laundry: Main Level
- Laundry: Washer Hookup
- Dishwasher
- Laundry: Dryer Connection
- Soaking Tub
- Central Vacuum
- Guest Quarters
- Microwave
- Great Room
- Gas Water Heater
- Built-In Features
- Cooktop
- Oven
- In-Law Floorplan
- Tankless Water Heater
Subdivision
- Henson Farms
Property Features
- Fireplace: Great Room
- Fireplace: 1
- Fireplace: Gas Log
Heating and Cooling
- Multiple Systems
- Forced Air
- Natural Gas
- Zoned
- Central Air
Basement Information
- Finished
- Basement
Pool Information
- None
Homeowners Association Information
- Dues: $2445
Flooring
- Carpet
- Tile
- Wood
Utility Information
- Sewer: Septic Tank
School Information
- Elementary School: Summerfield
- Middle School: Northern
- High School: Northern
Parking
- Driveway
- Garage
- Paved
- Attached
- Detached
- Garage Door Opener
Living Area
- 6,591 sqft
Additional Information: Carolina Home Partners By eXp Realty | 336-218-3986
Location
Disclaimer:
Copyright 2026 Triad MLS, Inc. All rights reserved. IDX information is provided exclusively for personal, non-commercial use, and may not be used for any purpose other than to identify prospective properties consumers may be interested in purchasing. Information is deemed reliable but not guaranteed. This site will be monitored for ‘scraping’ and any use of search facilities of data on the site other than by potential buyers/sellers is prohibited. All Sale data is for informational purposes only and is not an indication of a market analysis or appraisal. Properties marked with the Triad MLS, Inc. icon are provided courtesy of the Triad MLS, Inc.’s, Internet Data Exchange Database. Data cannot be redistributed and cannot be used for any reason other than provided in the contract. Data last updated 10/21/26 06:39.

Copyright 2026 Triad MLS, Inc. All rights reserved. IDX information is provided exclusively for personal, non-commercial use, and may not be used for any purpose other than to identify prospective properties consumers may be interested in purchasing. Information is deemed reliable but not guaranteed. This site will be monitored for ‘scraping’ and any use of search facilities of data on the site other than by potential buyers/sellers is prohibited. All Sale data is for informational purposes only and is not an indication of a market analysis or appraisal. Properties marked with the Triad MLS, Inc. icon are provided courtesy of the Triad MLS, Inc.’s, Internet Data Exchange Database. Data cannot be redistributed and cannot be used for any reason other than provided in the contract. Data last updated 10/21/26 06:39.

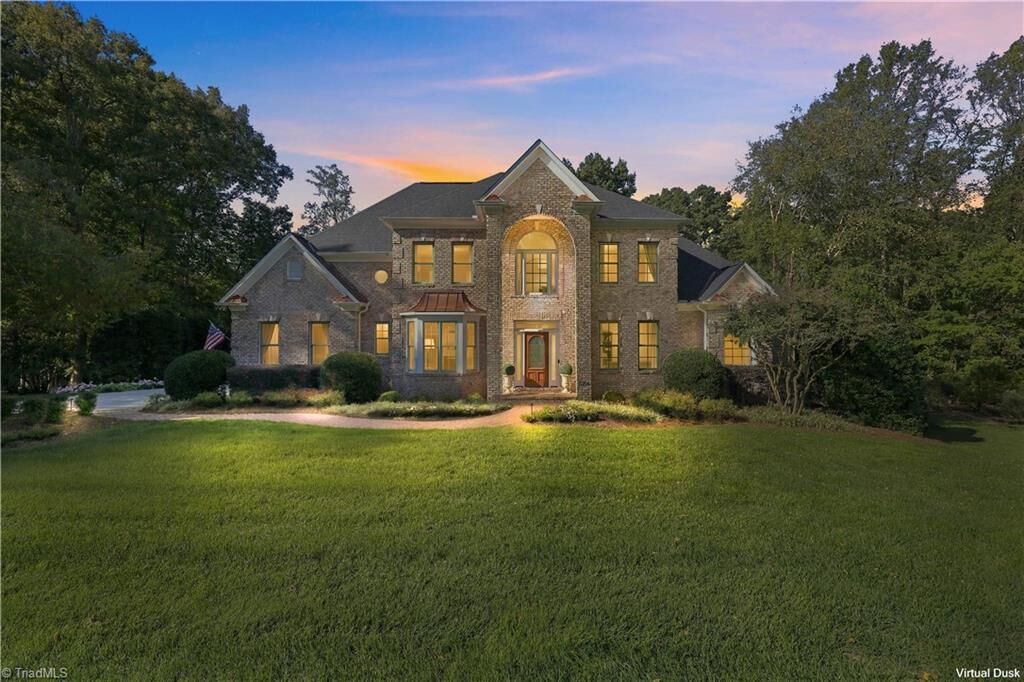
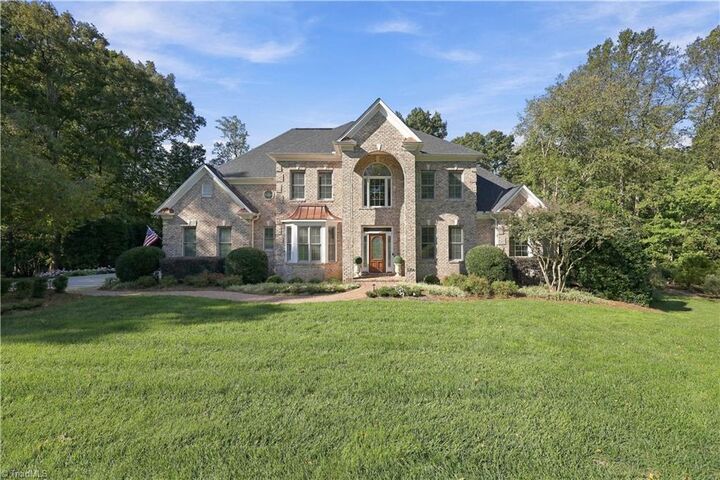
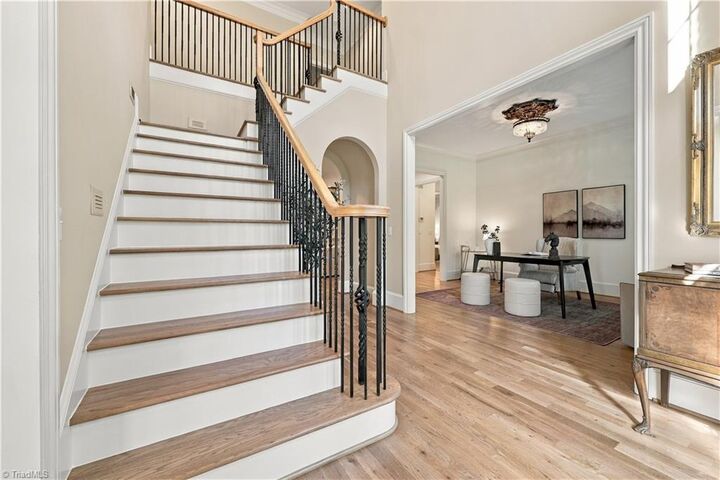
Recent improvements include a brand-new roof with copper flashing, beautifully sanded and refinished hardwood floors, fresh interior paint and new carpet. The oversized detached 2-car garage offers abundant space for vehicles, storage or hobbies. The whole-house generator provides added peace of mind.
Outside, the exceptional grounds truly set this property apart. Extensive landscaping, established gardens and flowering plantings surround the home, complemented by exterior lighting and irrigation. A deck and lower-level covered patio provide multiple spaces for outdoor living and entertaining.