

Listing Courtesy of:  Hive MLS / Listed By: eXp Realty
 Hive MLS / Listed By: eXp Realty
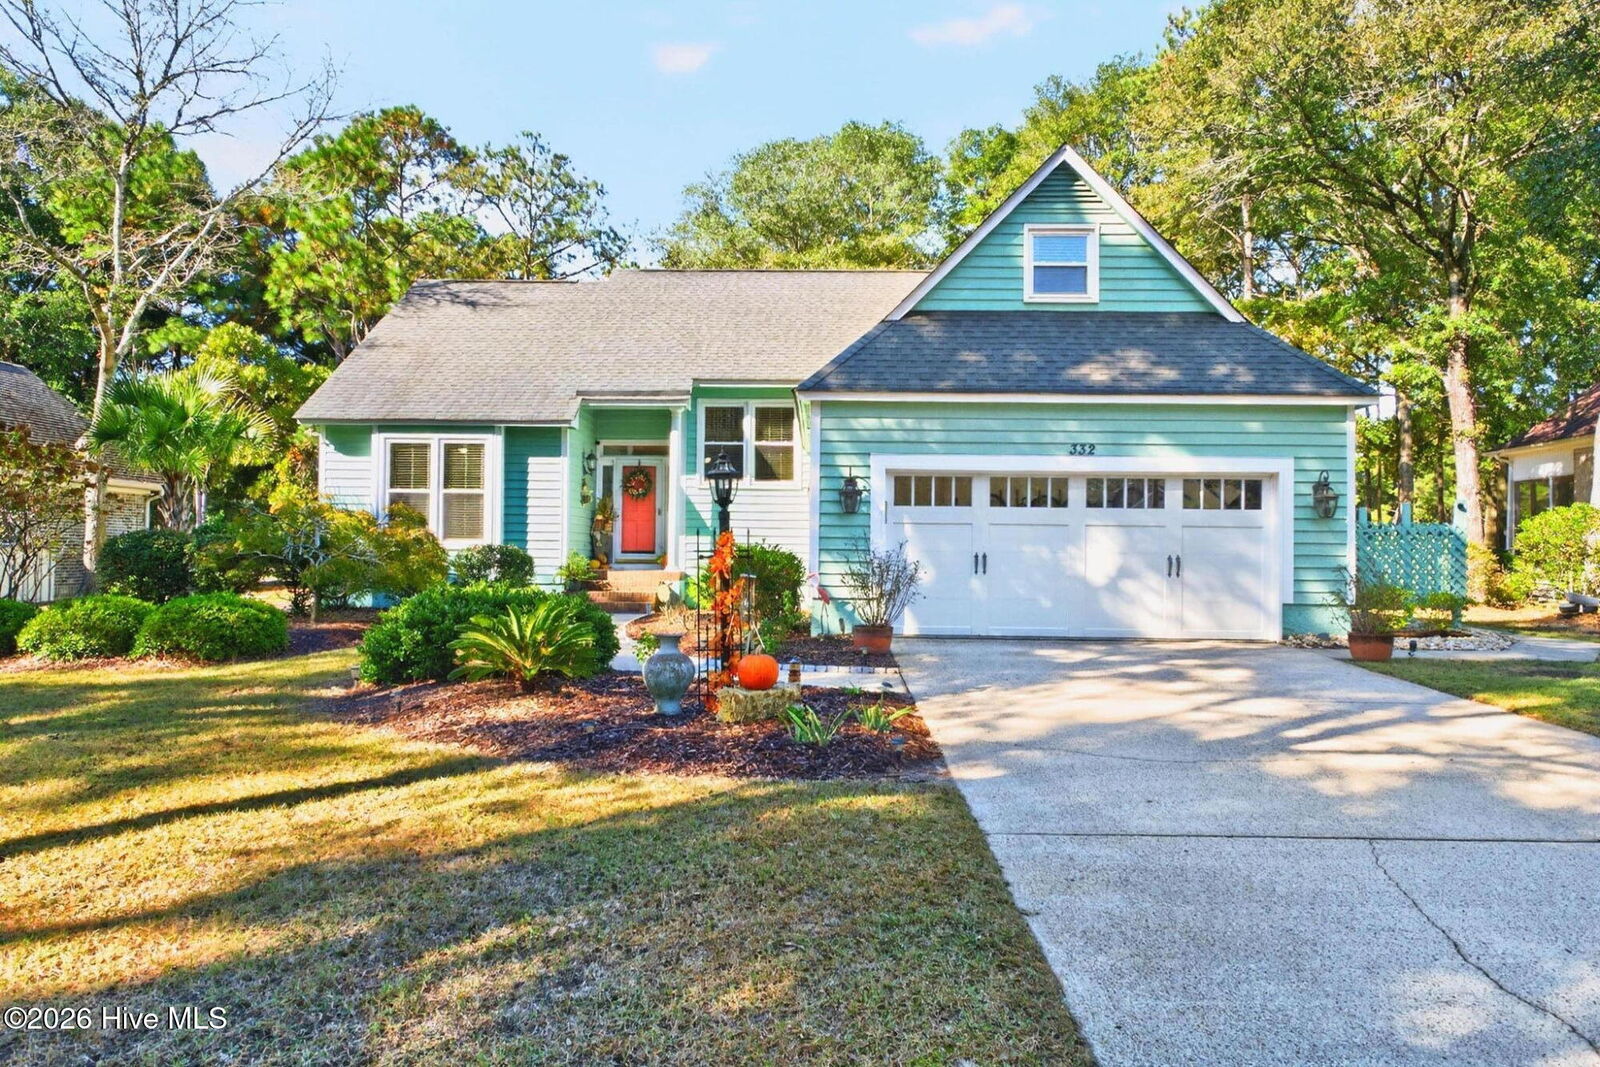
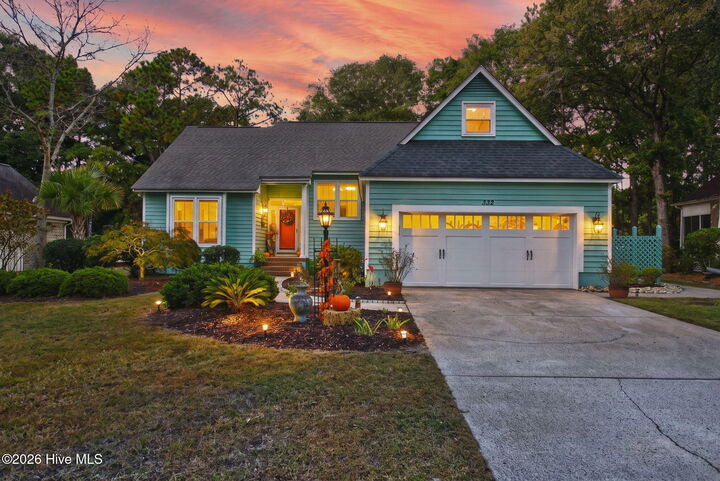
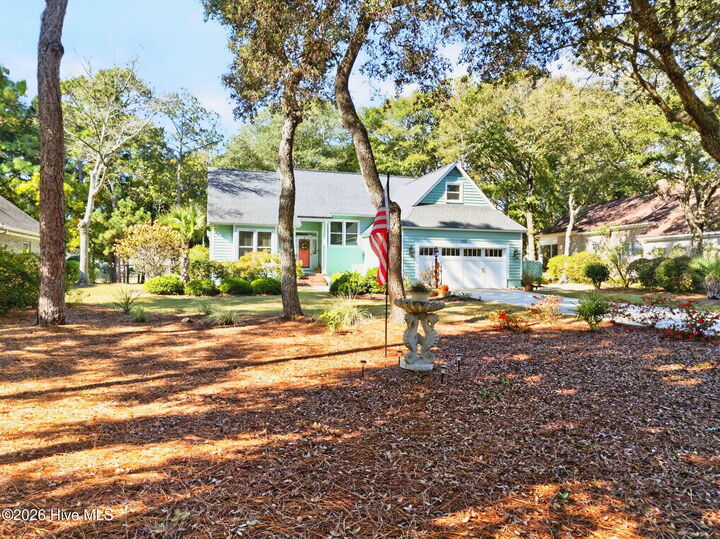
332 Heather Drive Sunset Beach, NC 28468
Active (1 Days)
$550,000 (USD)

MLS #:
100615718
100615718
Lot Size
0.47 acres
0.47 acres
Type
Single-Family Home
Single-Family Home
Year Built
1994
1994
Views
Golf Course
Golf Course
County
Brunswick County
Brunswick County
Listed By
Sherri Hill, eXp Realty
Source
Hive MLS
Last checked Nov 11 2026 at 2:40 PM GMT+0000
Hive MLS
Last checked Nov 11 2026 at 2:40 PM GMT+0000
Bathroom Details
- Full Bathrooms: 2
- Half Bathroom: 1
Interior Features
- Blinds/Shades
- Ceiling Fan(s)
- Pantry
- Walk-In Shower
- Solid Surface
- Entrance Foyer
- Master Downstairs
- Gas Log
- Vaulted Ceiling(s)
Kitchen
- Dishwasher
- Disposal
- Refrigerator
- Self Cleaning Oven
- Built-In Microwave
- Electric Oven
- Convection Oven
- Water Purifier
Subdivision
- Sea Trail Plantation
Lot Information
- On Golf Course
Property Features
- Fireplace: Gas Log
- Foundation: Crawl Space
Heating and Cooling
- Heat Pump
- Electric
- Zoned
- Central Air
Basement Information
- Crawl Space
Homeowners Association Information
- Dues: $1050/Annually
Flooring
- Carpet
- Tile
- Lvt/Lvp
Exterior Features
- Wood Siding
- Roof: Architectural Shingle
Utility Information
- Utilities: Sewer Connected, Water Connected, High Speed Internet, Cable High Speed, Fixed Wireless High Speed
- Sewer: Municipal Sewer, Brunswick County Public Utilities
- Fuel: Propane
School Information
- Elementary School: Jessie Mae Monroe Elementary
- Middle School: Shallotte Middle
- High School: West Brunswick
Parking
- Garage Door Opener
- Attached
- Paved
- Garage
Living Area
- 2,654 sqft
Location
Disclaimer: © 2026 NCRMLS. All rights reserved. HIVE MLS, (NCRMLS), provides content displayed here (“provided content”) on an “as is” basis and makes no representations or warranties regarding the provided content, including, but not limited to those of non-infringement, timeliness, accuracy, or completeness. Individuals and companies using information presented are responsible for verification and validation of information they utilize and present to their customers and clients. Hive MLS will not be liable for any damage or loss resulting from use of the provided content or the products available through Portals, IDX, VOW, and/or Syndication. Recipients of this information shall not resell, redistribute, reproduce, modify, or otherwise copy any portion thereof without the expressed written consent of Hive MLS. Data last updated 11/11/26 06:40

Description