

Listed By: Weichert, Realtors Unlimited - Contact: clint@weichertunlimited.com
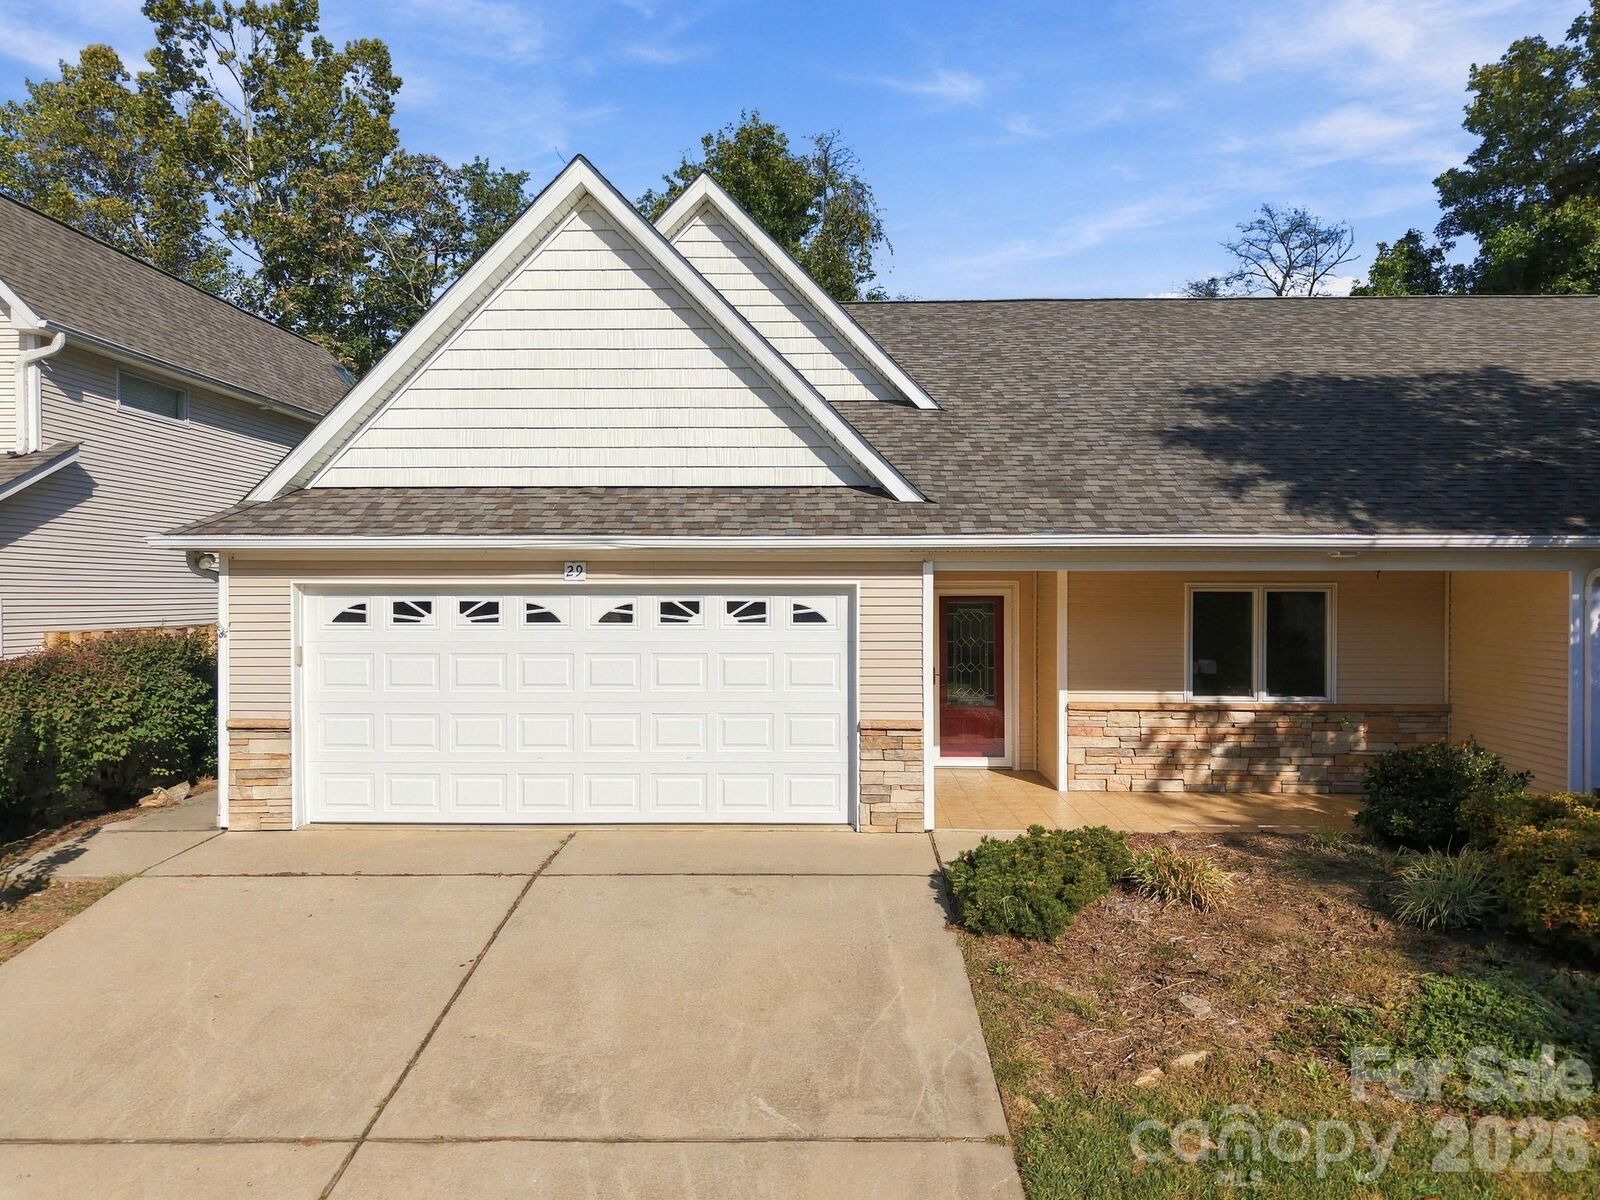
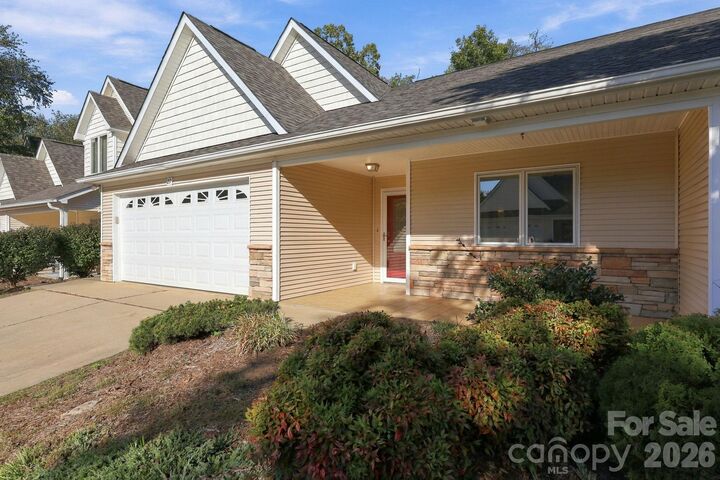
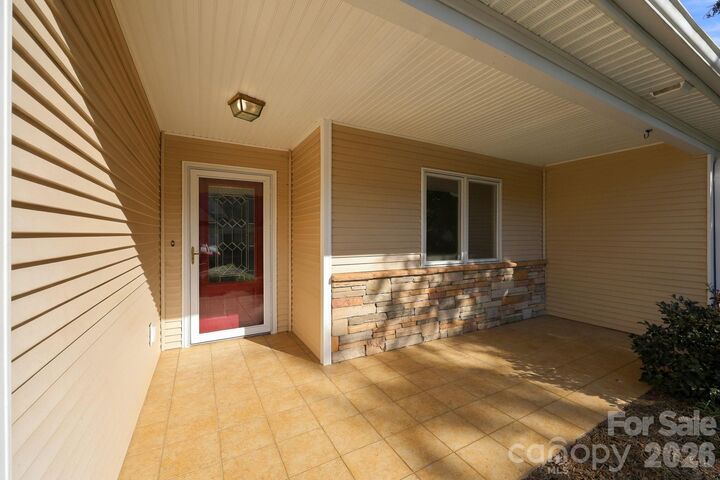
29 Beekeeper Trail Swannanoa, NC 28778
Active (1 Days)
$360,000 (USD)

Description
MLS #:
4430763
4430763
Lot Size
4,356 SQFT
4,356 SQFT
Type
Townhouse
Townhouse
Year Built
2005
2005
County
Buncombe County
Buncombe County
Listed By
Clint Gorman, Weichert, Realtors Unlimited, Contact: clint@weichertunlimited.com
Source
CANOPY MLS - IDX
Last checked Oct 13 2026 at 6:57 AM GMT+0000
CANOPY MLS - IDX
Last checked Oct 13 2026 at 6:57 AM GMT+0000
Bathroom Details
- Full Bathrooms: 2
Interior Features
- Walk-In Closet(s)
- Open Floorplan
- Kitchen Island
- Attic Stairs Pulldown
- Attic Other
Subdivision
- Bee Tree Village
Property Features
- Fireplace: Living Room
- Fireplace: Gas
- Foundation: Slab
Heating and Cooling
- Central
- Natural Gas
- Central Air
Homeowners Association Information
- Dues: $300/Monthly
Flooring
- Carpet
- Vinyl
Exterior Features
- Roof: Architectural Shingle
Utility Information
- Sewer: Public Sewer
School Information
- Elementary School: Wd Williams
- Middle School: Charles D Owen
- High School: Charles D Owen
Parking
- Attached Garage
- Garage Door Opener
- Garage Faces Front
- Parking Space(s) (Off Site)
Living Area
- 1,519 sqft
Additional Information: Weichert, Realtors Unlimited | clint@weichertunlimited.com
Location
Disclaimer: Square footage is based on information available to agent, including County records. Information has not been verified by agent and should be verified by buyer.
Based on information submitted to the MLS GRID as of 10/13/2026 06:57. All data is obtained from various sources and may not have been verified by broker or MLS GRID. Supplied Open House Information is subject to change without notice. All information should be independently reviewed and verified for accuracy. Properties may or may not be listed by the office/agent presenting the information.

Inside, you'll find a bright, open floor plan with plenty of natural light. The remodeled kitchen is the centerpiece of the home and opens into the main living areas, making it a great space for everyday living and entertaining. Connected to the main living space, the sunroom offers a quiet place to enjoy the surrounding scenery. While it is not heated or cooled and is not included in the home's official square footage, it makes a great bonus space for three-season use, whether you're enjoying your morning coffee, reading a book, or tending to plants.
The neighborhood is another highlight, with walkable streets, well-maintained common areas, and individual gardens that add character throughout the seasons. The HOA also recently replaced the roof and skylight in October 2026 as part of its regular maintenance schedule, giving the next owner true peace of mind.
With its recent updates, inviting layout, and peaceful setting, 29 Beekeeper Trail is a home that's ready to enjoy from day one. Come see this fantastic home in Bee Tree Village!