

Listed By: eXp Realty LLC Mooresville - Contact: tabithagoforth@bellsouth.net
330 S Center Street Taylorsville, NC 28681
Coming Soon (1 Days)
$475,000 (USD)
Description
MLS #:
4416353
4416353
Lot Size
1.25 acres
1.25 acres
Type
Single-Family Home
Single-Family Home
Year Built
1962
1962
County
Alexander County
Alexander County
Listed By
Tabitha Goforth, eXp Realty LLC Mooresville, Contact: tabithagoforth@bellsouth.net
Source
CANOPY MLS - IDX
Last checked Aug 26 2026 at 9:29 PM GMT+0000
CANOPY MLS - IDX
Last checked Aug 26 2026 at 9:29 PM GMT+0000
Bathroom Details
- Full Bathrooms: 2
- Half Bathroom: 1
Interior Features
- Built-In Features
Subdivision
- None
Property Features
- Fireplace: Living Room
- Fireplace: Gas Log
- Foundation: Basement
Heating and Cooling
- Oil
- Forced Air
- Ceiling Fan(s)
- Central Air
Flooring
- Carpet
- Vinyl
- Wood
Utility Information
- Sewer: Public Sewer
School Information
- Elementary School: Taylorsville
- Middle School: East Alexander
- High School: Alexander Central
Parking
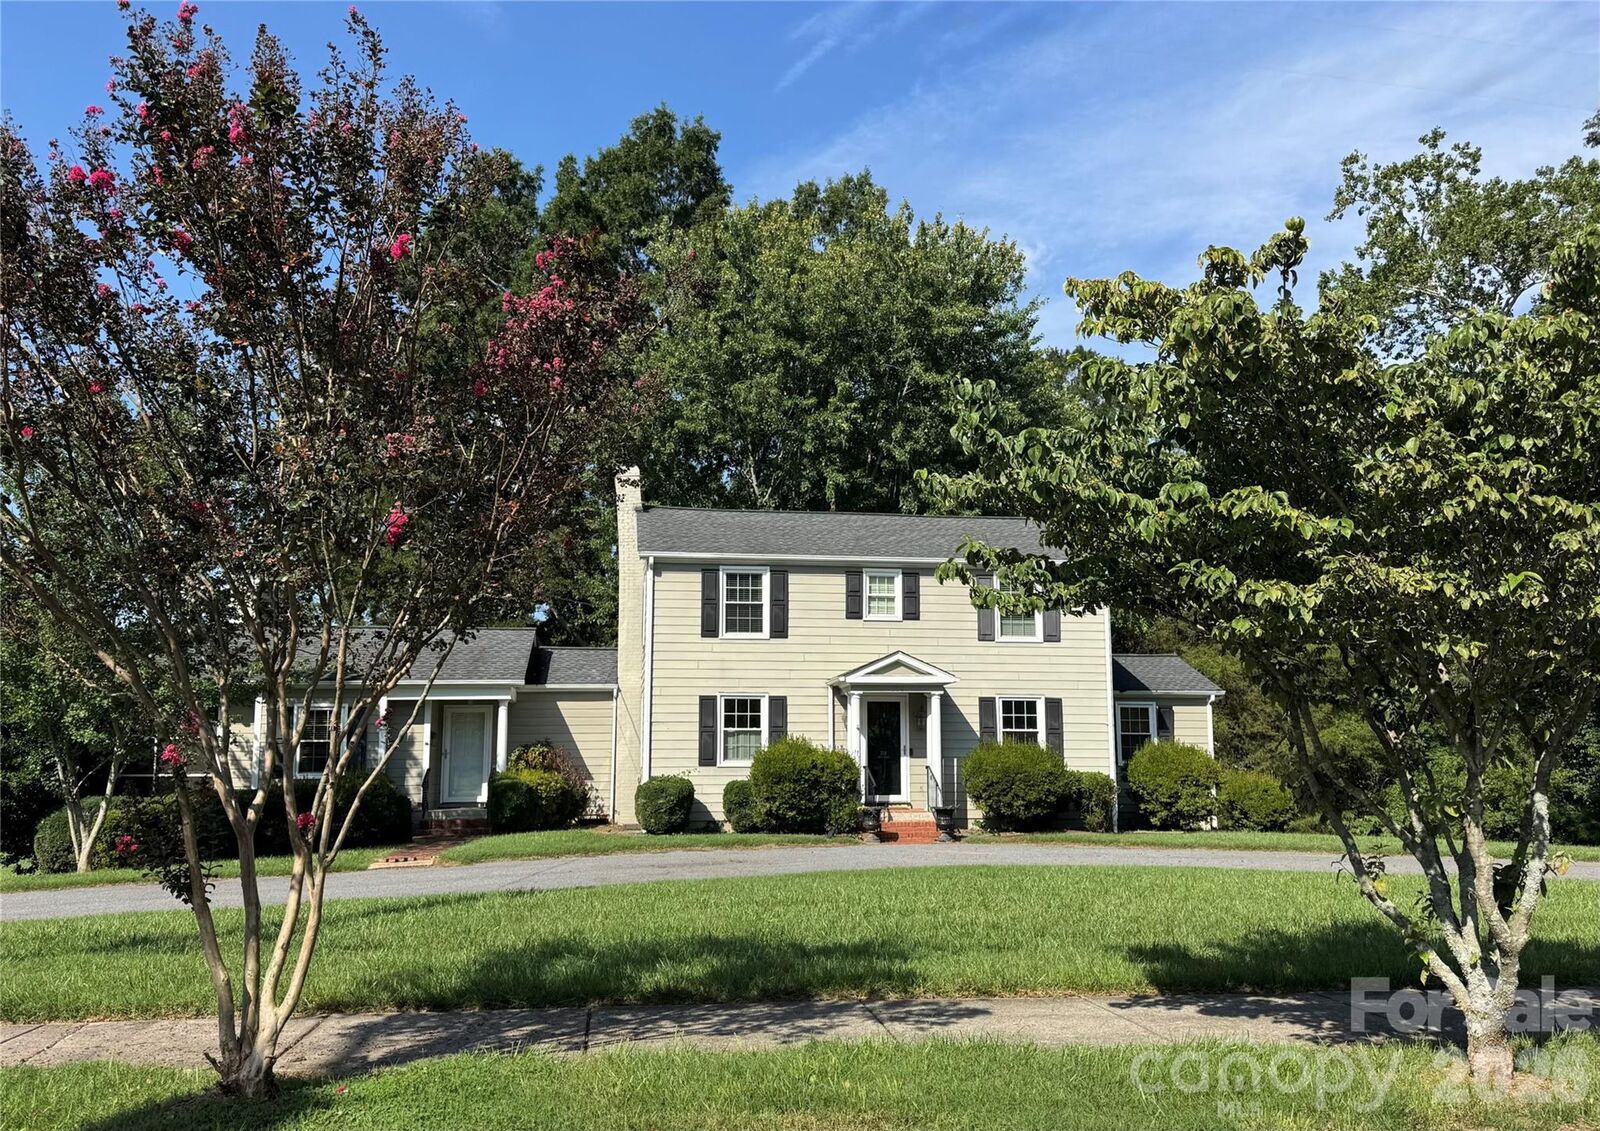
- Circular Driveway
Living Area
- 2,982 sqft
Additional Information: eXp Realty LLC Mooresville | tabithagoforth@bellsouth.net
Location
Disclaimer: Square footage is based on information available to agent, including County records. Information has not been verified by agent and should be verified by buyer.
Based on information submitted to the MLS GRID as of 8/26/2026 21:29. All data is obtained from various sources and may not have been verified by broker or MLS GRID. Supplied Open House Information is subject to change without notice. All information should be independently reviewed and verified for accuracy. Properties may or may not be listed by the office/agent presenting the information.

Beautifully maintained and filled with character, the home features 4 bedrooms and 2.5 baths, original hardwood floors throughout the lower level, custom built-ins, and two gas-log fireplaces that add warmth and charm. A private wood-paneled office provides a handsome, dedicated space for working from home, reading, or studying.
A thoughtfully designed in-law suite is conveniently located on one end of the home, offering added privacy along with its own screened-in porch—ideal for extended family, guests, or a private retreat.
Upstairs, the spacious primary bedroom offers exciting potential for an additional private bath. A dedicated bathroom area is already in place with a vanity and sink installed—just add a toilet and shower to complete the space and create a true primary suite.
Outside, the expansive grounds provide plenty of room to enjoy the outdoors, including a firepit area perfect for gathering with family and friends. A circular driveway adds both convenience and classic curb appeal.
With its stately Colonial design, original details, flexible living spaces, generous acreage, and coveted downtown location, this is a rare opportunity to own a distinctive Taylorsville home where timeless character, space, and walkability come together beautifully.