

Listed By: Keller Williams South Park - Contact: bmcgowan@kw.com
8186 Sheffield Drive Terrell, NC 28682
Coming Soon
$274,000 (USD)
Description
MLS #:
4431106
4431106
Lot Size
2,178 SQFT
2,178 SQFT
Type
Townhouse
Townhouse
Year Built
2021
2021
County
Catawba County
Catawba County
Listed By
Brian McGowan, Keller Williams South Park, Contact: bmcgowan@kw.com
Source
CANOPY MLS - IDX
Last checked Oct 5 2026 at 6:33 PM GMT+0000
CANOPY MLS - IDX
Last checked Oct 5 2026 at 6:33 PM GMT+0000
Bathroom Details
- Full Bathrooms: 2
- Half Bathroom: 1
Interior Features
- Pantry
- Walk-In Closet(s)
- Open Floorplan
- Kitchen Island
- Attic Stairs Pulldown
- Cable Prewire
- Entrance Foyer
Subdivision
- The Townes At Sherrills Ford
Property Features
- Foundation: Slab
Heating and Cooling
- Central
- Natural Gas
- Forced Air
- Ceiling Fan(s)
- Central Air
- Electric
Homeowners Association Information
- Dues: $175/Monthly
Flooring
- Carpet
- Vinyl
- Tile
Exterior Features
- Roof: Architectural Shingle
Utility Information
- Utilities: Underground Utilities, Cable Available, Fiber Optics, Electricity Connected, Wired Internet Available, Underground Power Lines, Cable Connected, Natural Gas
- Sewer: Public Sewer
School Information
- Elementary School: Sherrills Ford
- Middle School: Mill Creek
- High School: Bandys
Parking
- Attached Garage
- Garage Door Opener
- Driveway
- Keypad Entry
- Garage Faces Front
Living Area
- 1,638 sqft
Additional Information: Keller Williams South Park | bmcgowan@kw.com
Location
Disclaimer: Square footage is based on information available to agent, including County records. Information has not been verified by agent and should be verified by buyer.
Based on information submitted to the MLS GRID as of 10/5/2026 18:33. All data is obtained from various sources and may not have been verified by broker or MLS GRID. Supplied Open House Information is subject to change without notice. All information should be independently reviewed and verified for accuracy. Properties may or may not be listed by the office/agent presenting the information.

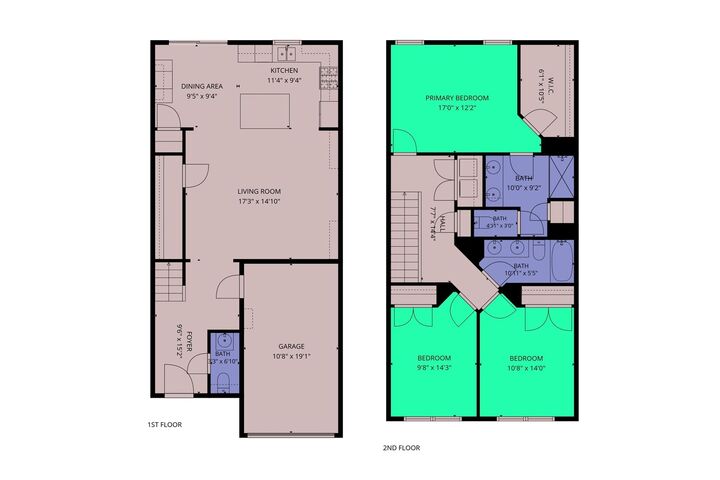
Luxury vinyl plank flooring flows throughout the main level, where a spacious living room opens to a kitchen made for gathering. A large island with bar seating, granite countertops, stainless steel appliances, a gas range, subway tile backsplash, and abundant cabinetry blend style with everyday convenience. A breakfast area, pantry with custom shelving, and half bath complete the main floor.
Upstairs, unwind in the generously sized primary suite featuring a large walk-in closet with custom built-ins and a private bath with dual sinks and an oversized shower. Two additional bedrooms—including one with a custom closet—provide thoughtful storage and flexible space. A full bath and conveniently located laundry complete the upper level.
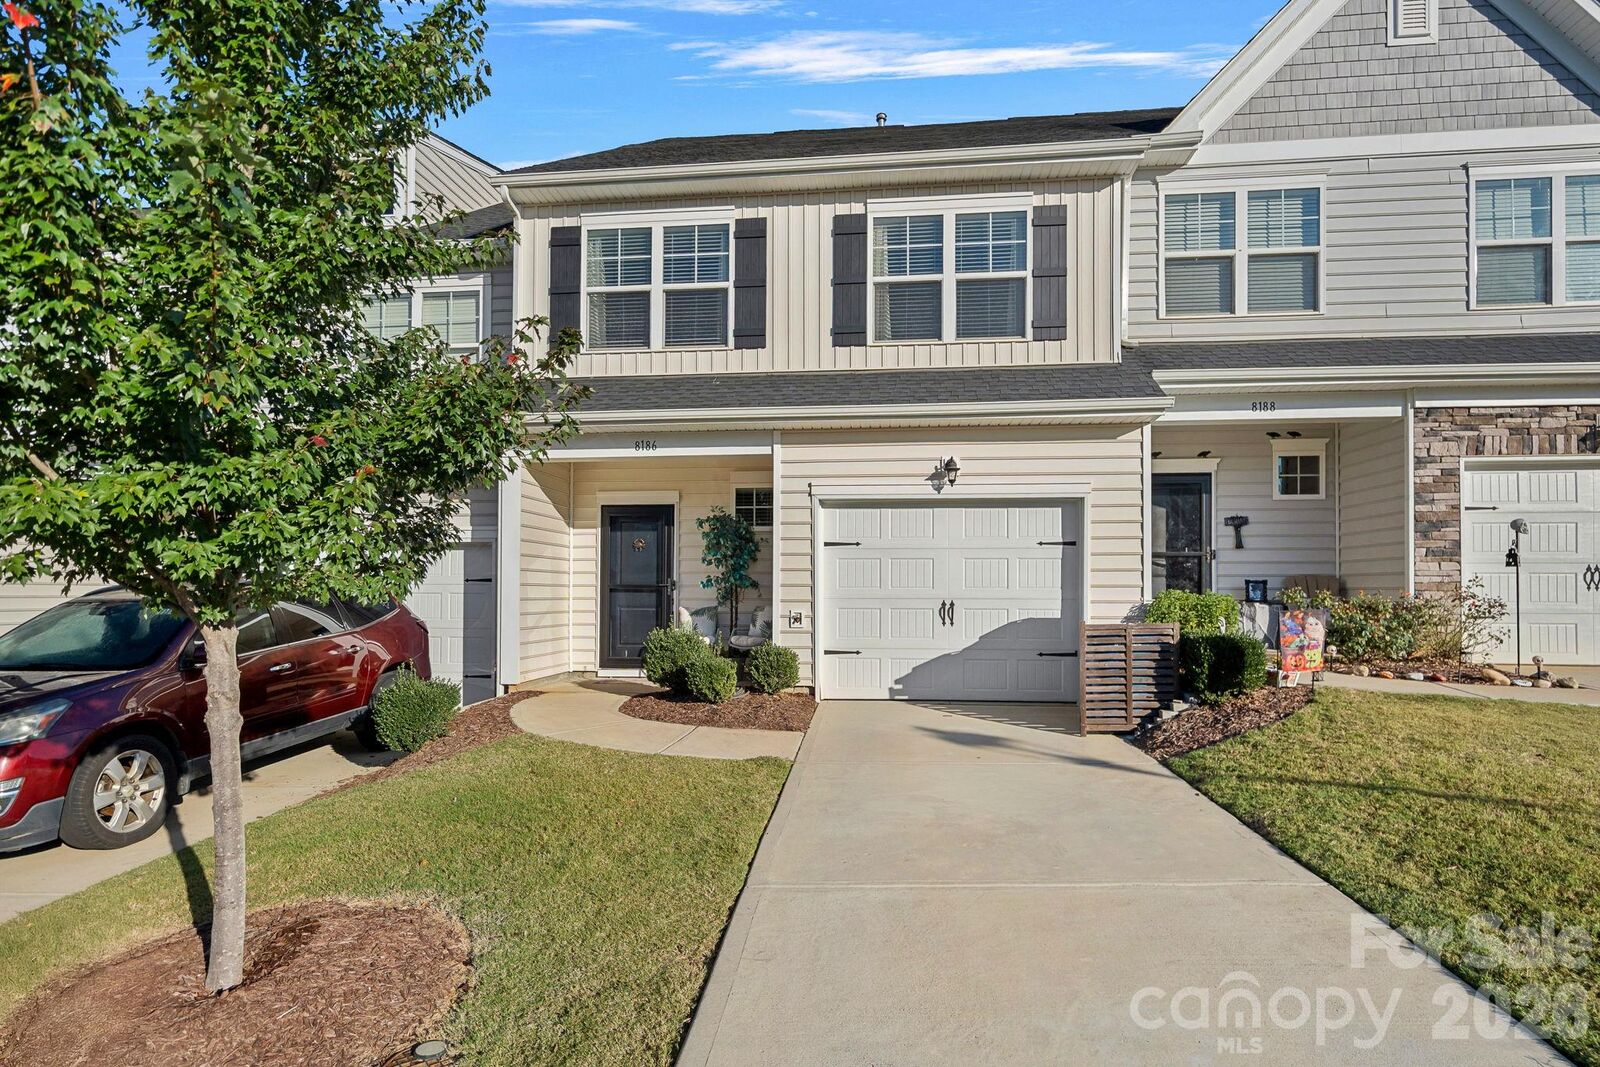
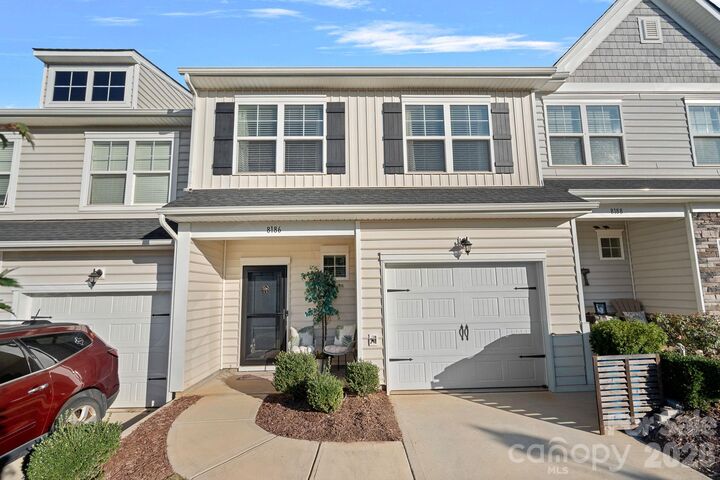
Start your morning with coffee on the covered front porch, or spend an evening relaxing on the oversized rear patio with room for outdoor dining, grilling, and entertaining. An attached one-car garage and driveway parking for two additional vehicles add convenience.
Community amenities include a pool, cabana, walking trails, and sidewalks. Grocery shopping, Starbucks, restaurants, and more are within walking distance, while nearby Lake Norman offers parks, marinas, waterfront dining, boat access, and rentals. Whether you’re enjoying a quiet evening at home or heading out for a day on the lake, this townhome puts it all within easy reach!