

Listing Courtesy of:  TRIAD IDX / Listed By: Southern Homes Of The Carolinas
 TRIAD IDX / Listed By: Southern Homes Of The Carolinas
 1121 Old Greensboro Road Thomasville, NC 27360
Coming Soon
$395,000 (USD)
Description
MLS #:
1236800
1236800
Taxes
$1,450
$1,450
Lot Size
2.21 acres
2.21 acres
Type
Single-Family Home
Single-Family Home
Year Built
1988
1988
Style
Traditional
Traditional
County
Davidson County
Davidson County
Listed By
Ashley Crawford, Southern Homes Of The Carolinas
Source
TRIAD IDX
Last checked Oct 5 2026 at 6:38 PM GMT+0000
TRIAD IDX
Last checked Oct 5 2026 at 6:38 PM GMT+0000
Bathroom Details
- Full Bathrooms: 2
- Half Bathroom: 1
Interior Features
- Ceiling Fan(s)
- Pantry
- Solid Surface Counter
- Laundry: Main Level
- Dishwasher
- Vaulted Ceiling(s)
- Microwave
- Great Room
- Gas Water Heater
- Free-Standing Range
Lot Information
- Wooded
Property Features
- Fireplace: Great Room
- Fireplace: 1
Heating and Cooling
- Heat Pump
- Fireplace(s)
- Natural Gas
- Central Air
Basement Information
- Unfinished
- Basement
Pool Information
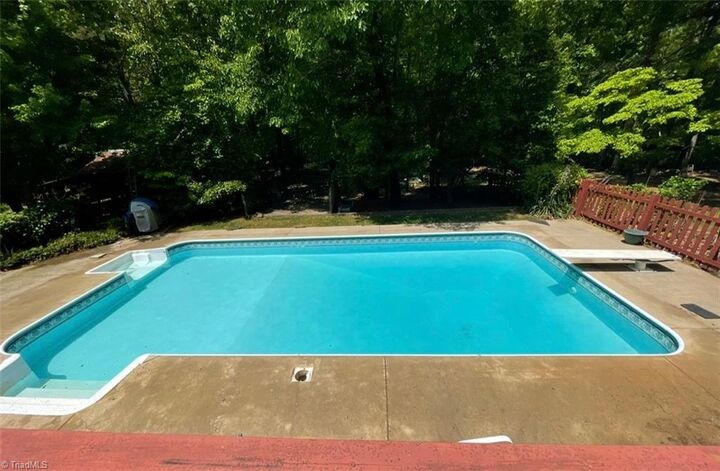
- In Ground
Flooring
- Carpet
- Tile
- Wood
Utility Information
- Sewer: Septic Tank
School Information
- Elementary School: Pilot
- Middle School: E. Lawson Brown
- High School: East Davidson
Parking
- Driveway
- Garage
- Attached
- Circular Driveway
Living Area
- 2,217 sqft
Location
Disclaimer:
Copyright 2026 Triad MLS, Inc. All rights reserved. IDX information is provided exclusively for personal, non-commercial use, and may not be used for any purpose other than to identify prospective properties consumers may be interested in purchasing. Information is deemed reliable but not guaranteed. This site will be monitored for ‘scraping’ and any use of search facilities of data on the site other than by potential buyers/sellers is prohibited. All Sale data is for informational purposes only and is not an indication of a market analysis or appraisal. Properties marked with the Triad MLS, Inc. icon are provided courtesy of the Triad MLS, Inc.’s, Internet Data Exchange Database. Data cannot be redistributed and cannot be used for any reason other than provided in the contract. Data last updated 10/5/26 11:38.

Copyright 2026 Triad MLS, Inc. All rights reserved. IDX information is provided exclusively for personal, non-commercial use, and may not be used for any purpose other than to identify prospective properties consumers may be interested in purchasing. Information is deemed reliable but not guaranteed. This site will be monitored for ‘scraping’ and any use of search facilities of data on the site other than by potential buyers/sellers is prohibited. All Sale data is for informational purposes only and is not an indication of a market analysis or appraisal. Properties marked with the Triad MLS, Inc. icon are provided courtesy of the Triad MLS, Inc.’s, Internet Data Exchange Database. Data cannot be redistributed and cannot be used for any reason other than provided in the contract. Data last updated 10/5/26 11:38.

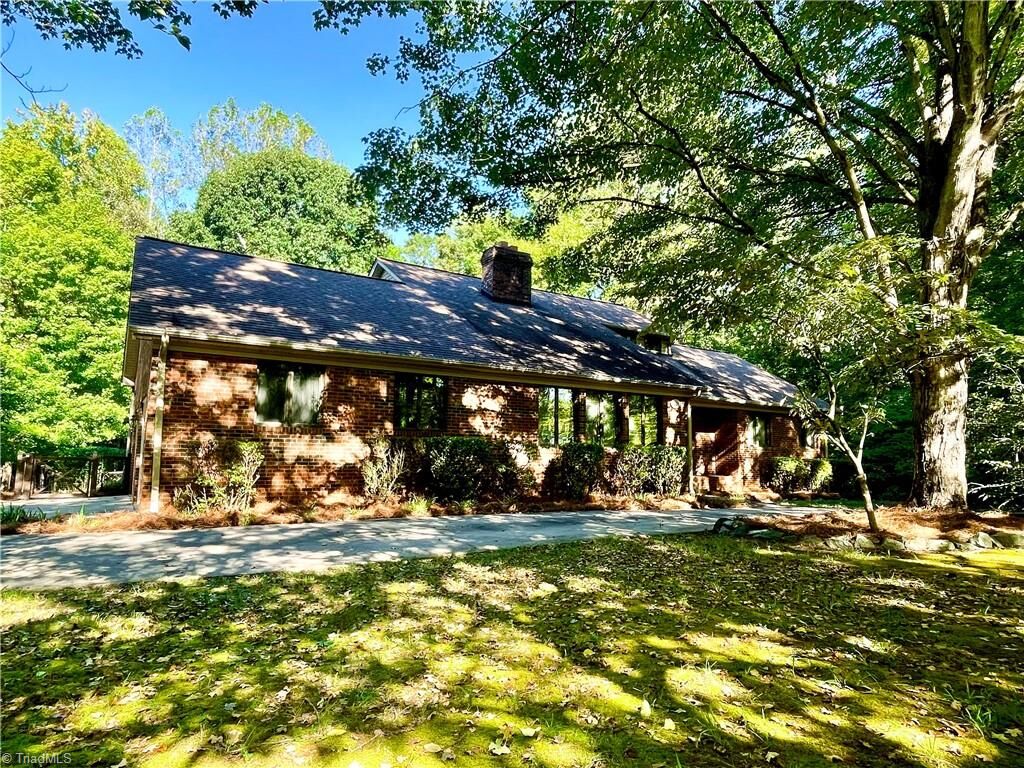
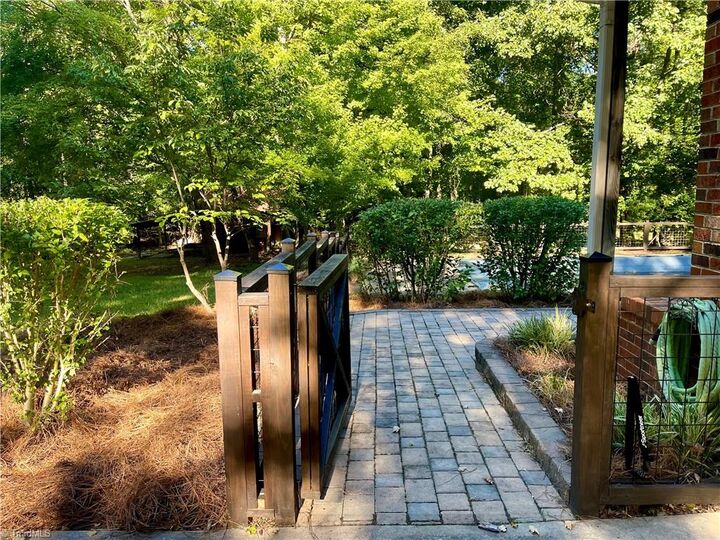
The backyard is the true showstopper, featuring a private in-ground pool and a two-person spa. A newer fence (pic 2) surrounds the outdoor space, creating the perfect setting for entertaining. Inside, you’ll find generously sized living spaces with plenty of character. The living room features impressive vaulted ceilings, while the two-story foyer welcomes you with a balcony overlooking the entry. A formal dining room is ready for gatherings, and the primary suite offers a walk-in closet. The wood-burning fireplace brings warmth and charm to the main living space, while the basement adds even more versatility with a second wood stove and direct outdoor access. There’s room for everything with a true two car garage and three separate attic spaces.