

Listed By: Premier South - Contact: jphillips@propertyofthecarolinas.com
1006 Lowland Way Waxhaw, NC 28173
Coming Soon
$539,000 (USD)
Description
MLS #:
4427580
4427580
Lot Size
6,534 SQFT
6,534 SQFT
Type
Single-Family Home
Single-Family Home
Year Built
2024
2024
County
Union County
Union County
Listed By
Judi Phillips, Premier South, Contact: jphillips@propertyofthecarolinas.com
Source
CANOPY MLS - IDX
Last checked Sep 30 2026 at 2:46 AM GMT+0000
CANOPY MLS - IDX
Last checked Sep 30 2026 at 2:46 AM GMT+0000
Bathroom Details
- Full Bathrooms: 2
Subdivision
- Encore At Streamside
Property Features
- Fireplace: Living Room
- Fireplace: Electric
- Foundation: Slab
Heating and Cooling
- Central
- Central Air
Flooring
- Vinyl
Exterior Features
- Roof: Architectural Shingle
Utility Information
- Sewer: County Sewer
School Information
- Elementary School: Unspecified
- Middle School: Unspecified
- High School: Parkwood
Parking
- Attached Garage
- Driveway
- Garage Faces Front
Living Area
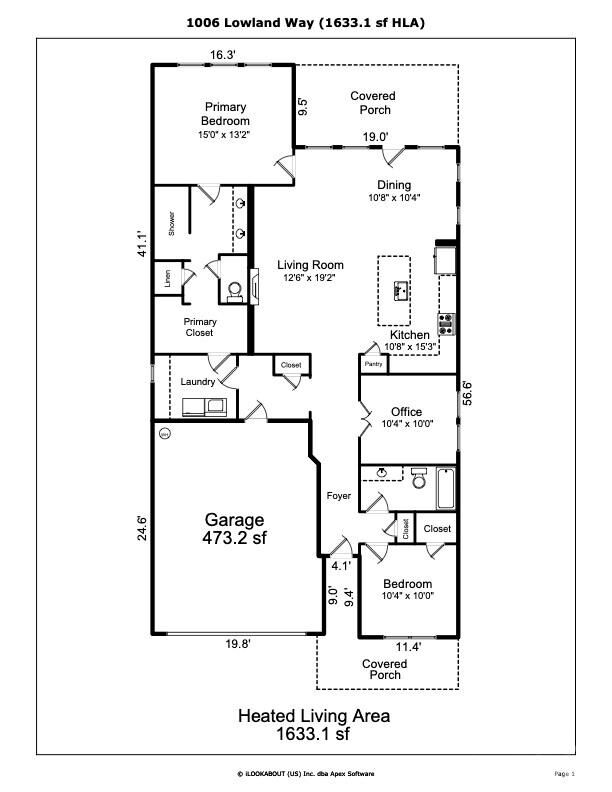
- 1,633 sqft
Additional Information: Premier South | jphillips@propertyofthecarolinas.com
Location
Disclaimer: Square footage is based on information available to agent, including County records. Information has not been verified by agent and should be verified by buyer.
Based on information submitted to the MLS GRID as of 9/30/2026 02:46. All data is obtained from various sources and may not have been verified by broker or MLS GRID. Supplied Open House Information is subject to change without notice. All information should be independently reviewed and verified for accuracy. Properties may or may not be listed by the office/agent presenting the information.

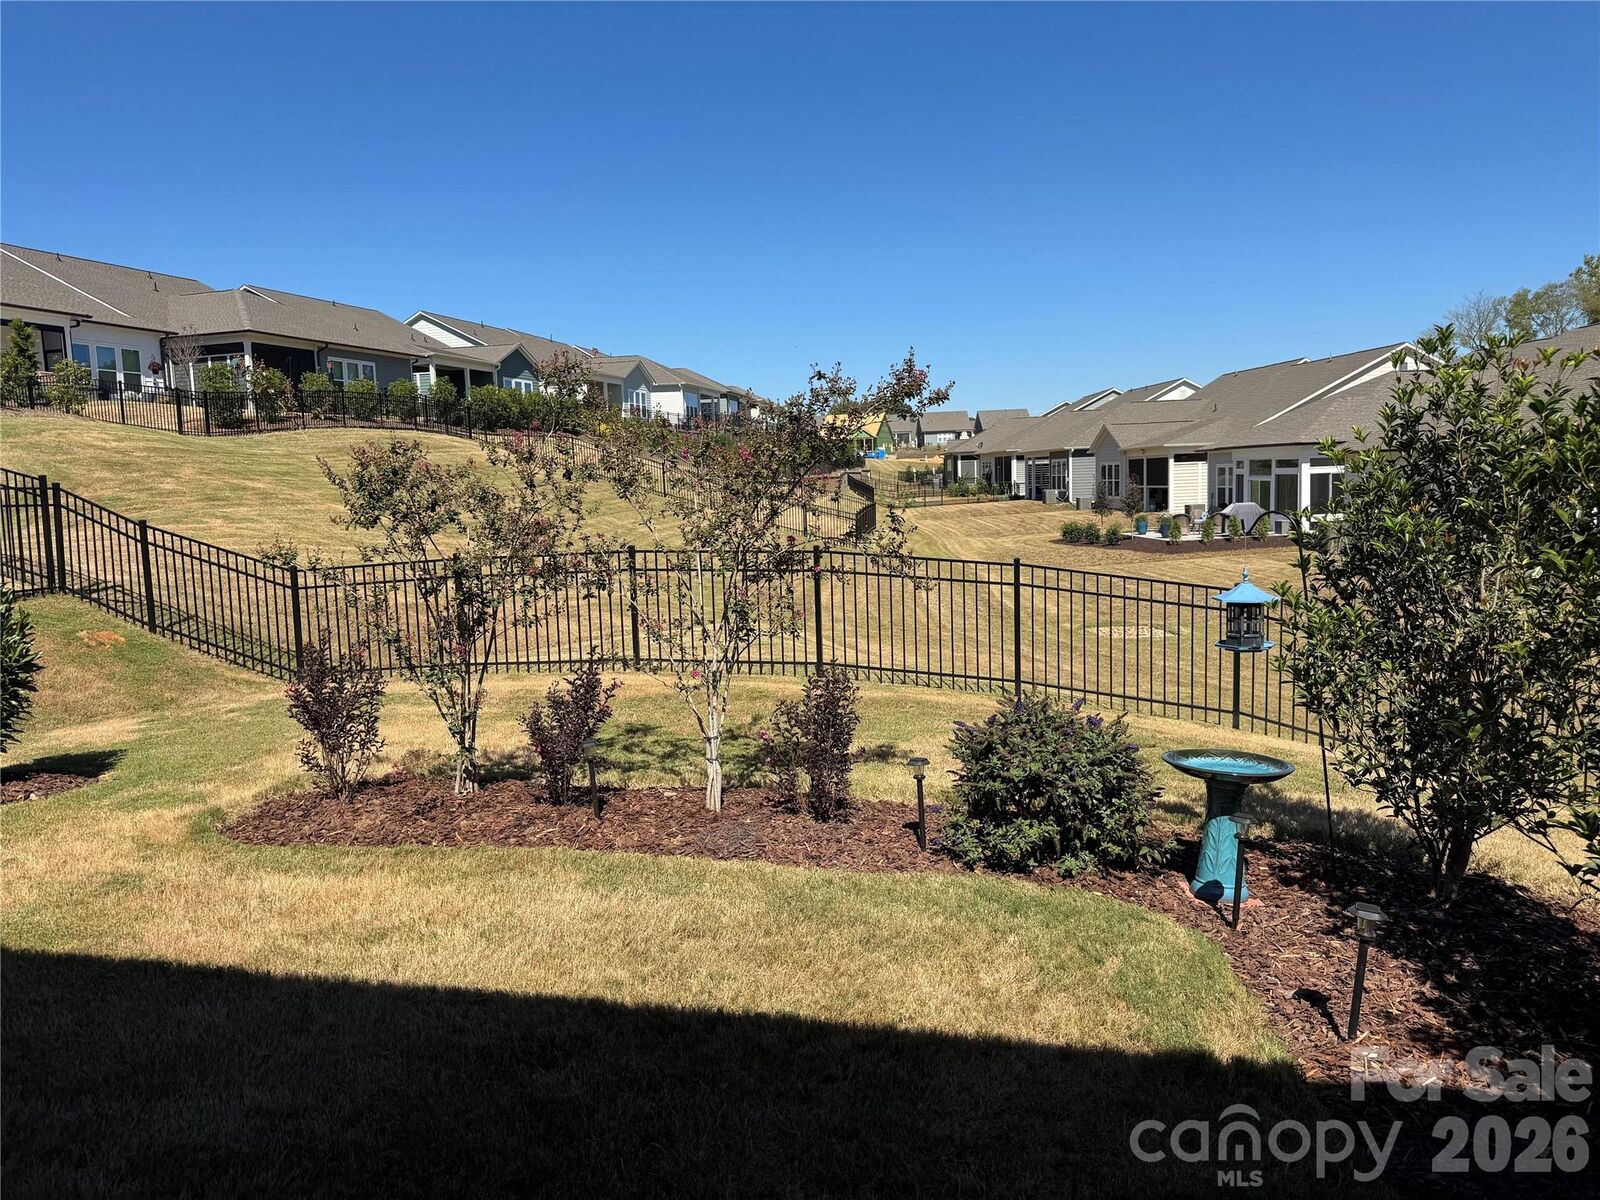
Residents of Encore at Streamside enjoy unparalleled access to a wealth of amenities, including an award winning amenity center, pool & clubhouse, workout room, walking trail, street lights, side walks on both sides of the street, dog park, pickleball courts, & much more! Experience the best of active adult living within the desirable Waxhaw, NC community, with easy access to shopping, recreational amenities, and downtown’s historic main street.
Photos Coming Oct 1