

Listed By: Keller Williams Connected - Contact: RebeccaCullen@kw.com
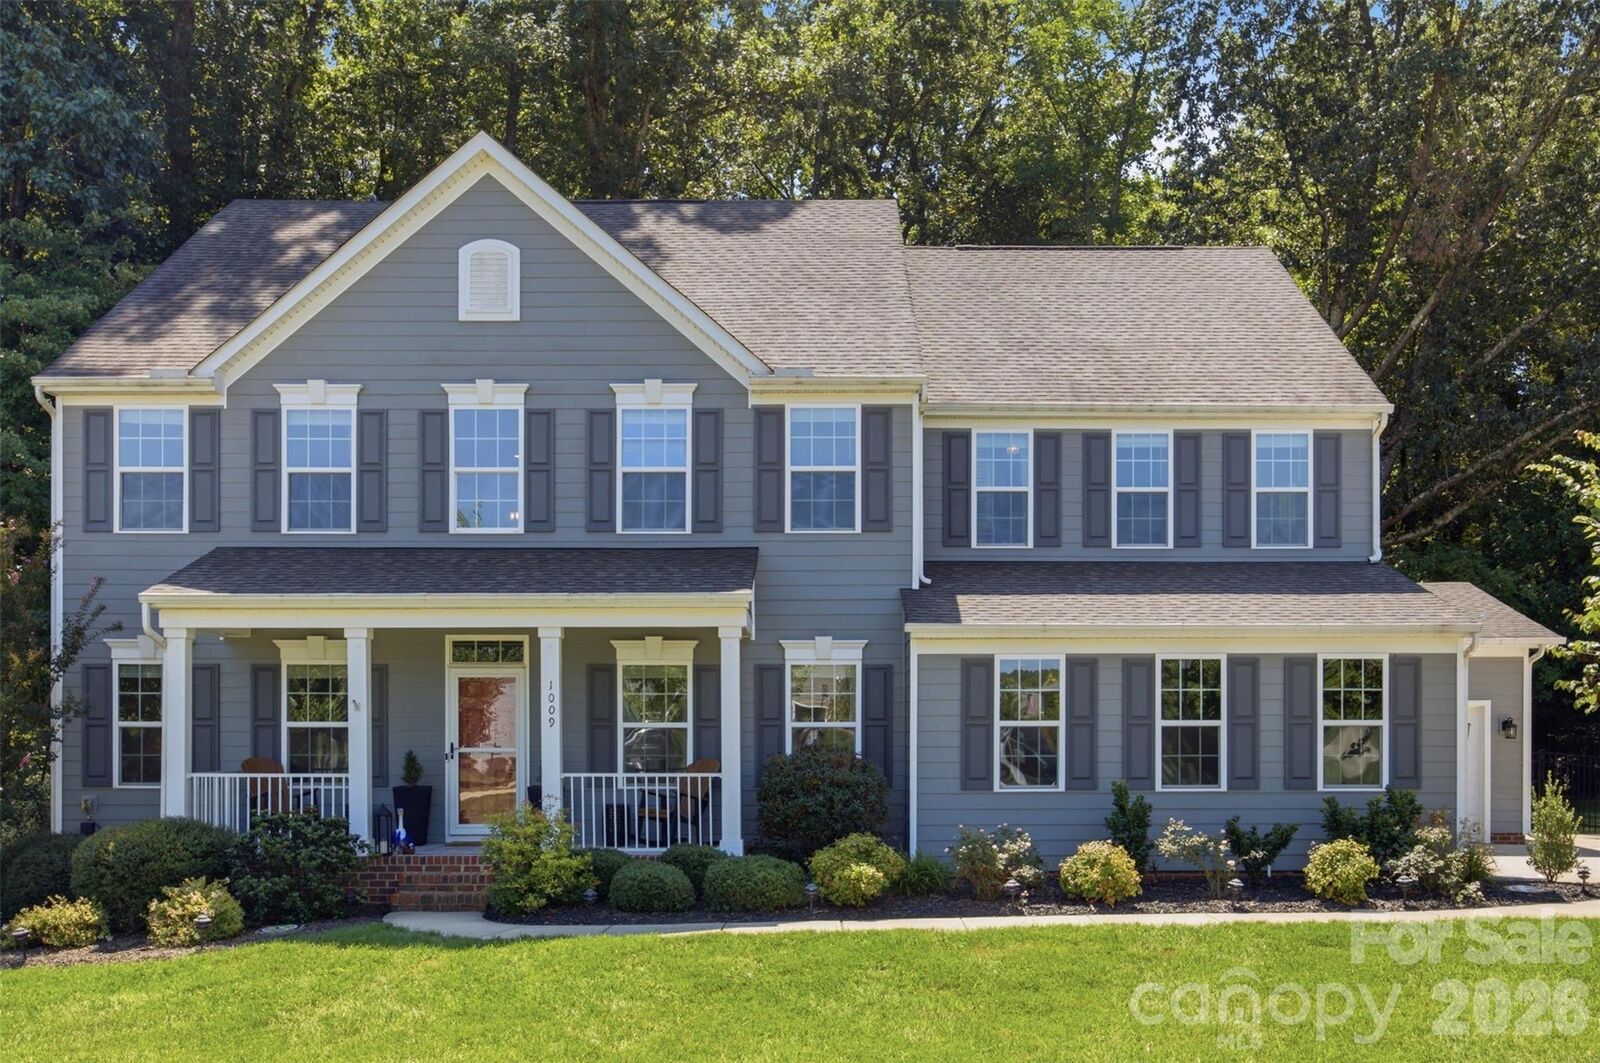
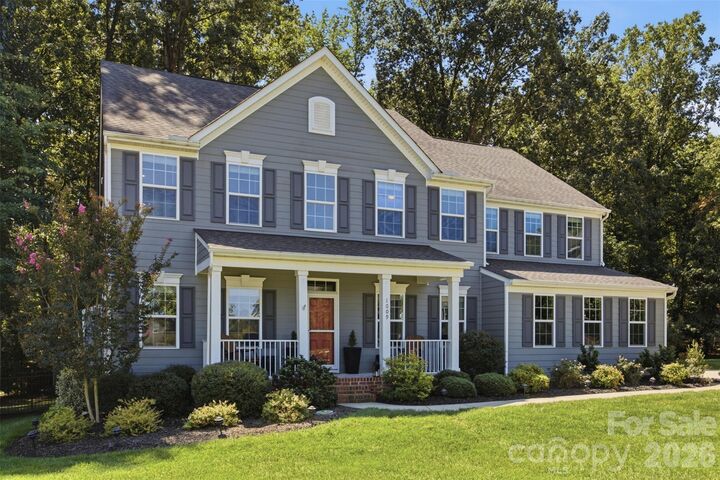
1009 Brookmeade Drive Waxhaw, NC 28173
Coming Soon
$1,025,000 (USD)
OPEN HOUSE TIMES
-
OPENSat, Sep 1212 noon - 2:00 pm
Description
MLS #:
4418227
4418227
Lot Size
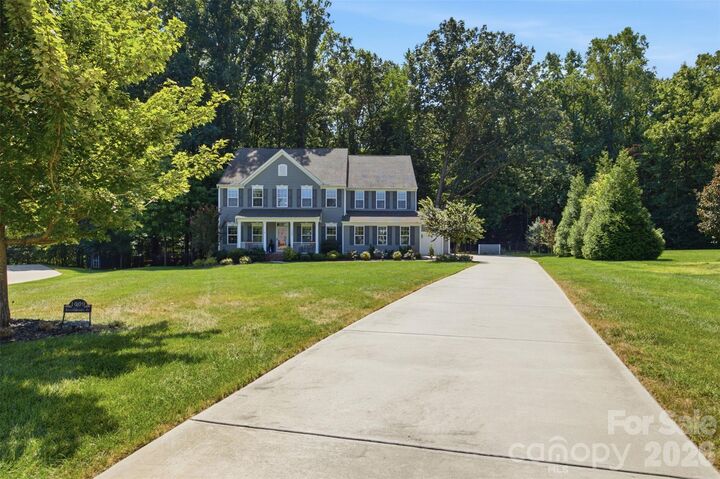
1.35 acres
1.35 acres
Type
Single-Family Home
Single-Family Home
Year Built
2018
2018
County
Union County
Union County
Listed By
Rebecca Cullen, Keller Williams Connected, Contact: RebeccaCullen@kw.com
Source
CANOPY MLS - IDX
Last checked Sep 3 2026 at 4:44 AM GMT+0000
CANOPY MLS - IDX
Last checked Sep 3 2026 at 4:44 AM GMT+0000
Bathroom Details
- Full Bathrooms: 4
Interior Features
- Pantry
- Walk-In Closet(s)
- Breakfast Bar
- Kitchen Island
- Attic Stairs Pulldown
- Walk-In Pantry
- Drop Zone
- Entrance Foyer
- Built-In Features
Subdivision
- Brookmeade
Lot Information
- Wooded
- Cul-De-Sac
Property Features
- Fireplace: Great Room
- Fireplace: Den
- Fireplace: Primary Bedroom
- Fireplace: Electric
- Foundation: Crawl Space
Heating and Cooling
- Central
- Zoned
- Natural Gas
- Forced Air
- Central Air
Homeowners Association Information
- Dues: $580/Annually
Flooring
- Carpet
- Wood
- Tile
- Other - See Remarks
Exterior Features
- Roof: Architectural Shingle
Utility Information
- Utilities: Cable Available, Natural Gas
- Sewer: Public Sewer
School Information
- Elementary School: New Town
- Middle School: Cuthbertson
- High School: Cuthbertson
Parking
- Attached Garage
- Garage Door Opener
- Driveway
- Garage Faces Side
Living Area
- 3,825 sqft
Additional Information: Keller Williams Connected | RebeccaCullen@kw.com
Location
Disclaimer: Square footage is based on information available to agent, including County records. Information has not been verified by agent and should be verified by buyer.
Based on information submitted to the MLS GRID as of 9/3/2026 04:44. All data is obtained from various sources and may not have been verified by broker or MLS GRID. Supplied Open House Information is subject to change without notice. All information should be independently reviewed and verified for accuracy. Properties may or may not be listed by the office/agent presenting the information.

Inside, the sought-after open floor plan is enhanced by extensive custom upgrades including a stacked stone gas fireplace in the living room. The kitchen features upgraded appliances, a vent hood, coffee bar area, new extended pantry, under-cabinet lighting and convenient pull-out lower cabinet shelves. Enjoy fireplaces in the office and dining room, custom office built-ins, a closed-in loft, additional attic storage and upgraded lighting throughout the home. The primary suite offers an extra closet, custom closet system, a fireplace and shiplap accents in the ensuite bath. The laundry room has been beautifully enhanced with cabinetry, a sink and shiplap. The secondary bedrooms are generously sized. Enjoy outdoor living at its finest with a covered and screened composite deck, pool, hot tub, outdoor kitchen area, firepit area and fenced backyard. The property also features landscape lighting, extended irrigation, a shed, camp grills, and abundant firewood. Additional features include a whole-house regenerating water filtration system, added storage in both garage areas, upgraded blinds and curtains, and exterior improvements include gutter guards, roof protection and an encapsulated crawl space. With incredible indoor and outdoor living spaces, privacy and an extensive list of thoughtful improvements, this one-of-a-kind Brookmeade property is a must-see!