

Listed By: Duke Realty Partners LLC - Contact: contact@thedukesofcharlotte.com
1457 Cherry Laurel Drive Waxhaw, NC 28173
Active (1 Days)
$1,799,000 (USD)
Description
MLS #:
4442373
4442373
Lot Size
0.65 acres
0.65 acres
Type
Single-Family Home
Single-Family Home
Year Built
2022
2022
County
Union County
Union County
Listed By
Desiree Duke, Duke Realty Partners LLC, Contact: contact@thedukesofcharlotte.com
Source
CANOPY MLS - IDX as distributed by MLS Grid
Last checked Nov 16 2026 at 12:18 AM GMT+0000
CANOPY MLS - IDX as distributed by MLS Grid
Last checked Nov 16 2026 at 12:18 AM GMT+0000
Bathroom Details
- Full Bathrooms: 4
- Half Bathroom: 1
Interior Features
- Pantry
- Walk-In Closet(s)
- Open Floorplan
- Garden Tub
- Kitchen Island
- Attic Stairs Pulldown
- Walk-In Pantry
- Wet Bar
- Drop Zone
- Entrance Foyer
- Built-In Features
Subdivision
- Oldenburg
Lot Information
- Cleared
- Wooded
- Level
Property Features
- Fireplace: Living Room
- Fireplace: Gas
- Foundation: Crawl Space
Heating and Cooling
- Central
- Central Air
Homeowners Association Information
- Dues: $439/Quarterly
Flooring
- Carpet
- Tile
- Hardwood
Exterior Features
- Roof: Metal
- Roof: Architectural Shingle
Utility Information
- Utilities: Fiber Optics
- Sewer: Public Sewer
School Information
- Elementary School: Marvin
- Middle School: Marvin Ridge
- High School: Marvin Ridge
Parking
- Attached Garage
- Driveway
- Garage Faces Side
Living Area
- 4,817 sqft
Additional Information: Duke Realty Partners LLC | contact@thedukesofcharlotte.com
Location
Disclaimer: Listings courtesy of Canopy MLS as distributed by MLS GRID. Some IDX listings have been excluded from this website.
Based on information submitted to the MLS GRID as of 11/16/2026 00:18. All data is obtained from various sources and may not have been verified by broker or MLS GRID. Supplied Open House Information is subject to change without notice. All information should be independently reviewed and verified for accuracy. Properties may or may not be listed by the office/agent presenting the information.

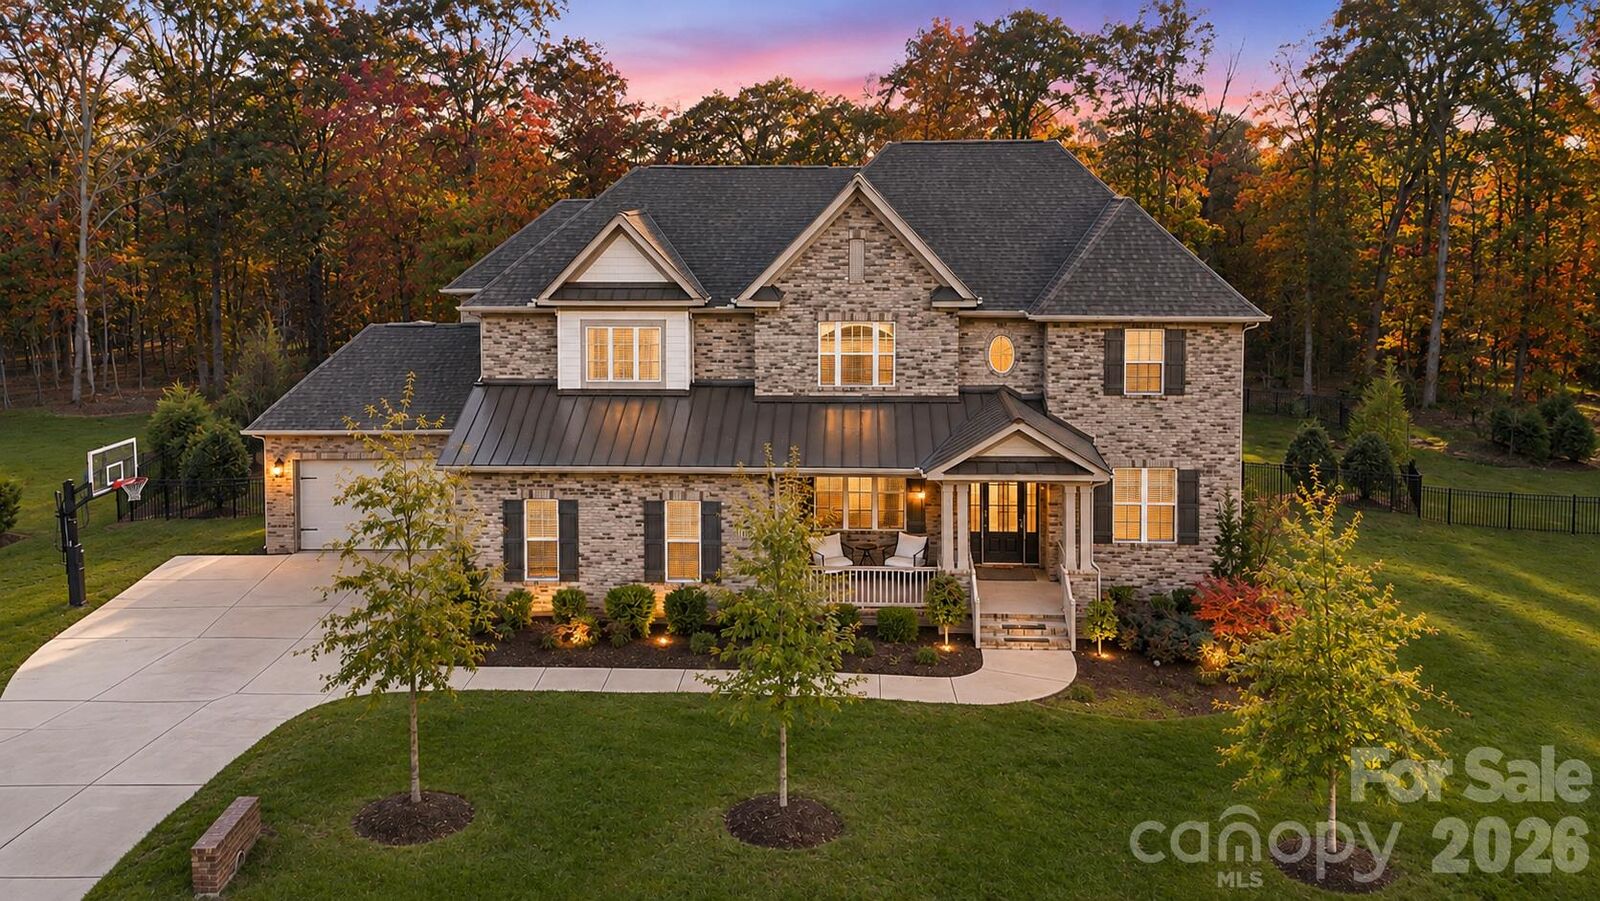
From the moment you arrive, you'll appreciate the manicured grounds, professional landscape lighting, and impressive curb appeal. Inside, the thoughtfully designed Providence floor plan showcases beautiful hardwood flooring, elegant architectural details, a formal dining room with coffered ceilings, a private office with French doors, and expansive living spaces ideal for everyday comfort and entertaining.
At the heart of the home is a gourmet kitchen featuring premium Monogram appliances, soft-close cabinetry, a hidden pantry, an oversized marble island, and a stunning marble backsplash extending to the ceiling. The luxurious primary suite welcomes you through its own private entry foyer. The suite features two walk-in closets and a spa-inspired bathroom with an oversized walk-in shower and separate soaking tub.
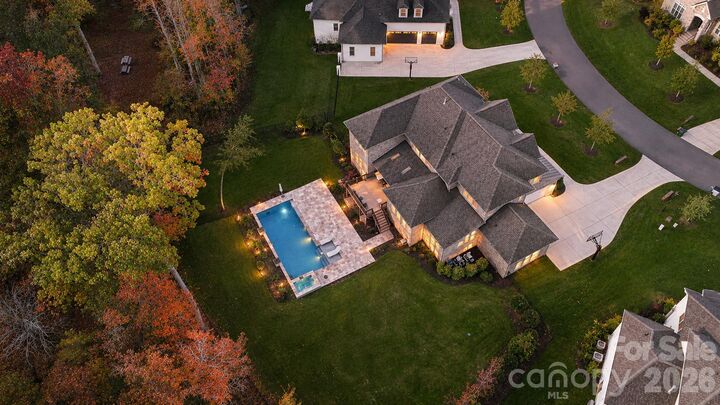
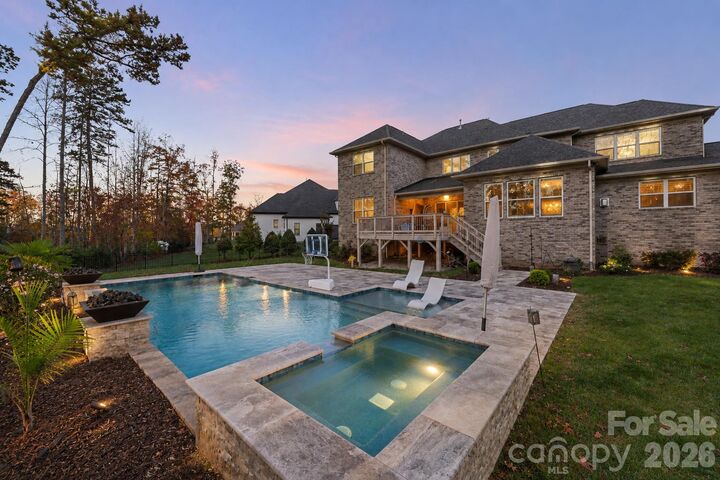
Step outside and discover your own private paradise! Designed for year-round enjoyment, the spectacular backyard features a custom swimming pool and spa, dual waterfalls, two gas fire pits, an expansive covered deck with skylights, a custom-built basketball goal, and beautifully landscaped grounds. Whether hosting unforgettable gatherings or enjoying a peaceful evening outdoors, this backyard delivers the ultimate resort-inspired experience.
Additional upgrades include a 16-zone smart irrigation system, tankless water heater, encapsulated crawl space with dehumidifier, integrated surround sound throughout the main level & outdoor deck, fiber connectivity, and enhanced security features.
Experience the perfect combination of sophisticated luxury, exceptional outdoor living, and everyday convenience. Welcome home to 1457 Cherry Laurel Drive!