

Listed By: Northgroup Real Estate LLC - Contact: swscott1@live.com
5720 Stone Mill Road Waxhaw, NC 28173
Coming Soon
$890,000 (USD)
Description
MLS #:
4434807
4434807
Lot Size
9.02 acres
9.02 acres
Type
Single-Family Home
Single-Family Home
Year Built
1992
1992
County
Union County
Union County
Listed By
Steven Scott, Northgroup Real Estate LLC, Contact: swscott1@live.com
Source
CANOPY MLS - IDX
Last checked Oct 24 2026 at 7:42 AM GMT+0000
CANOPY MLS - IDX
Last checked Oct 24 2026 at 7:42 AM GMT+0000
Bathroom Details
- Full Bathrooms: 2
- Half Bathroom: 1
Interior Features
- Pantry
- Kitchen Island
- Attic Stairs Pulldown
- Cable Prewire
- Entrance Foyer
Subdivision
- Crow Creek Acres
Lot Information
- Cleared
- Sloped
- Wooded
- Pasture
- Pond(s)
Property Features
- Fireplace: Wood Burning Stove
- Foundation: Crawl Space
Heating and Cooling
- Central
- Wood Stove
- Forced Air
- Electric
- Ceiling Fan(s)
- Central Air
- Dual
Flooring
- Carpet
- Linoleum
- Wood
- Tile
Exterior Features
- Roof: Architectural Shingle
Utility Information
- Utilities: Propane, Electricity Connected, Cable Connected
- Sewer: Septic Installed
School Information
- Elementary School: Waxhaw
- Middle School: Parkwood
- High School: Parkwood
Parking
- Attached Garage
- Garage Door Opener
- Driveway
- Parking Space(s)
- Rv Access/Parking
Living Area
- 2,914 sqft
Additional Information: Northgroup Real Estate LLC | swscott1@live.com
Location
Disclaimer: Square footage is based on information available to agent, including County records. Information has not been verified by agent and should be verified by buyer.
Based on information submitted to the MLS GRID as of 10/24/2026 07:42. All data is obtained from various sources and may not have been verified by broker or MLS GRID. Supplied Open House Information is subject to change without notice. All information should be independently reviewed and verified for accuracy. Properties may or may not be listed by the office/agent presenting the information.

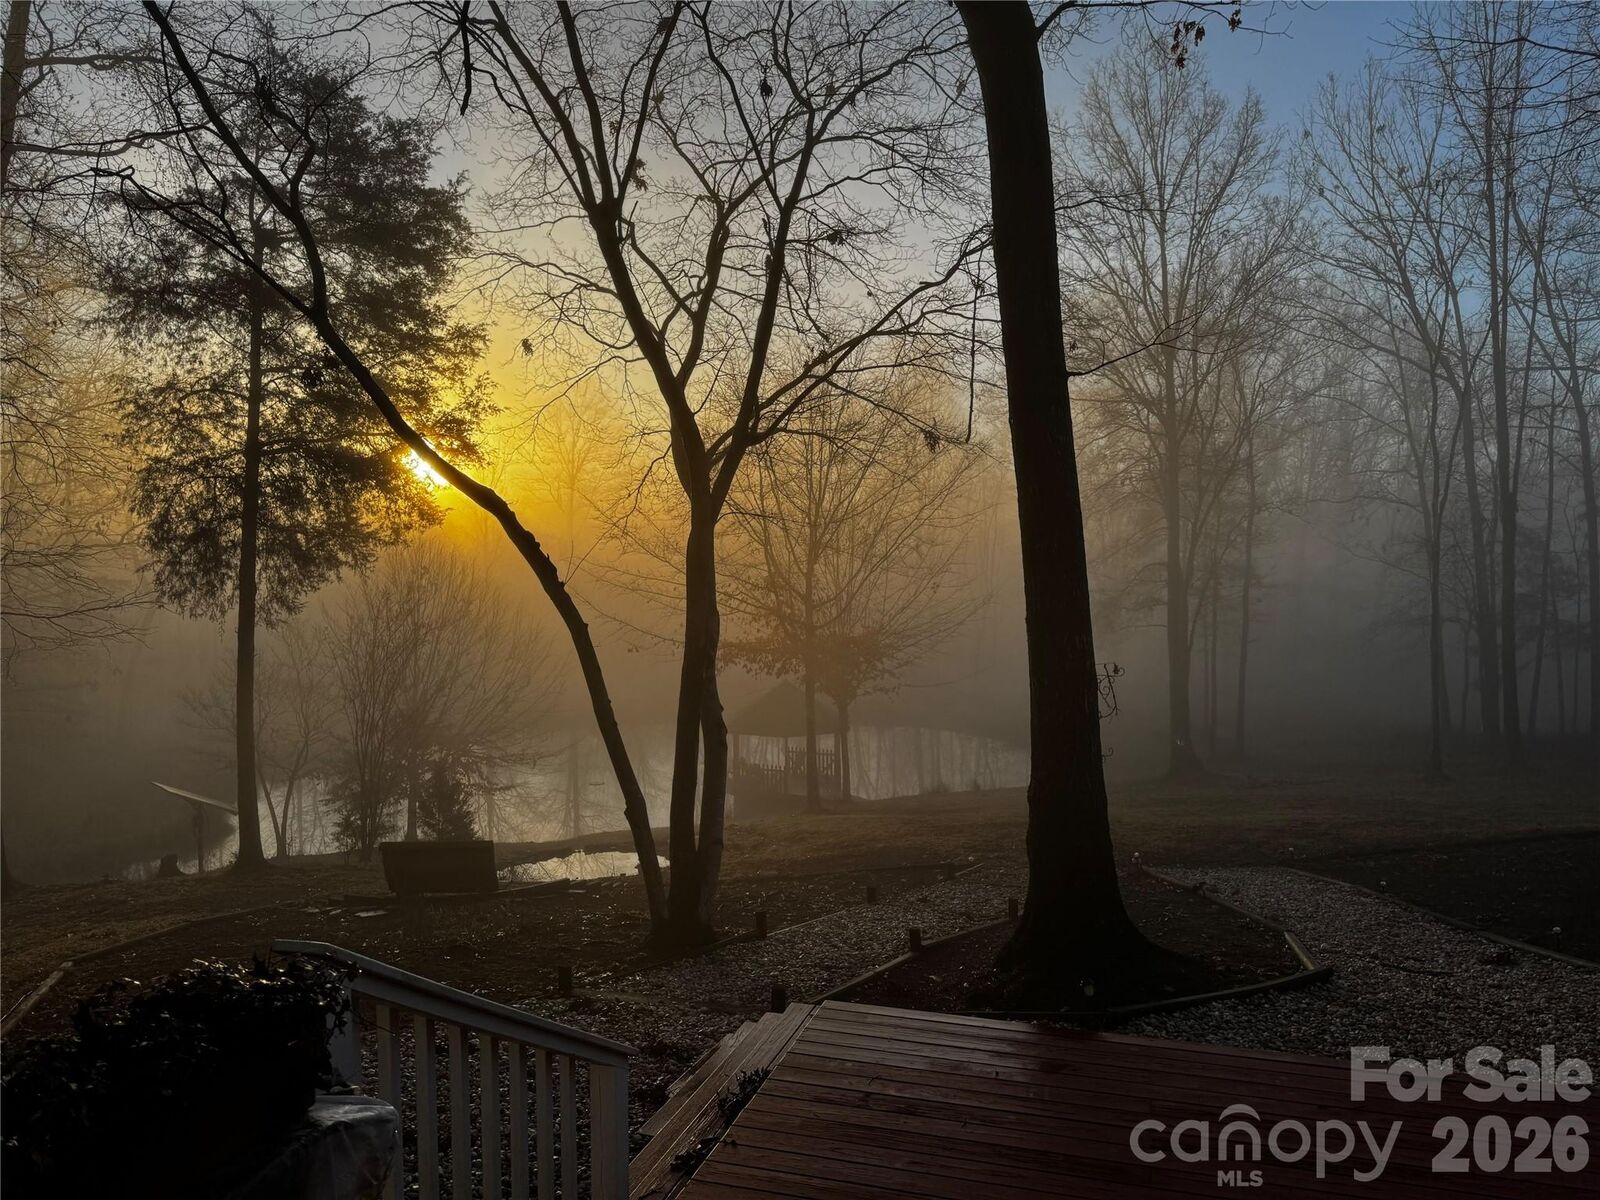
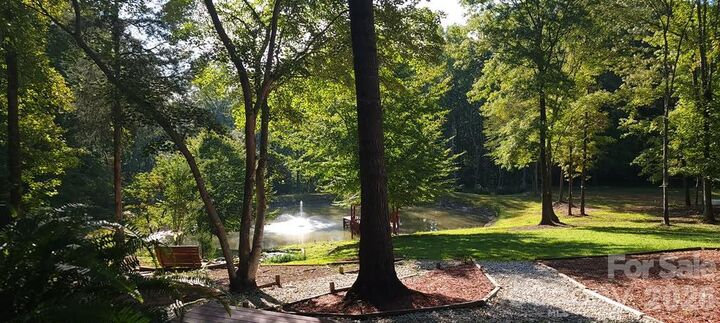
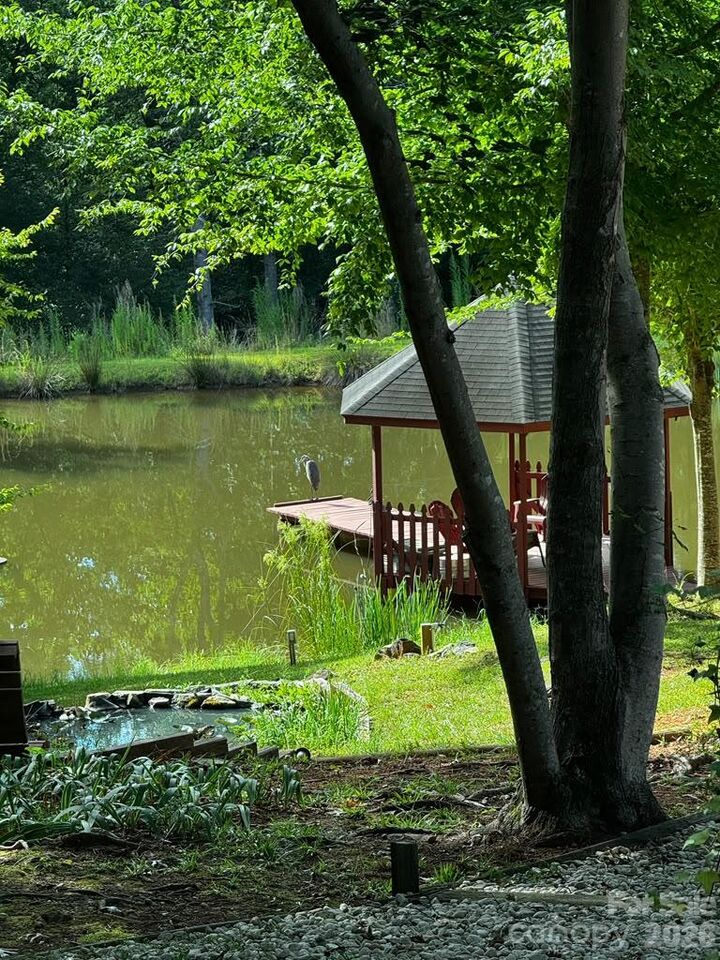
The kitchen boasts a large island, granite countertops and twin pantry areas. The open living and dining areas are covered with durable engineered wood and feature a soaring double-height ceiling and wood-burning stove. A sliding glass leads to an expansive deck with a 264-SF sunroom overlooking the pond. A koi pond cascades into the main pond, which features a dock and covered gazebo—a peaceful place to relax and enjoy the beauty.
The main-level primary suite features a large walk-in closet and ensuite bath, with a door leading directly to the sunroom. Upstairs are two bedrooms, an office that has served as a bedroom, and a generous bonus/game room.
Horse lovers will appreciate the fenced pastures and approx.1,000 SF corral, while gardeners will enjoy the fenced garden, shed and covered seating area. A 500-gallon buried propane tank serves the kitchen range, plus there's an additional 180 SF shed - and plenty of firewood for the wood-burning stove.
A detached one-bedroom cottage with full kitchen and bath adds flexibility. The cottage was created without permits and is being offered as-is.
Privacy, water, woods, pasture, gardens and room to roam—this is a property you must experience to appreciate.