

Listed By: Keller Williams Ballantyne Area - Contact: helenharp@kw.com
5822 Potter Road S Waxhaw, NC 28173
Coming Soon (2 Days)
$625,000 (USD)
OPEN HOUSE TIMES
-
OPENSat, Aug 152:00 pm - 4:00 pm
-
OPENSun, Aug 162:00 pm - 4:00 pm
Description
MLS #:
4412912
4412912
Lot Size
0.97 acres
0.97 acres
Type
Single-Family Home
Single-Family Home
Year Built
2026
2026
County
Union County
Union County
Listed By
Helen Harp, Keller Williams Ballantyne Area, Contact: helenharp@kw.com
Source
CANOPY MLS - IDX
Last checked Aug 14 2026 at 1:04 PM GMT+0000
CANOPY MLS - IDX
Last checked Aug 14 2026 at 1:04 PM GMT+0000
Bathroom Details
- Full Bathrooms: 2
Subdivision
- None
Property Features
- Fireplace: Electric
- Foundation: Crawl Space
Heating and Cooling
- Heat Pump
- Central Air
Flooring
- Laminate
Exterior Features
- Roof: Architectural Shingle
Utility Information
- Sewer: Septic Installed
School Information
- Elementary School: Western Union
- Middle School: Parkwood
- High School: Parkwood
Parking
- Attached Garage
- Garage Faces Front
Living Area
- 1,947 sqft
Additional Information: Keller Williams Ballantyne Area | helenharp@kw.com
Location
Disclaimer: Square footage is based on information available to agent, including County records. Information has not been verified by agent and should be verified by buyer.
Based on information submitted to the MLS GRID as of 8/14/2026 13:04. All data is obtained from various sources and may not have been verified by broker or MLS GRID. Supplied Open House Information is subject to change without notice. All information should be independently reviewed and verified for accuracy. Properties may or may not be listed by the office/agent presenting the information.

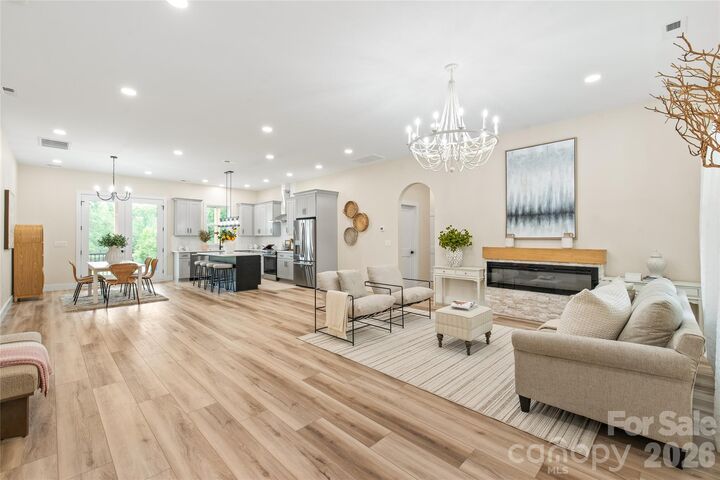
Step inside to an inviting open-concept floor plan featuring impressive 11-foot ceilings and luxury vinyl plank flooring throughout the entire home. The thoughtfully designed kitchen offers elegant quartz countertops, stainless steel appliances, quality cabinetry, and a spacious layout that opens seamlessly to the main living and dining areas.
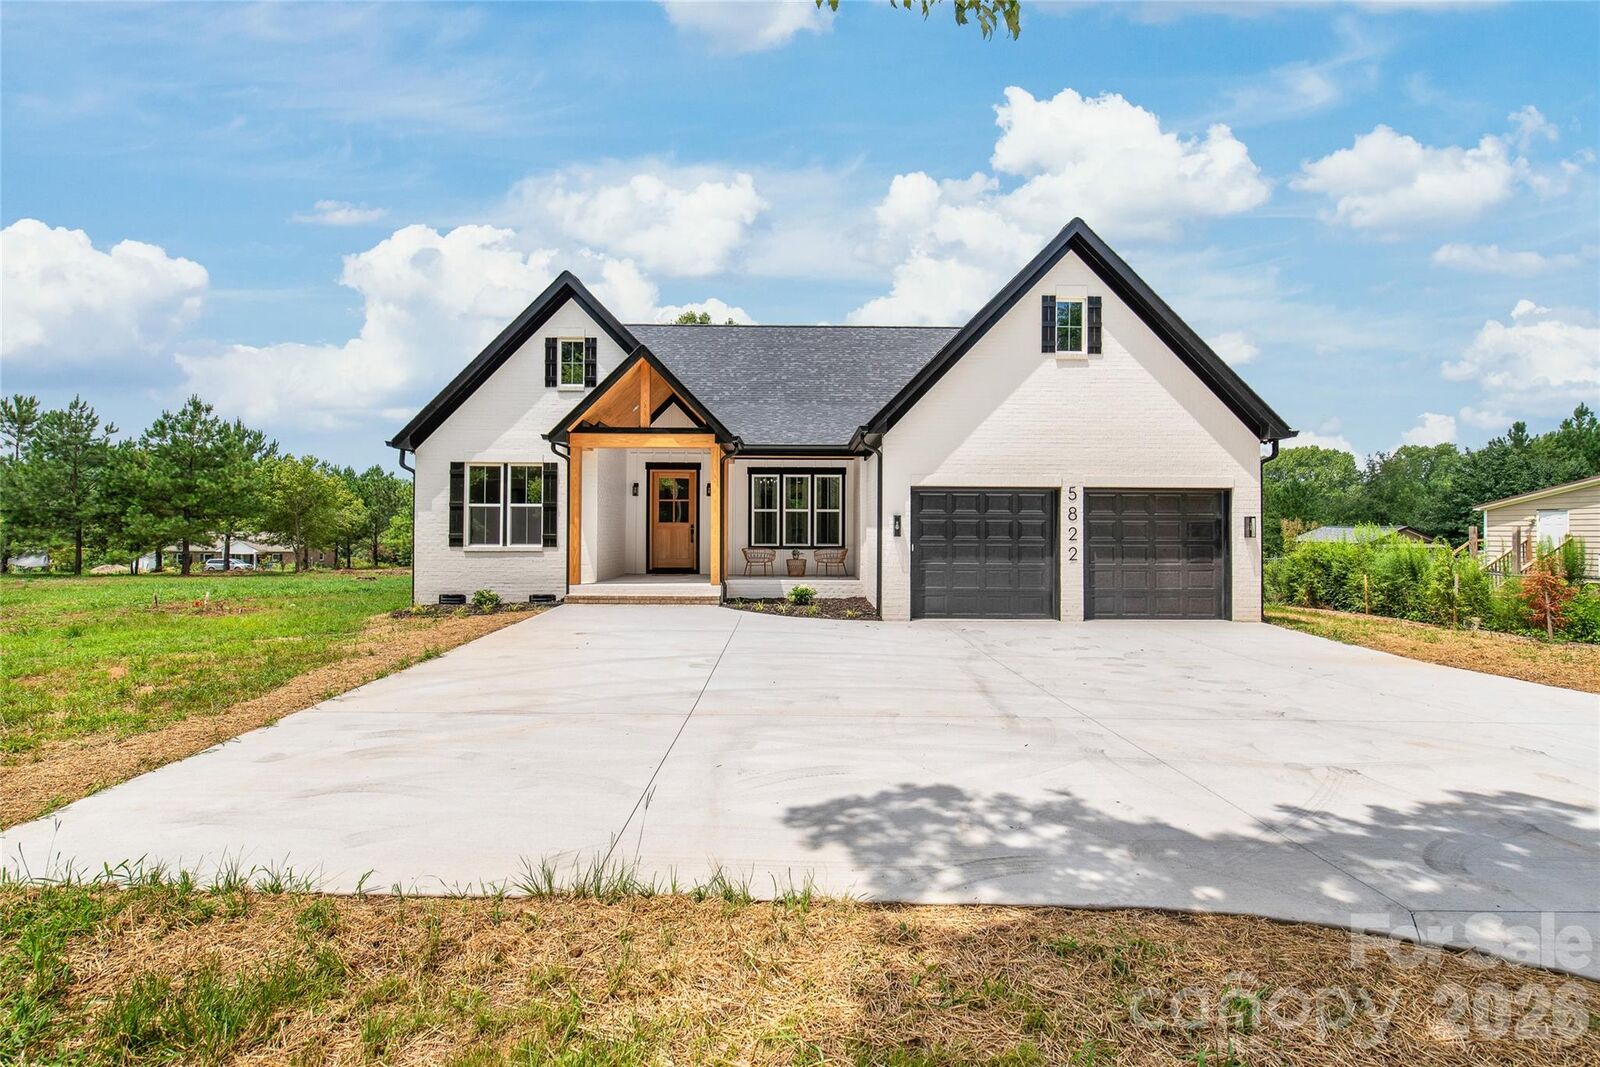
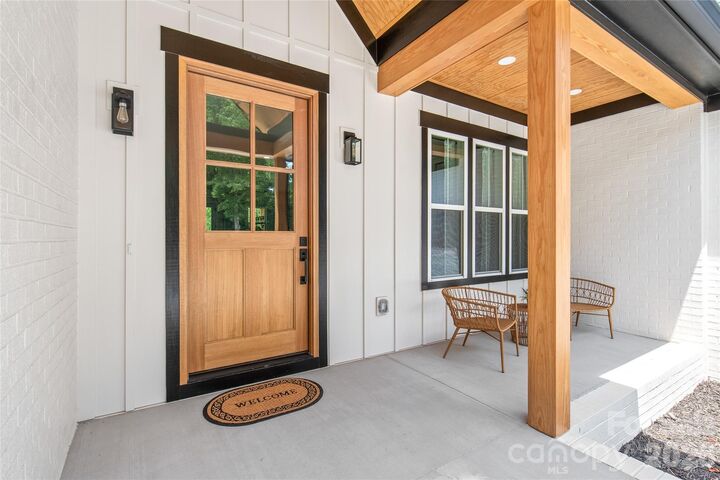
The home's exterior combines timeless style with durable materials, including a welcoming brick front, Hardie board siding, and architectural shingles. Enjoy your morning coffee on the charming front porch or relax and entertain outdoors on the beautiful rear covered patio overlooking the large, flat backyard. With nearly an acre of usable land, there is plenty of room for outdoor activities, gardening, or creating your own private retreat. Don’t miss this rare opportunity! COME SEE this beautiful CUSTOM-BUILT HOME TODAY:)