

Listing Courtesy of: Keller Williams Connected - Contact: mike@dreamteamunited.com
5922 Ravine Drive Waxhaw, NC 28173
Coming Soon (4 Days)
$975,000 (USD)
Description
MLS #:
4379723
4379723
Lot Size
1.05 acres
1.05 acres
Type
Single-Family Home
Single-Family Home
Year Built
2025
2025
County
Union County
Union County
Listed By
Mike Morrell, Keller Williams Connected, Contact: mike@dreamteamunited.com
Source
CANOPY MLS - IDX
Last checked May 26 2026 at 8:10 AM GMT+0000
CANOPY MLS - IDX
Last checked May 26 2026 at 8:10 AM GMT+0000
Bathroom Details
- Full Bathrooms: 3
- Half Bathroom: 1
Subdivision
- Hickory Hollow
Lot Information
- Wooded
- Level
Property Features
- Fireplace: Family Room
- Fireplace: Electric
- Foundation: Crawl Space
Heating and Cooling
- Central
- Heat Pump
- Central Air
Flooring
- Vinyl
- Tile
Utility Information
- Sewer: Septic Installed
School Information
- Elementary School: Unspecified
- Middle School: Unspecified
- High School: Unspecified
Parking
- Attached Garage
- Driveway
- Garage Faces Side
Living Area
- 3,028 sqft
Additional Information: Keller Williams Connected | mike@dreamteamunited.com
Location
Disclaimer: Square footage is based on information available to agent, including County records. Information has not been verified by agent and should be verified by buyer.
Based on information submitted to the MLS GRID as of 5/26/2026 08:10. All data is obtained from various sources and may not have been verified by broker or MLS GRID. Supplied Open House Information is subject to change without notice. All information should be independently reviewed and verified for accuracy. Properties may or may not be listed by the office/agent presenting the information.

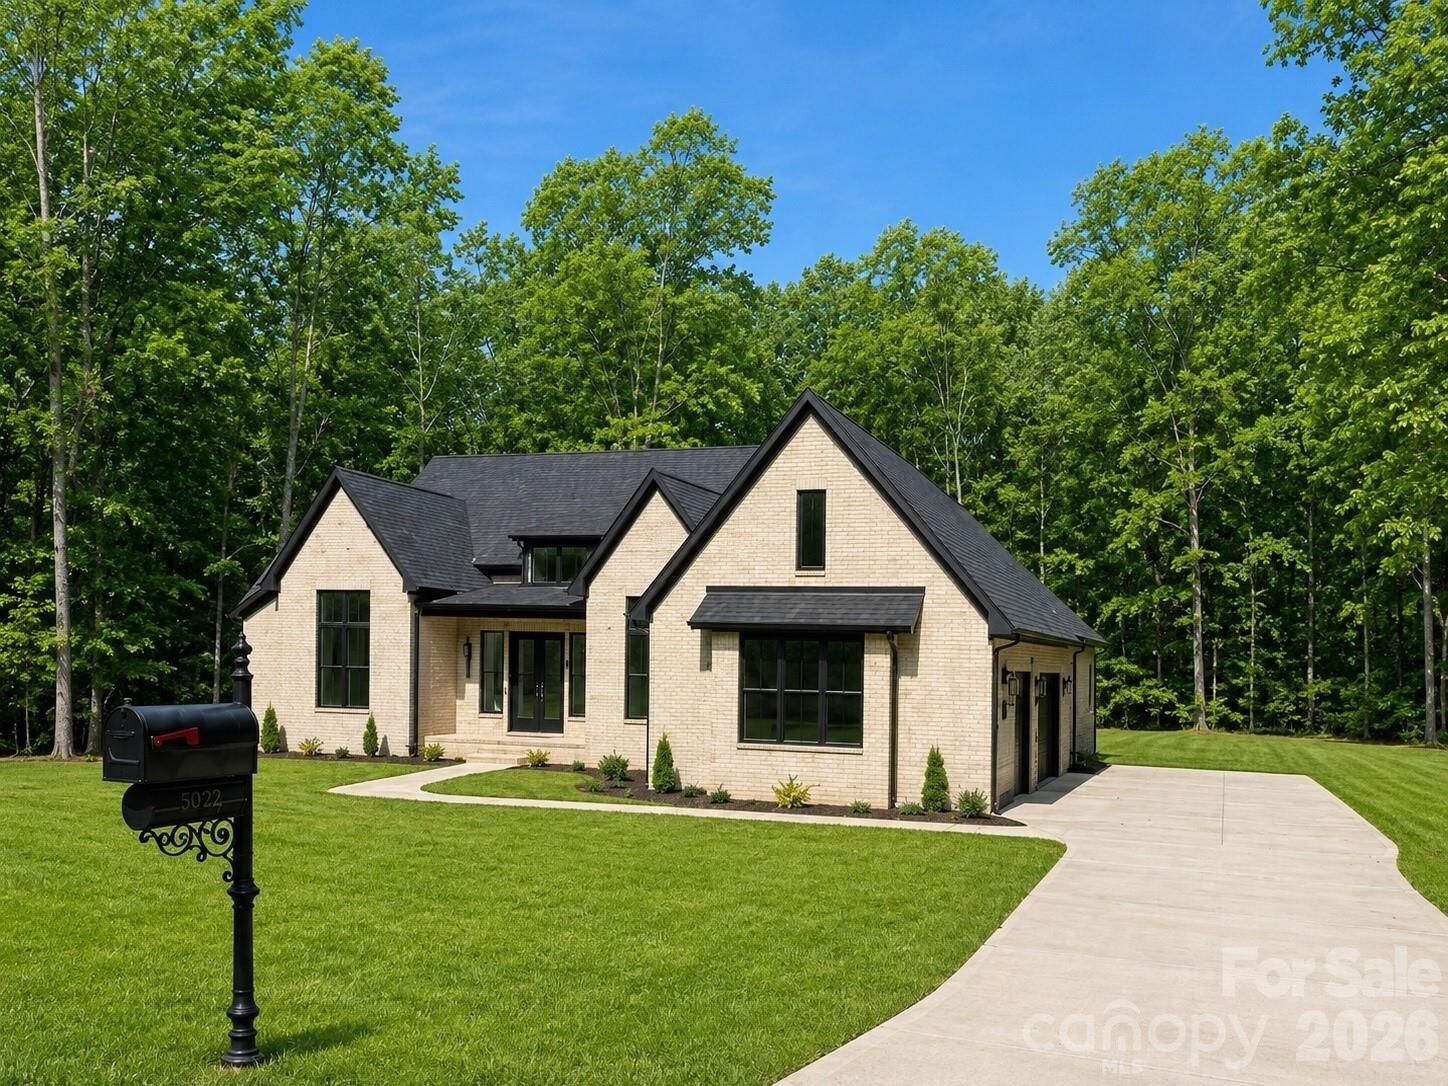
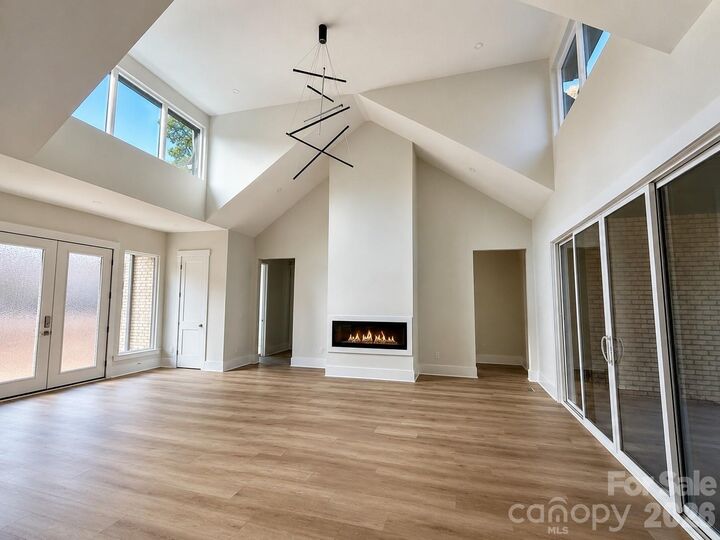
A large expanded driveway and oversized 3-car garage provide ample parking and impressive curb appeal. Inside, the open-concept great room is filled with natural light, highlighted by soaring vaulted ceilings, fireplace and sliding doors that create an effortless indoor/outdoor feel. Durable luxury vinyl plank flooring flows throughout the home, complemented by custom light fixtures, unique architectural details, and endless windows that fill the space with natural light, enhancing the home’s modern design and bright, airy aesthetic.
The designer kitchen is truly the heart of the home, featuring quartz countertops and a full quartz backsplash, premium Thor stainless steel appliances, beautiful pendant lighting, and an expansive island with built-in storage. Just beyond, a fully equipped scullery adds another level of convenience with additional cabinetry, prep space, beverage fridge, and microwave—perfect for entertaining or everyday organization.
Retreat to the breathtaking spa-inspired primary suite showcasing a zero-entry tiled shower, soaking tub, dual vanities with smart LED mirrors, and a spacious walk-in closet designed with luxury in mind.
Two of the three spare bedrooms feature private ensuite bathrooms, each beautifully appointed with stylish tile work, quartz-topped vanities, and designer finishes that provide comfort and privacy for family and guests alike. Don't miss the spacious laundry room with built-in cabinetry, sink, and quartz countertops, adding both beauty and function to everyday living.
The private backyard offers peaceful tree-lined views and the perfect setting to relax or entertain outdoors with large covered porch.
Tucked within a peaceful community while still remaining close to it all, this exceptional property is located approximately 10 minutes from downtown Waxhaw for local events, shopping, and restaurants. Enjoy convenient access to Rea Farms for upscale shopping and dining, along with nearby outdoor recreation at Cane Creek Park featuring trails, kayaking, fishing, and more.