

Listing Courtesy of: Chosen Realty Of Nc LLC - Contact: 330-249-3499
7810 Stonehaven Drive Waxhaw, NC 28173
Coming Soon (17 Days)
$2,025,000 (USD)

Description
MLS #:
4362179
4362179
Lot Size
1.26 acres
1.26 acres
Type
Single-Family Home
Single-Family Home
Year Built
2002
2002
County
Union County
Union County
Listed By
Nick Huscroft, Chosen Realty Of Nc LLC, Contact: 330-249-3499
Source
CANOPY MLS - IDX
Last checked May 30 2026 at 6:46 PM GMT+0000
CANOPY MLS - IDX
Last checked May 30 2026 at 6:46 PM GMT+0000
Bathroom Details
- Full Bathrooms: 5
Interior Features
- Walk-In Closet(s)
- Attic Walk In
- Breakfast Bar
- Open Floorplan
- Kitchen Island
- Walk-In Pantry
- Wet Bar
- Cable Prewire
- Other - See Remarks
- Entrance Foyer
- Built-In Features
Subdivision
- Weddington Chase
Lot Information
- Wooded
- Corner Lot
- Creek/Stream
- Pond(s)
- Private
- Creek Front
- End Unit
Property Features
- Fireplace: Gas
- Fireplace: Gas Log
- Fireplace: Great Room
- Fireplace: Gas Vented
- Fireplace: Outside
- Fireplace: Gas Starter
- Foundation: Crawl Space
Heating and Cooling
- Central
- Ductless
- Zoned
- Natural Gas
- Forced Air
- Ceiling Fan(s)
- Central Air
- Attic Fan
Homeowners Association Information
- Dues: $969/Semi-Annually
Flooring
- Wood
- Tile
- Stone
- Marble
Exterior Features
- Roof: Architectural Shingle
Utility Information
- Utilities: Underground Utilities, Electricity Connected, Underground Power Lines, Cable Connected, Phone Connected, Natural Gas
- Sewer: Public Sewer
School Information
- Elementary School: Unspecified
- Middle School: Unspecified
- High School: Unspecified
Parking
- Attached Garage
- Garage Door Opener
- Driveway
- Keypad Entry
- Garage Faces Side
Living Area
- 5,454 sqft
Listing Price History
Date
Event
Price
% Change
$ (+/-)
May 14, 2026
Price Changed
$2,025,000
-8%
-$170,000
Additional Information: Chosen Realty Of Nc LLC | 330-249-3499
Location
Disclaimer: Square footage is based on information available to agent, including County records. Information has not been verified by agent and should be verified by buyer.
Based on information submitted to the MLS GRID as of 5/30/2026 18:46. All data is obtained from various sources and may not have been verified by broker or MLS GRID. Supplied Open House Information is subject to change without notice. All information should be independently reviewed and verified for accuracy. Properties may or may not be listed by the office/agent presenting the information.

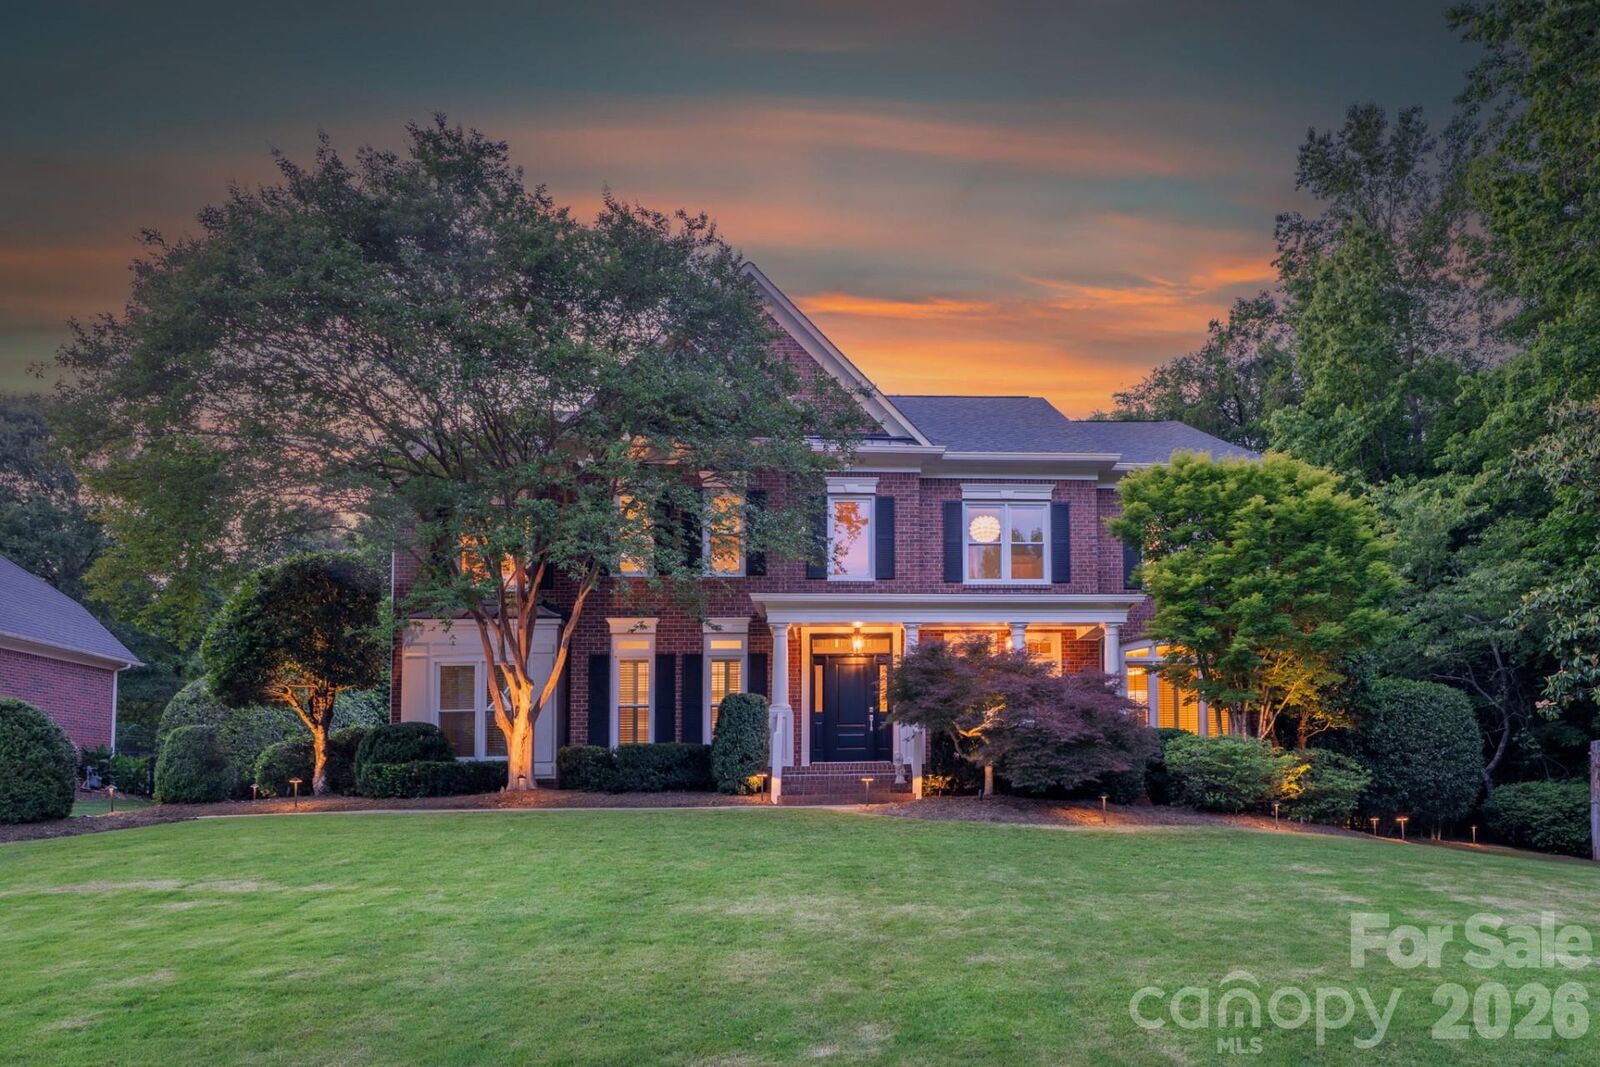
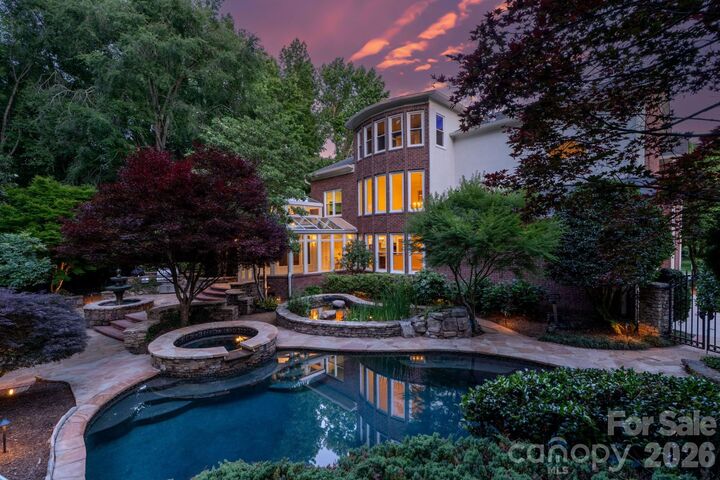
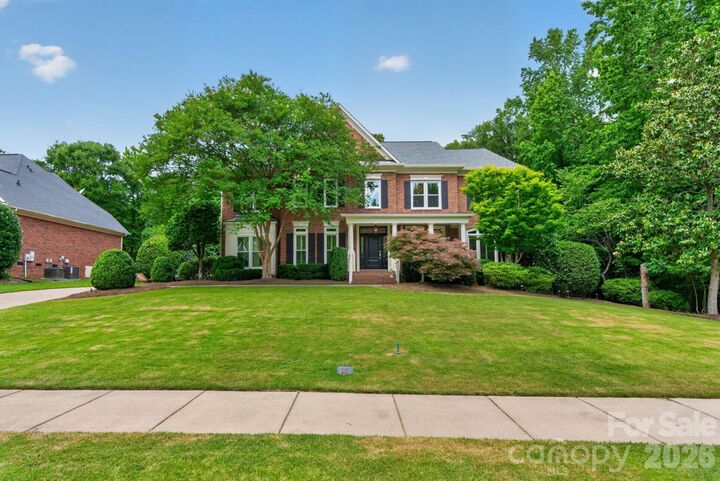
2026 renewals: new architectural roof, HVAC, full window and entry door package, 6-inch gutters, crawlspace vapor barrier, pool heater, salt cell, and filters, plumbing/electrical, full landscaping and lighting. Seller pre-inspection complete; all findings resolved. The 0.784- acre rear parcel is non-HOA under Town of Marvin zoning, featuring a Japanese walking garden, hand-laid bridge over a year-round private creek, chicken coop, and a 150 sq ft
Heritage Cabin painstakingly reassembled from reclaimed timbers with live power — ideal detached office, workshop, or guest retreat. Both parcels convey under Deed Book 8351,
Page 858