

Listed By: Keller Williams Ballantyne Area - Contact: maxwellhse@gmail.com
8211 Caesars Head Drive Waxhaw, NC 28173
Coming Soon (1 Days)
$890,000 (USD)
OPEN HOUSE TIMES
-
OPENSat, Aug 152:00 pm - 4:00 pm
-
OPENSun, Aug 162:00 pm - 4:00 pm
Description
MLS #:
4408223
4408223
Lot Size
0.3 acres
0.3 acres
Type
Single-Family Home
Single-Family Home
Year Built
2014
2014
County
Union County
Union County
Listed By
Lisha Maxwell, Keller Williams Ballantyne Area, Contact: maxwellhse@gmail.com
Source
CANOPY MLS - IDX
Last checked Aug 7 2026 at 6:18 AM GMT+0000
CANOPY MLS - IDX
Last checked Aug 7 2026 at 6:18 AM GMT+0000
Bathroom Details
- Full Bathrooms: 4
- Half Bathroom: 1
Subdivision
- Cureton
Lot Information
- Level
Property Features
- Fireplace: Family Room
- Fireplace: Gas Vented
- Foundation: Slab
Heating and Cooling
- Natural Gas
- Forced Air
- Ceiling Fan(s)
- Central Air
Homeowners Association Information
- Dues: $528/Semi-Annually
Flooring
- Carpet
- Tile
- Hardwood
Exterior Features
- Roof: Architectural Shingle
Utility Information
- Utilities: Cable Available, Fiber Optics, Natural Gas
- Sewer: Public Sewer
School Information
- Elementary School: Kensington
- Middle School: Cuthbertson
- High School: Cuthbertson
Parking
- Attached Garage
- Garage Door Opener
- Driveway
- Garage Faces Side
Living Area
- 4,035 sqft
Additional Information: Keller Williams Ballantyne Area | maxwellhse@gmail.com
Location
Disclaimer: Square footage is based on information available to agent, including County records. Information has not been verified by agent and should be verified by buyer.
Based on information submitted to the MLS GRID as of 8/7/2026 06:18. All data is obtained from various sources and may not have been verified by broker or MLS GRID. Supplied Open House Information is subject to change without notice. All information should be independently reviewed and verified for accuracy. Properties may or may not be listed by the office/agent presenting the information.

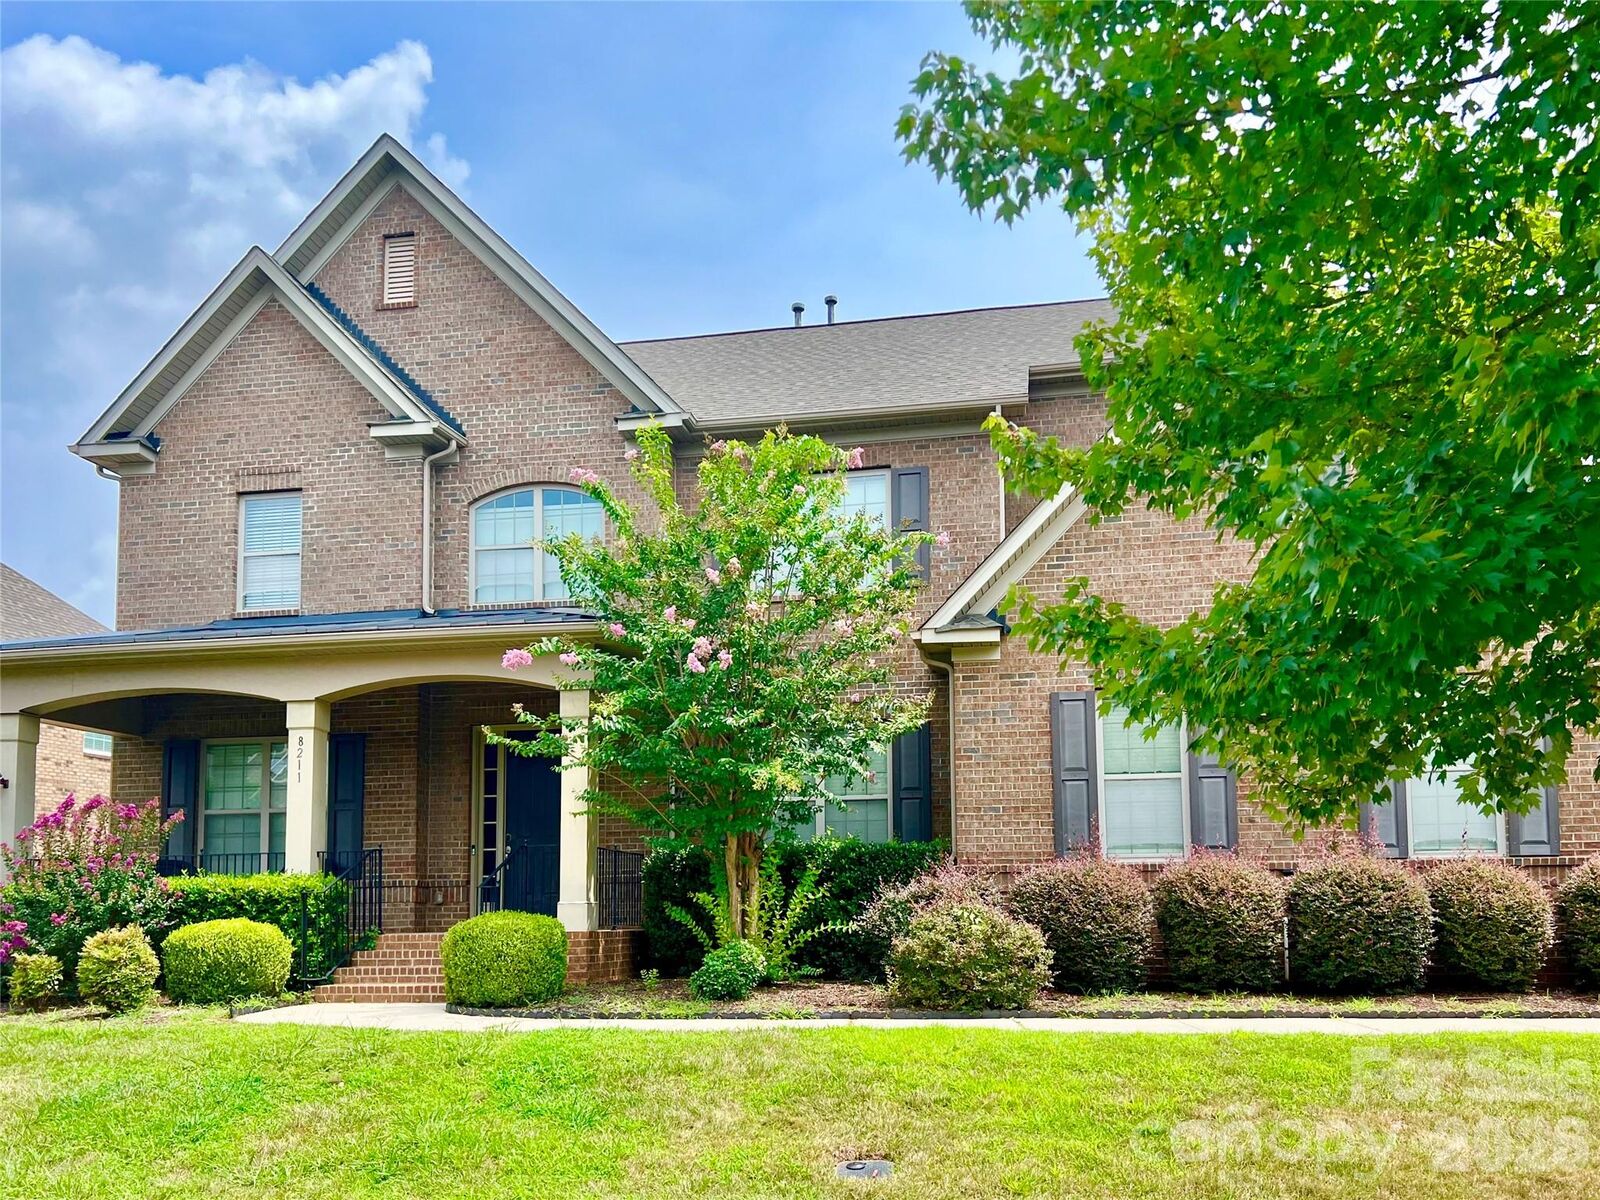
Beautiful curb appeal and a welcoming rocking-chair front porch set the tone for this move-in-ready, full-brick home that shows like a model and has been exceptionally well maintained. Step inside to an elegant foyer, bright open floor plan, gleaming hardwood floors, extensive crown molding, and Restoration Hardware-inspired light fixtures that add warmth and sophistication throughout.
The well-appointed chef’s kitchen features granite countertops, stainless steel appliances, a gas cooktop, large center island, and generous workspace for everyday living and entertaining. Retreat to the private primary suite with a beautiful spa bath featuring a garden tub and oversized shower. Spacious secondary bedrooms offer abundant closet space, while a private main-level guest suite with a full bath provides comfortable accommodations for overnight visitors or multigenerational living.
Outside, the level backyard and screened-in porch offer inviting spaces for relaxing and entertaining. Located in Waxhaw’s highly desirable Cuthbertson school district, this beautifully maintained home is ready to welcome its next owners.