

Listed By: Compass - Contact: jody@jodymunn.com
8306 Denholme Drive Waxhaw, NC 28173
Coming Soon (1 Days)
$745,000 (USD)
OPEN HOUSE TIMES
-
OPENSat, Aug 151:00 am - 3:00 pm
Description
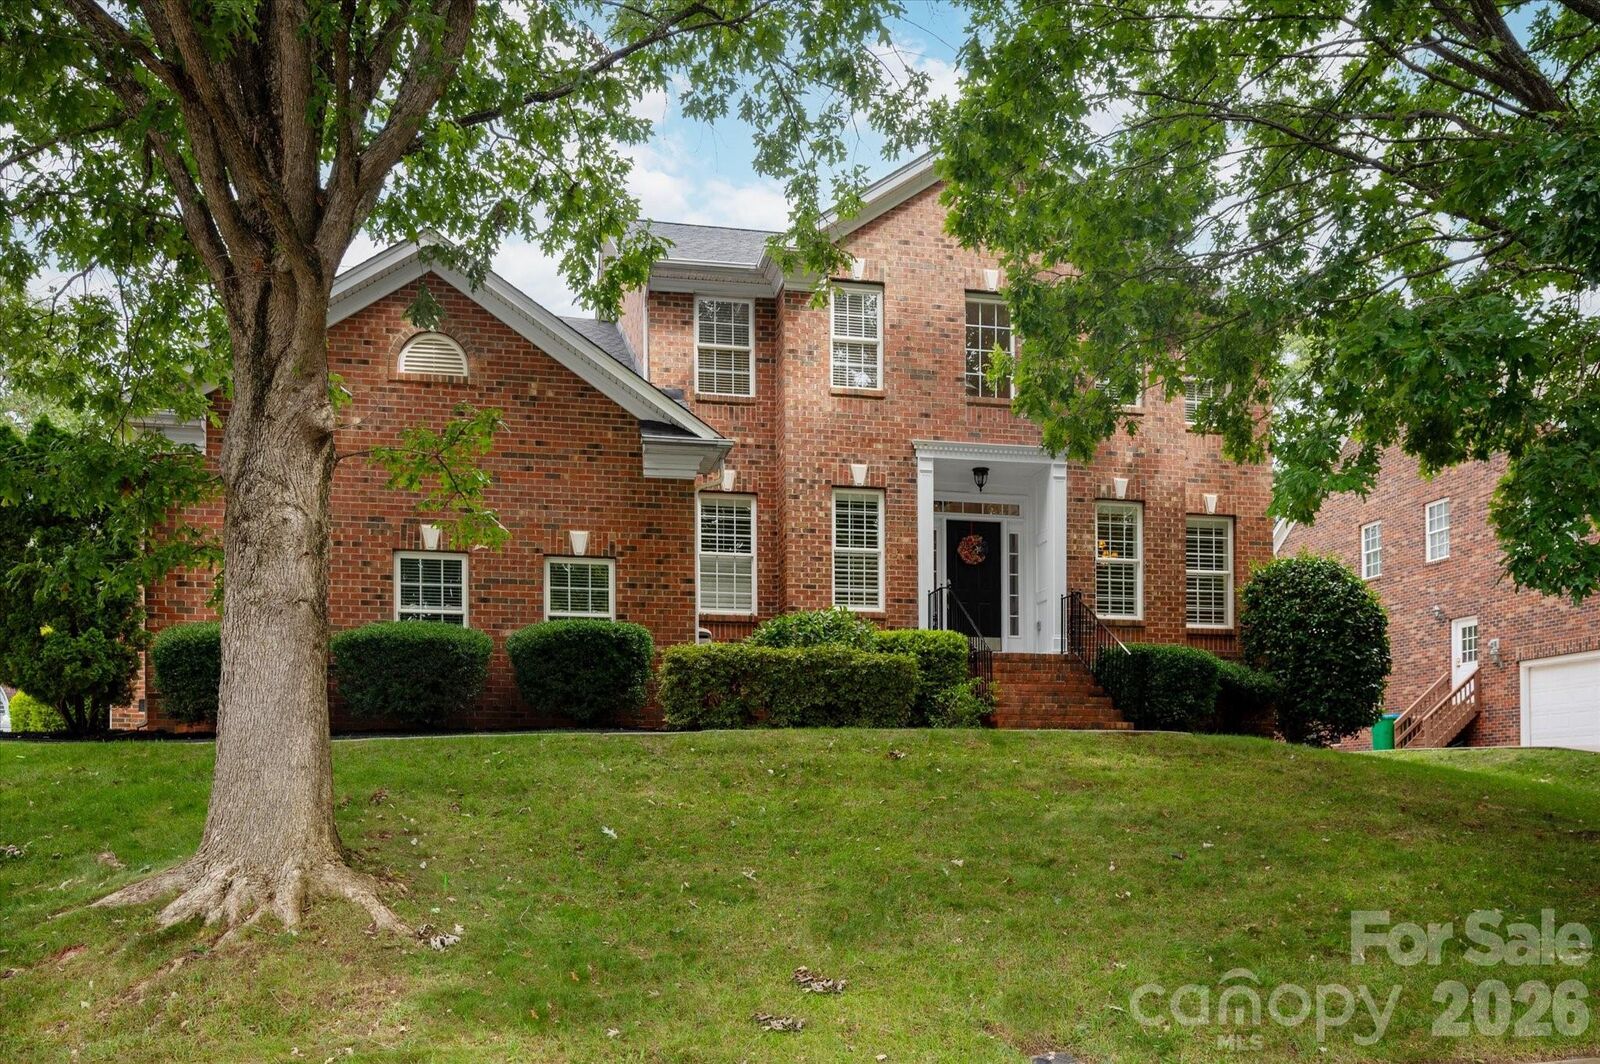
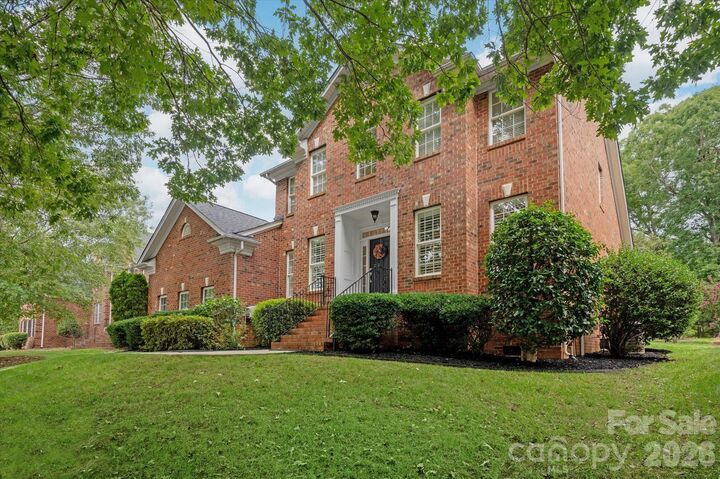
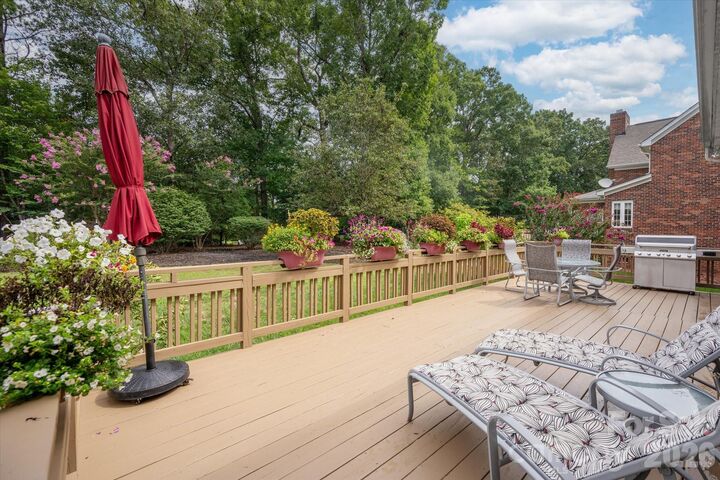
Welcome to this full-brick, 4-bedroom, 2.5-bath home in the Quellin! Offering a flexible floor plan with thoughtfully updated spaces. Newly refinished hardwood floors bring a fresh feel to the main level, which features a dedicated office, spacious living areas, and a cozy breakfast nook with a fireplace. The main-level primary suite includes a beautifully renovated bath, creating a comfortable retreat with the convenience of first-floor living. Upstairs, three additional bedrooms and a generous bonus room offer plenty of flexibility for guests, recreation, or additional workspace. Outside, a private backyard surrounded by lush, mature landscaping creates a peaceful setting for relaxing, entertaining, or enjoying time outdoors. With classic full-brick construction, versatile living spaces, and a sought-after Waxhaw location convenient to shopping, dining, and downtown Waxhaw, this home brings together function, character, privacy, and everyday comfort.
MLS #:
4413160
4413160
Lot Size
0.33 acres
0.33 acres
Type
Single-Family Home
Single-Family Home
Year Built
2004
2004
County
Union County
Union County
Listed By
Jody Munn, Compass, Contact: jody@jodymunn.com
Source
CANOPY MLS - IDX
Last checked Aug 14 2026 at 1:04 PM GMT+0000
CANOPY MLS - IDX
Last checked Aug 14 2026 at 1:04 PM GMT+0000
Bathroom Details
- Full Bathrooms: 2
- Half Bathroom: 1
Subdivision
- Quellin
Property Features
- Foundation: Crawl Space
Heating and Cooling
- Central
- Central Air
Homeowners Association Information
- Dues: $475/Semi-Annually
Flooring
- Carpet
- Wood
- Tile
Utility Information
- Sewer: County Sewer
School Information
- Elementary School: Kensington
- Middle School: Cuthbertson
- High School: Cuthbertson
Parking
- Attached Garage
- Driveway
- Electric Vehicle Charging Station(s)
Living Area
- 3,475 sqft
Additional Information: Compass | jody@jodymunn.com
Location
Disclaimer: Square footage is based on information available to agent, including County records. Information has not been verified by agent and should be verified by buyer.
Based on information submitted to the MLS GRID as of 8/14/2026 13:04. All data is obtained from various sources and may not have been verified by broker or MLS GRID. Supplied Open House Information is subject to change without notice. All information should be independently reviewed and verified for accuracy. Properties may or may not be listed by the office/agent presenting the information.
