

Listed By: French Broad Real Estate Co. - Contact: byrdiekent@gmail.com
316 Stevenson Cove Road Waynesville, NC 28785
Coming Soon
$7,500,000 (USD)

Description
MLS #:
4401193
4401193
Lot Size
93 acres
93 acres
Type
Single-Family Home
Single-Family Home
Year Built
1979
1979
County
Haywood County
Haywood County
Listed By
Byrdie Kent, French Broad Real Estate Co., Contact: byrdiekent@gmail.com
Source
CANOPY MLS - IDX
Last checked Oct 1 2026 at 4:35 AM GMT+0000
CANOPY MLS - IDX
Last checked Oct 1 2026 at 4:35 AM GMT+0000
Bathroom Details
- Full Bathrooms: 6
- Half Bathroom: 1
Interior Features
- Walk-In Closet(s)
- Breakfast Bar
- Open Floorplan
- Split Bedroom
- Garden Tub
- Walk-In Pantry
- Wet Bar
- Storage
- Entrance Foyer
- Built-In Features
Subdivision
- Unknown
Lot Information
- Wooded
- Corner Lot
- Level
- Creek/Stream
- Pasture
- Open Lot
- Paved
- Private
- Rolling Slope
- Views
- Hilly
- Green Area
- Runway Lot
Property Features
- Fireplace: Wood Burning
- Fireplace: Great Room
- Fireplace: Other - See Remarks
- Foundation: Basement
Heating and Cooling
- Central
- Heat Pump
- Zoned
- Forced Air
- Electric
- Ceiling Fan(s)
- Central Air
- Dual
Flooring
- Wood
- Tile
- Concrete
Exterior Features
- Roof: Architectural Shingle
Utility Information
- Utilities: Cable Available, Fiber Optics, Propane, Underground Power Lines, Satellite Internet Available
- Sewer: Septic Installed
School Information
- Elementary School: Junaluska
- Middle School: Waynesville
- High School: Tuscola
Parking
- Attached Garage
- Driveway
- Parking Space(s)
- Garage Faces Front
Living Area
- 5,176 sqft
Additional Information: French Broad Real Estate Co. | byrdiekent@gmail.com
Location
Disclaimer: Square footage is based on information available to agent, including County records. Information has not been verified by agent and should be verified by buyer.
Based on information submitted to the MLS GRID as of 10/1/2026 04:35. All data is obtained from various sources and may not have been verified by broker or MLS GRID. Supplied Open House Information is subject to change without notice. All information should be independently reviewed and verified for accuracy. Properties may or may not be listed by the office/agent presenting the information.

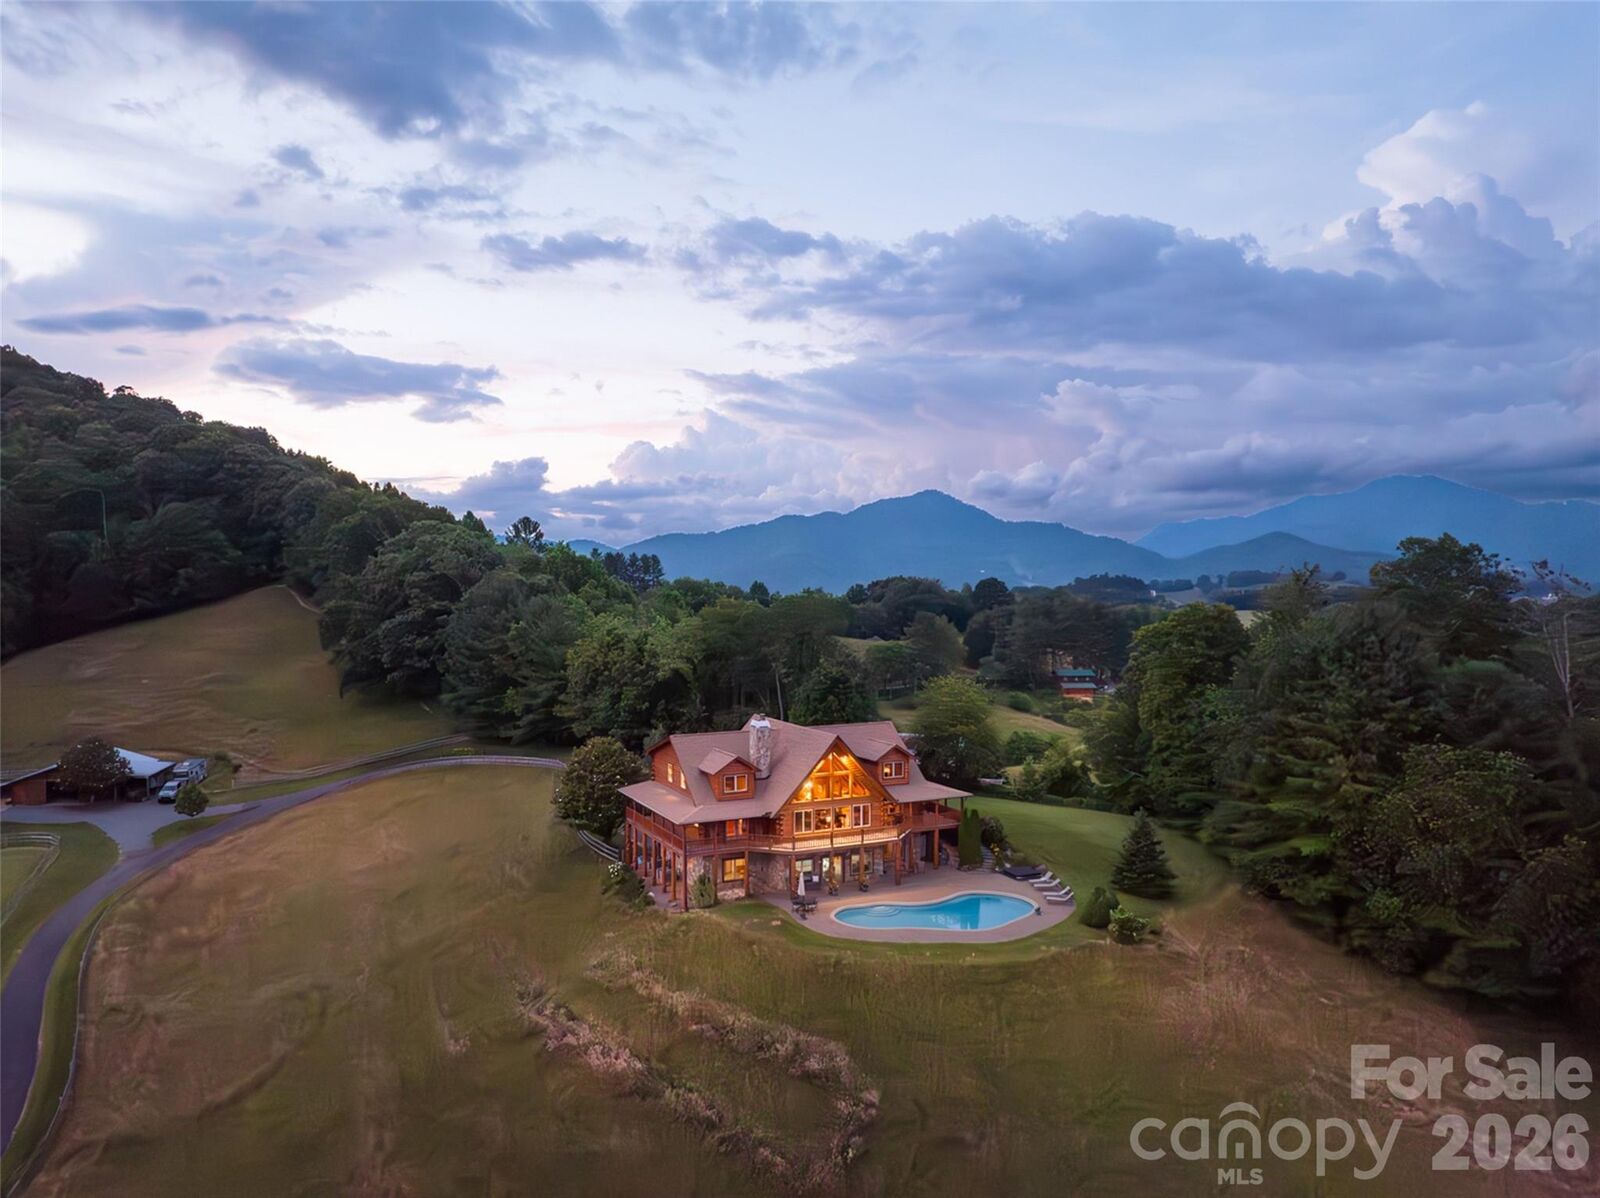
The main residence is a log home of rare craftsmanship. The kitchen, designed by its owner, a professional chef, features wormy chestnut cabinetry reclaimed from a historic cabin that once stood on this property. The owners hand-sourced the structural pine supports and stair treads. Every detail carries the history of this land. It has southern exposure, tongue-and-groove pine throughout, and four heating and cooling zones. There are four bedrooms and 4.5 baths, including two upstairs bedrooms each with its own sleeping loft. The walk-out lower level offers a media room, a kitchenette, and direct access to the heated pool and hot tub, with space for a covered outdoor kitchen and bar. New roof in 2022; two-car garage.
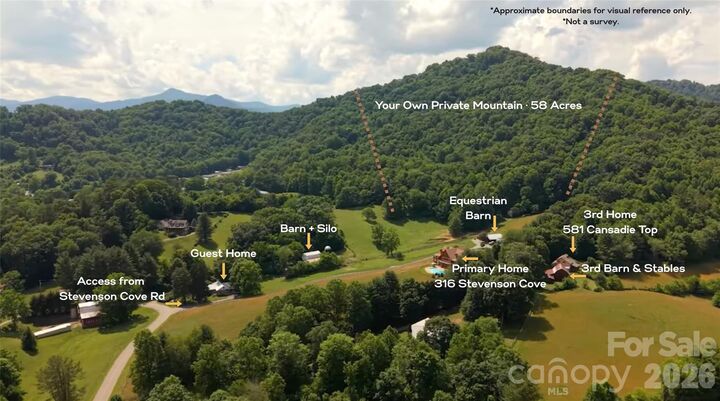
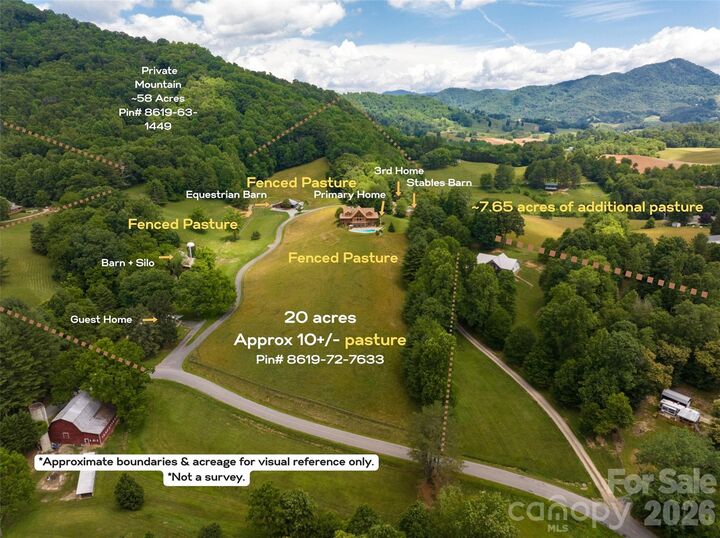
A four-bedroom, two-bath log cottage with a metal roof and 2024 HVAC serves beautifully as a guest house or caretaker's quarters. A third home, with two bedrooms and two baths, has a 2024 roof, 2025 water filtration, and a new 2026 well pump tank. Each home has a nearby barn.
The mountain remains as it has for generations: hardwood forest, resident wildlife, and the ruins of a century-old cabin. Deer cross the pastures daily. Four separate access points create rare flexibility for multiple living arrangements, guest spaces, or rental opportunities, while allowing for privacy and independence between each area. All of this, while remaining about 25 minutes from downtown Asheville. And approx 34 miles (~40 minutes) to Asheville Regional Airport.
An estate of genuine self-sufficiency and legacy, ready for its next chapter.
Video: https://www.youtube.com/playlist?list=PLJLXBlSmL0nM Or https://vimeo.com/1230321793?fl=ip&fe=ec