

Listed By: Town And Mountain Realty - Contact: robin.mehler@townandmountain.com
31 Grey River Run Woodfin, NC 28804
Coming Soon (1 Days)
$815,000 (USD)
OPEN HOUSE TIMES
-
OPENSat, Jul 252:00 pm - 4:00 pm
Description
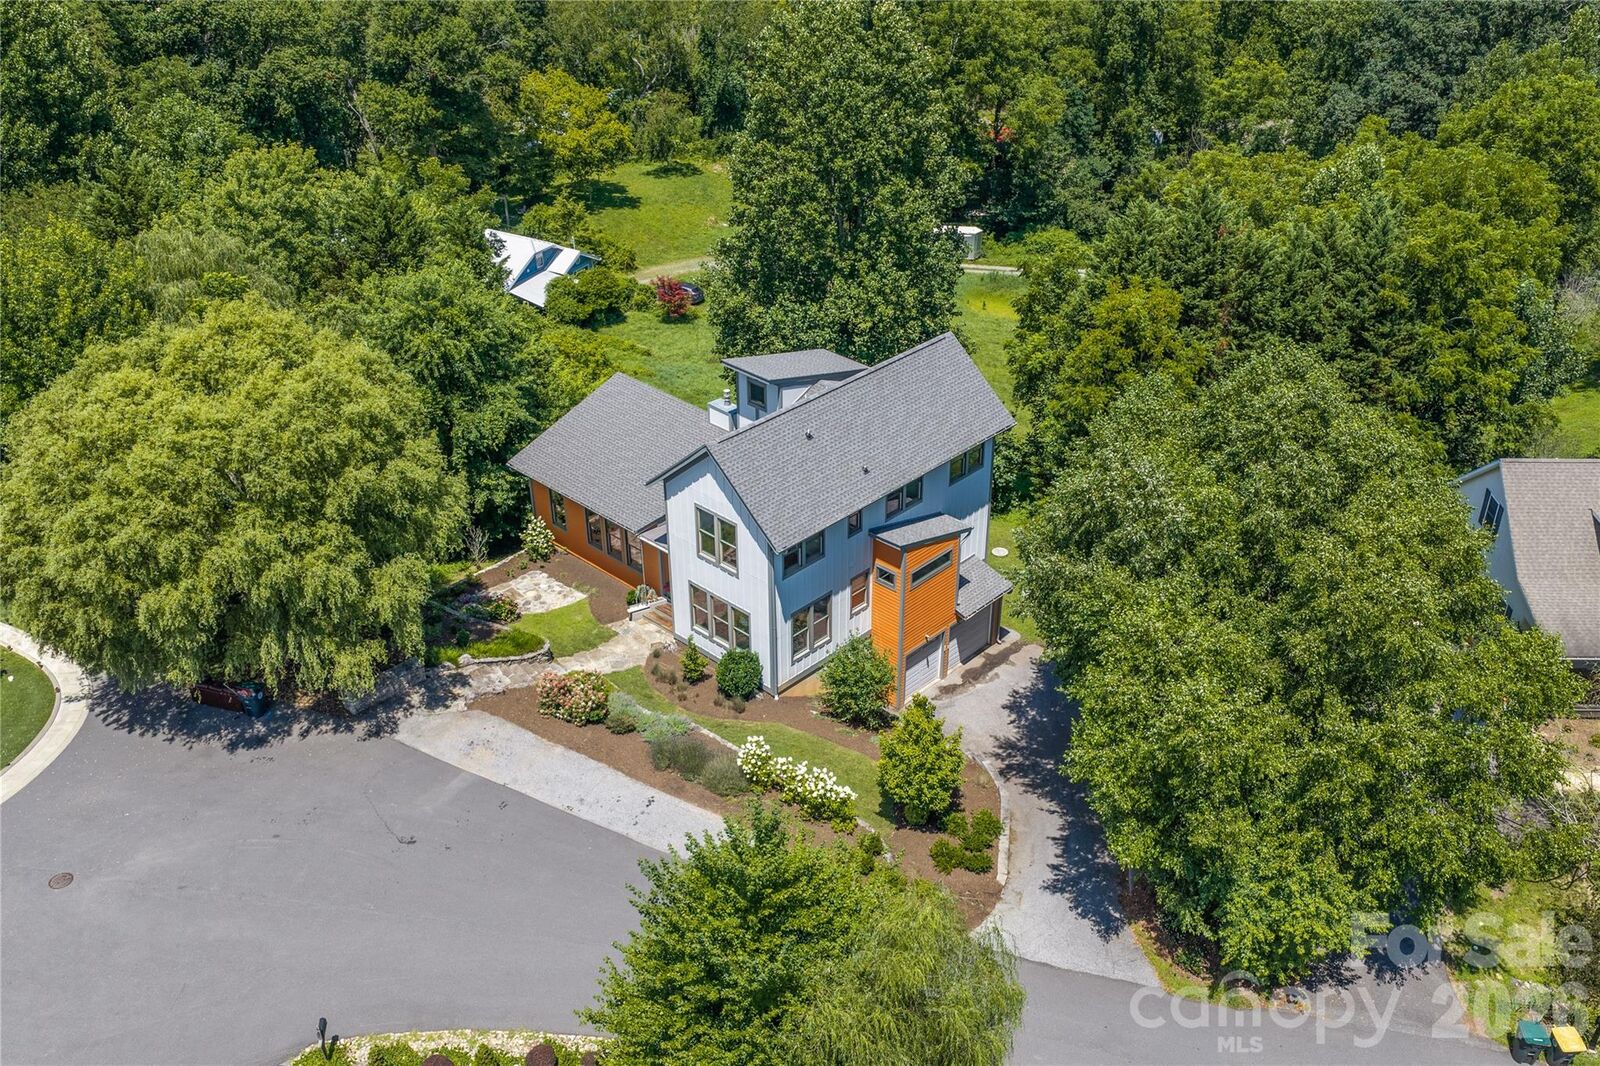
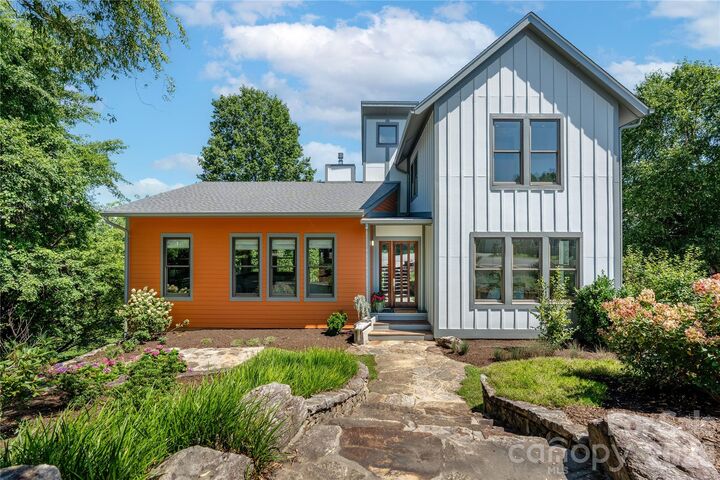
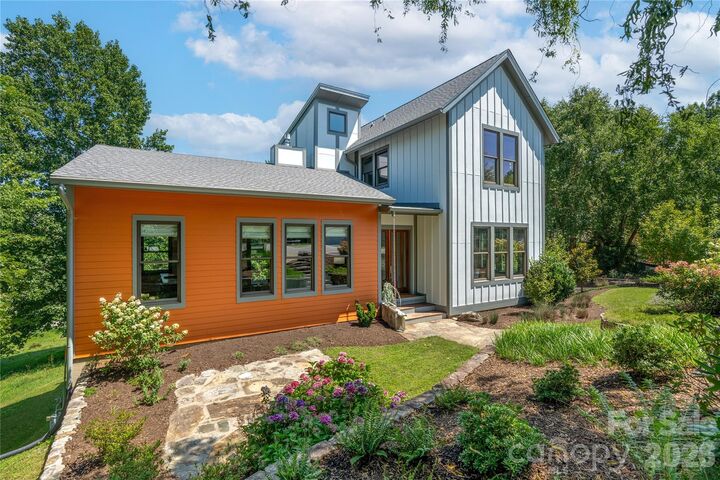
*SHOWINGS BEGIN FRIDAY, JULY 24th* This gorgeous, custom-designed, one-owner, home sits in a quiet neighborhood perched above the French Broad River, only minutes from downtown Asheville. Highlights include: NEW roof, NEW exterior paint, walnut hardwood floors (harvested in Madison County and milled locally), energy-efficient geothermal HVAC system with three-zone climate control, and abundant windows that fill the home with natural light. A large primary suite is on the main level, with 3 generous sized bedrooms upstairs. The lower level has a huge bonus room that could serve multiple functions. Each level features a full bathroom, plus a half bath on the main. The wide 2-car garage allow plenty of space for cars and extra storage. At the entrance to the neighborhood, you'll find Taylor's Wave—a world-class whitewater wave projected to be completed in fall 2026—along with the Ledges Whitewater River Park, offering a walking trail and picnic areas. This growing area of Woodfin along the French Broad River features a coffee shop, two breweries, and a local barbecue restaurant. Experience the perfect blend of quality craftsmanship, modern efficiency, and convenience in this unique property!
MLS #:
4403960
4403960
Lot Size
10,019 SQFT
10,019 SQFT
Type
Single-Family Home
Single-Family Home
Year Built
2008
2008
County
Buncombe County
Buncombe County
Listed By
Robin Mehler, Town And Mountain Realty, Contact: robin.mehler@townandmountain.com
Source
CANOPY MLS - IDX
Last checked Jul 23 2026 at 7:05 PM GMT+0000
CANOPY MLS - IDX
Last checked Jul 23 2026 at 7:05 PM GMT+0000
Bathroom Details
- Full Bathrooms: 3
- Half Bathroom: 1
Subdivision
- Mountain Living
Property Features
- Fireplace: Gas
- Foundation: Basement
Heating and Cooling
- Heat Pump
- Geothermal
Flooring
- Carpet
- Wood
- Tile
Utility Information
- Sewer: Public Sewer
School Information
- Elementary School: Woodfin/Eblen
- Middle School: Clyde a Erwin
- High School: Clyde a Erwin
Parking
- Attached Garage
- Driveway
- Garage Faces Side
Living Area
- 3,012 sqft
Additional Information: Town And Mountain Realty | robin.mehler@townandmountain.com
Location
Disclaimer: Square footage is based on information available to agent, including County records. Information has not been verified by agent and should be verified by buyer.
Based on information submitted to the MLS GRID as of 7/23/2026 19:05. All data is obtained from various sources and may not have been verified by broker or MLS GRID. Supplied Open House Information is subject to change without notice. All information should be independently reviewed and verified for accuracy. Properties may or may not be listed by the office/agent presenting the information.
