

Listing Courtesy of:  PrimeMLS / Listed By: David Countway, Maxfield Real Estate Alton; Terry Small, Maxfield Real Estate Alton
 PrimeMLS / Listed By: David Countway, Maxfield Real Estate Alton; Terry Small, Maxfield Real Estate Alton
 439 Avery Hill Road Alton, NH 03810
Active (2 Days)
$2,650,000 (USD)
Description
MLS #:
5104507
5104507
Lot Size
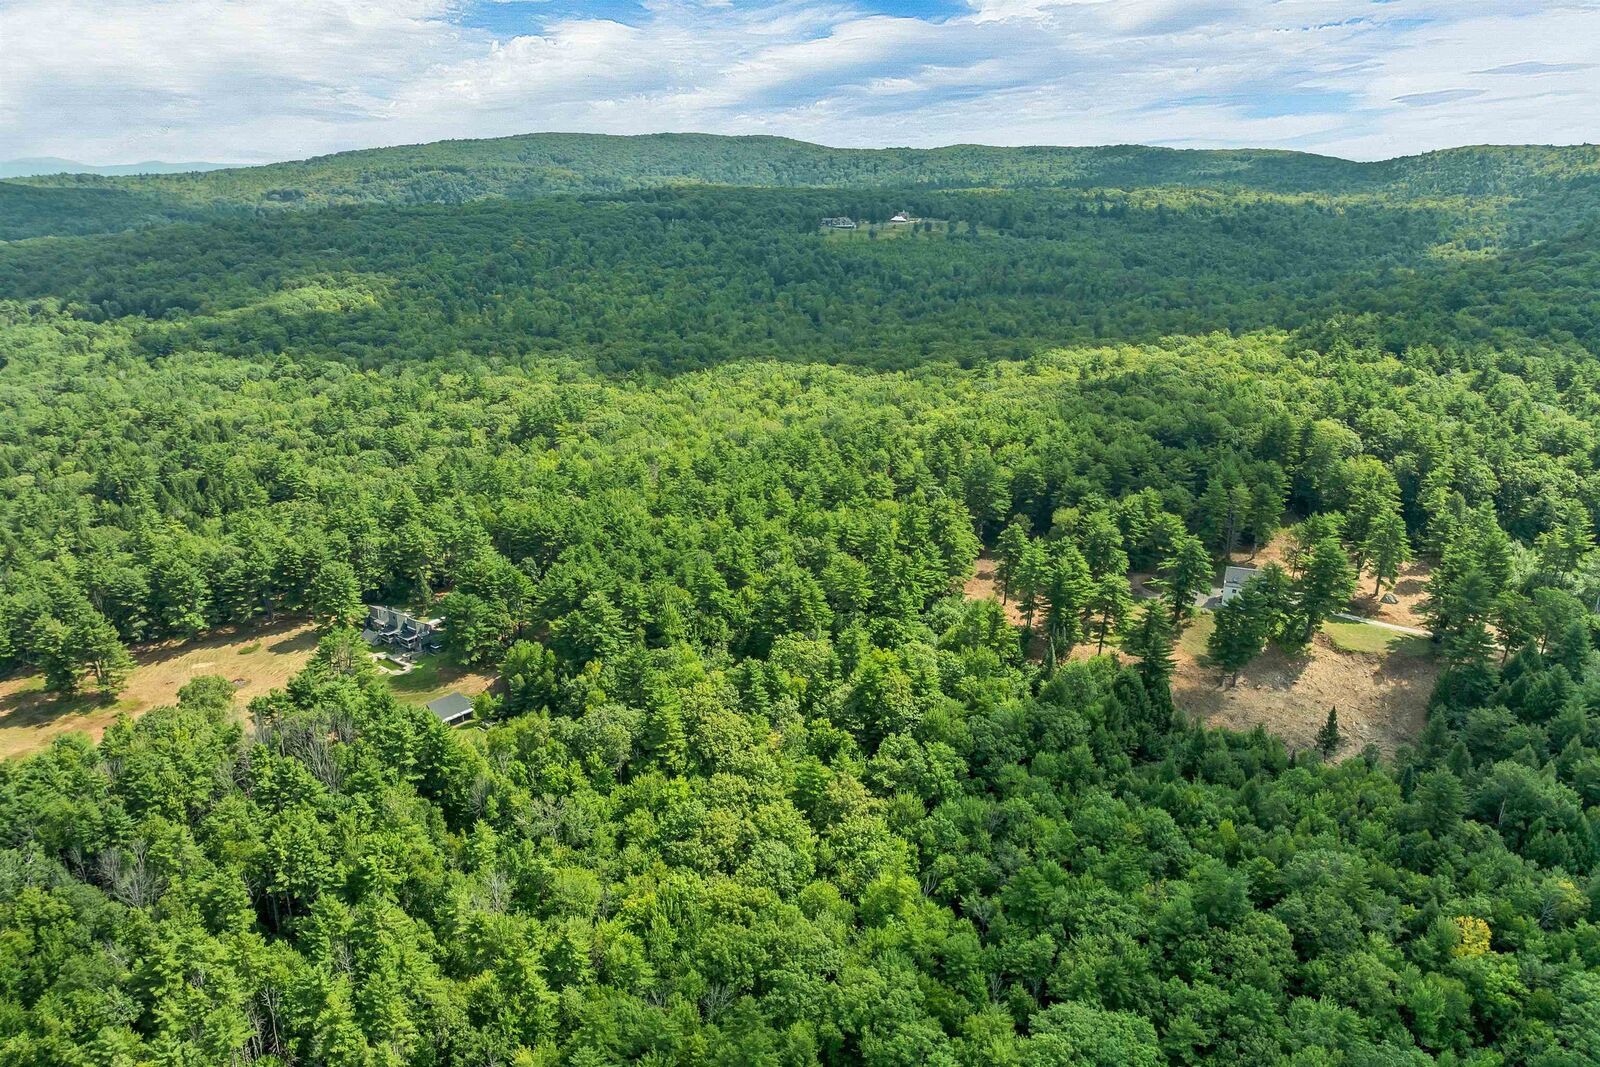
102 acres
102 acres
Type
Single-Family Home
Single-Family Home
Year Built
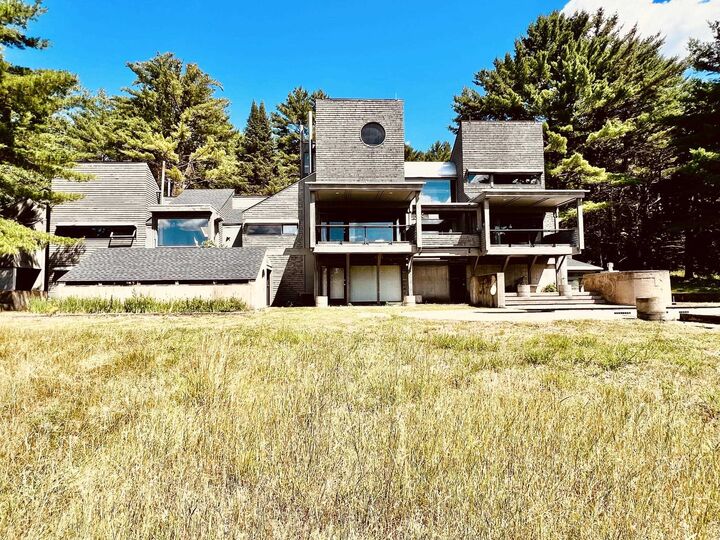
1980
1980
Style
Contemporary
Contemporary
School District
Alton School District Sau #72
Alton School District Sau #72
County
Belknap County
Belknap County
Listed By
David Countway, Maxfield Real Estate Alton
Terry Small, Maxfield Real Estate Alton
Terry Small, Maxfield Real Estate Alton
Source
PrimeMLS
Last checked Aug 12 2026 at 5:09 PM GMT+0000
PrimeMLS
Last checked Aug 12 2026 at 5:09 PM GMT+0000
Bathroom Details
- Full Bathrooms: 7
Interior Features
- Dining Area
- Laundry Hook-Ups
- Walk-In Pantry
- Skylight
- Natural Woodwork
- Wood Stove Hook-Up
- Primary Br W/ Ba
- Cedar Closet(s)
- Vaulted Ceiling(s)
- Indoor Storage
Lot Information
- Country Setting
- Wooded
- Major Road Frontage
- Mountain View
- Timber
- Conserved Land
- Pasture
- Open Lot
- Sloped
- Rural
- Horse/Animal Farm
- Private
Property Features
- Foundation: Poured Concrete
Heating and Cooling
- Hot Air
- Wood Stove
- Oil
- Multi Fuel
- Wood/Oil Combo Furnace
- None
Basement Information
- Full
- Concrete
- Concrete Floor
- Walkout
- Exterior Access
Flooring
- Carpet
- Hardwood
- Softwood
- Tile
- Wood
Exterior Features
- Deck
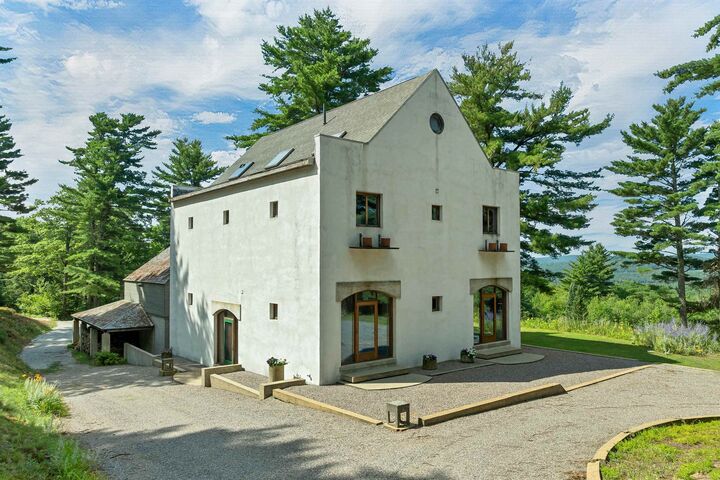
- Barn
- Outbuilding
- Garden
- Porch
- Shed
- Storage
- In-Ground Pool
- Roof: Asphalt Shingle
Utility Information
- Utilities: Underground Oil Tank
- Sewer: On-Site Septic Exists, Private Sewer, Septic Tank, Existing Leach Field
- Fuel: Oil, Wood
School Information
- Elementary School: Alton Central School
- Middle School: Alton Central School
- High School: Prospectmo
Parking
- Garage
- Driveway
- Parking Spaces 5 - 10
- Unpaved
- Detached
Stories
- 2.5
Living Area
- 8,000 sqft
Location
Disclaimer: © 2026 PrimeMLS, Inc. All rights reserved. This information is deemed reliable, but not guaranteed. The data relating to real estate displayed on this display comes in part from the IDX Program of PrimeMLS. The information being provided is for consumers’ personal, non-commercial use and may not be used for any purpose other than to identify prospective properties consumers may be interested in purchasing. Data last updated 8/12/26 10:09
 © 2026 PrimeMLS, Inc. All rights reserved. This information is deemed reliable, but not guaranteed. The data relating to real estate displayed on this display comes in part from the IDX Program of PrimeMLS. The information being provided is for consumers’ personal, non-commercial use and may not be used for any purpose other than to identify prospective properties consumers may be interested in purchasing. Data last updated 8/12/26 10:09

Shown by Appointment!