

Listing Courtesy of:  PrimeMLS / Listed By: Laurie Richards, Arris Realty
 PrimeMLS / Listed By: Laurie Richards, Arris Realty
 7 Longview Drive Atkinson, NH 03811
Coming Soon
$689,000 (USD)
Description
MLS #:
5103832
5103832
Lot Size
22.91 acres
22.91 acres
Type
Condo
Condo
Year Built
2021
2021
Style
Garden
Garden
School District
Timberlane Regional
Timberlane Regional
County
Rockingham County
Rockingham County
Listed By
Laurie Richards, Arris Realty
Source
PrimeMLS
Last checked Aug 7 2026 at 5:07 AM GMT+0000
PrimeMLS
Last checked Aug 7 2026 at 5:07 AM GMT+0000
Bathroom Details
- Full Bathrooms: 2
Interior Features
- Dining Area
- Kitchen Island
- Kitchen/Living
- Security Doors
- Blinds
- Elevator
- Natural Light
- Smart Thermostat
- Programmable Thermostat
- Primary Br W/ Ba
- Ceiling Fan(s)
- Walk-In Closet(s)
- 1 Fireplace
- Led Lighting
- Indoor Storage
Community Information
- Atkinson Heights
Subdivision
- Atkinson Heights
Lot Information
- Landscaped
- Country Setting
- Hilly
- Rural
- Near Paths
- Near Shopping
- Near Country Club
- Near Golf Course
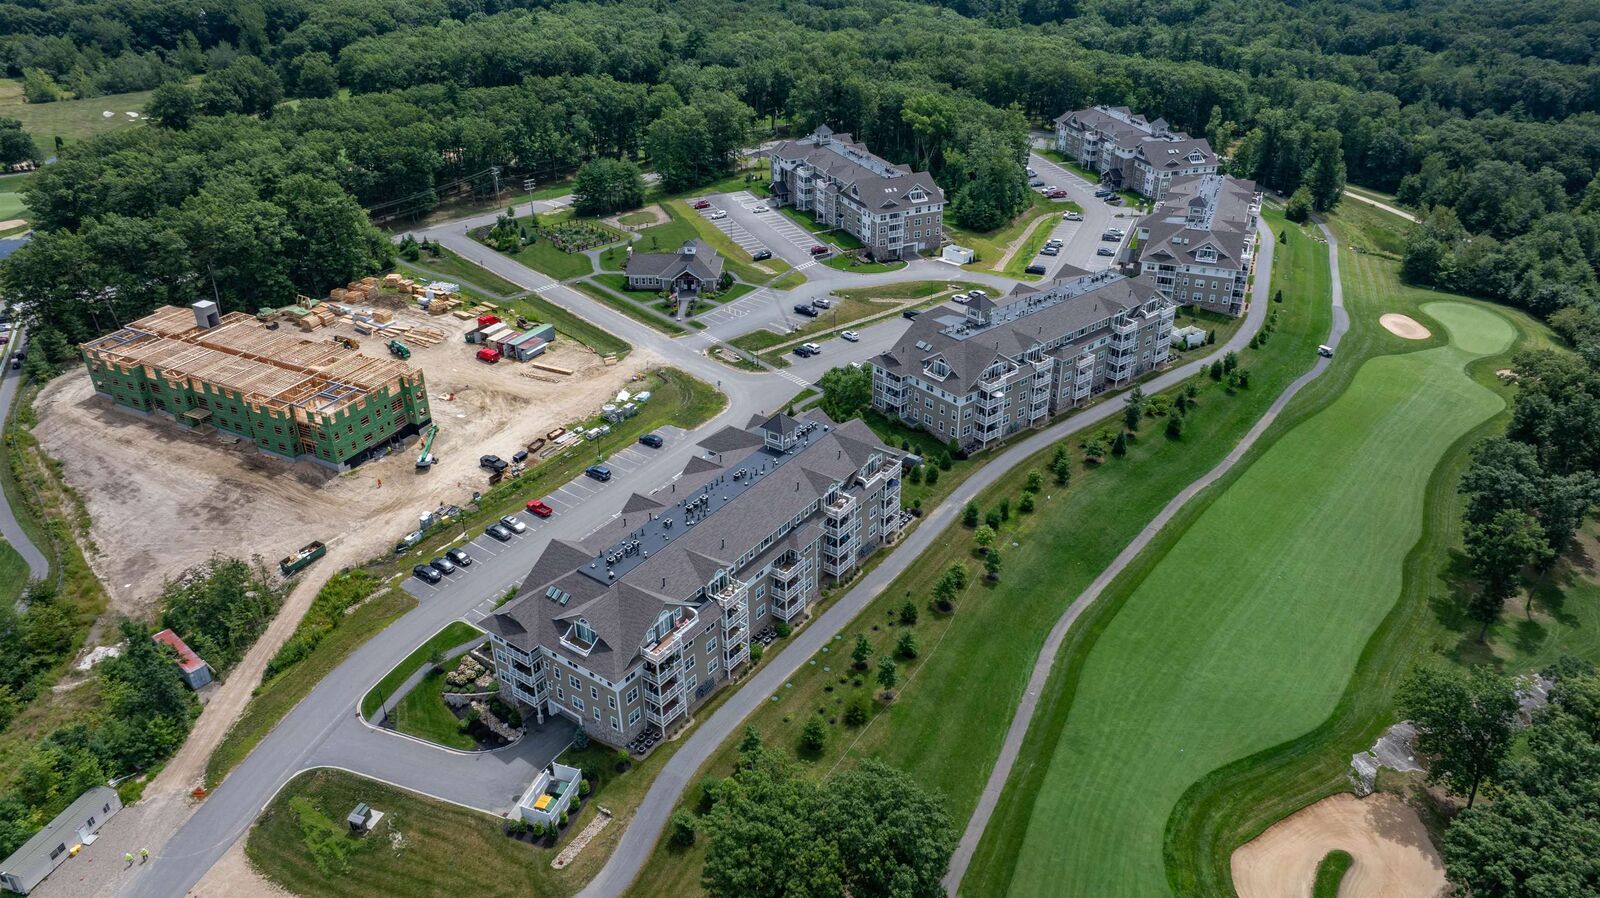
- Abuts Golf Course
- Private
Property Features
- Fireplace: 1 Fireplace
- Foundation: Poured Concrete
- Foundation: Pillar/Post/Pier
Heating and Cooling
- Individual
- Forced Air
- Natural Gas
- Central Air
Flooring
- Carpet
- Vinyl
- Other
- Tile
- Combination
Exterior Features
- Window Screens
- Garden
- Covered Porch
- Double Pane Window(s)
- Roof: Asphalt Shingle
- Roof: Architectural Shingle
Utility Information
- Utilities: Cable Available, Phone Connected
- Sewer: Community, Public Available
- Fuel: Gas
Parking
- Parking Spaces 2
- Assigned
- Visitor
- Under
- Auto Open
- Heated Garage
Stories
- 4+
Living Area
- 1,708 sqft
Location
Disclaimer: © 2026 PrimeMLS, Inc. All rights reserved. This information is deemed reliable, but not guaranteed. The data relating to real estate displayed on this display comes in part from the IDX Program of PrimeMLS. The information being provided is for consumers’ personal, non-commercial use and may not be used for any purpose other than to identify prospective properties consumers may be interested in purchasing. Data last updated 8/6/26 22:07
 © 2026 PrimeMLS, Inc. All rights reserved. This information is deemed reliable, but not guaranteed. The data relating to real estate displayed on this display comes in part from the IDX Program of PrimeMLS. The information being provided is for consumers’ personal, non-commercial use and may not be used for any purpose other than to identify prospective properties consumers may be interested in purchasing. Data last updated 8/6/26 22:07

Welcome to one of the most desirable residences at Atkinson Heights. This beautifully upgraded unit with the Gloucester floor plan offers approximately 1,708 sq. ft. nearly 200 more square feet than most.
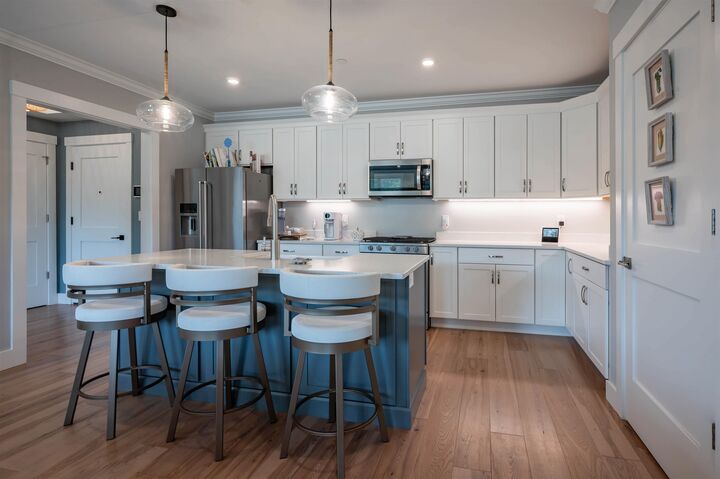
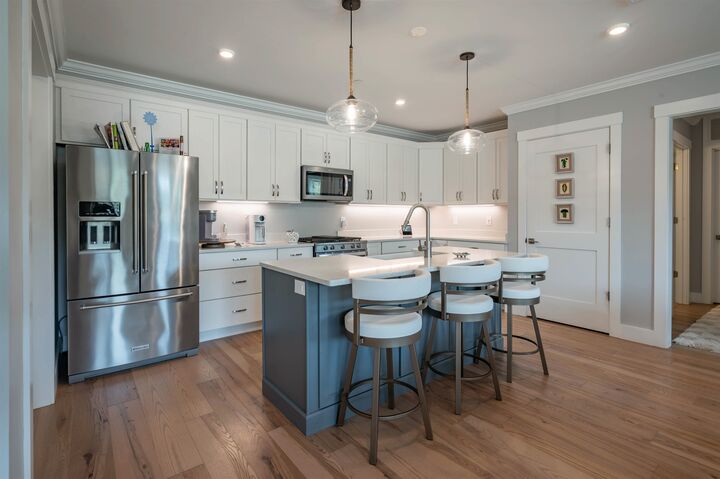
This home is loaded with premium upgrades already completed, including premium custom closets throughout, motorized smart shades on every window with a remote and an app, upgraded KitchenAid appliances, including a french door refrigerator, 3 rack dishwasher, gas stove with smart technology, designer lighting, soft close cabinetry, fresh interior paint, crown molding, quartz countertops, engineered oak flooring, and a spacious covered deck. Every improvement has already been thoughtfully selected and professionally installed.
The open-concept design offers exceptional space for entertaining with a gourmet kitchen, center island, pantry, gas fireplace, elegant sitting area with a tray ceiling, luxurious primary suite, and generous storage throughout.
Enjoy two deeded parking spaces, including one in the heated underground garage with a dedicated storage area, elevator access, intercom entry, a convenient dog wash station and a mailroom with room for packages.
Enjoy resort-style amenities including a community clubhouse with a fitness room, library, outdoor fire pit, grilling area, dog park, community gardens, walking trails and EV charging stations,. This home delivers more space, more luxury, premium upgrades and exceptional value from day one. Resort style living, premier 55+ community overlooking Atkinson Resort and Country Club. Showings begin Saturday.