

Listing Courtesy of:  PrimeMLS / Listed By: Stephan Coufos, Verani Realty
 PrimeMLS / Listed By: Stephan Coufos, Verani Realty
 6 Dunnmoore Drive Bow, NH 03304
Active (0 Days)
$925,000 (USD)
OPEN HOUSE TIMES
-
OPENSat, Sep 2610:30 am - 12 noon
-
OPENSun, Sep 2712 noon - 2:00 pm
Description
MLS #:
5110892
5110892
Lot Size
3.38 acres
3.38 acres
Type
Single-Family Home
Single-Family Home
Year Built
2005
2005
Style
Colonial
Colonial
County
Merrimack County
Merrimack County
Listed By
Stephan Coufos, Verani Realty
Source
PrimeMLS
Last checked Sep 22 2026 at 11:57 AM GMT+0000
PrimeMLS
Last checked Sep 22 2026 at 11:57 AM GMT+0000
Bathroom Details
- Full Bathrooms: 2
- Half Bathroom: 1
Interior Features
- Dining Area
- Kitchen Island
- Laundry Hook-Ups
- Kitchen/Dining
- Whirlpool Tub
- Natural Light
- Central Vacuum
- Primary Br W/ Ba
- Ceiling Fan(s)
- Walk-In Closet(s)
- 1 Fireplace
- 1st Floor Laundry
Lot Information
- Level
- Landscaped
- Country Setting
Property Features
- Fireplace: 1 Fireplace
- Foundation: Poured Concrete
Heating and Cooling
- Hot Water
- Natural Gas
- Boiler
- None
Basement Information
- Full
- Concrete
- Concrete Floor
- Exterior Entry
- Basement Stairs
Flooring
- Hardwood
- Ceramic Tile
Exterior Features
- Deck
- Roof: Shingle
Utility Information
- Utilities: Cable Available, Gas on-Site
- Sewer: Private
- Fuel: Oil, Hot Water, Gas
Stories
- Two
Living Area
- 3,628 sqft
Location
Disclaimer: © 2026 PrimeMLS, Inc. All rights reserved. This information is deemed reliable, but not guaranteed. The data relating to real estate displayed on this display comes in part from the IDX Program of PrimeMLS. The information being provided is for consumers’ personal, non-commercial use and may not be used for any purpose other than to identify prospective properties consumers may be interested in purchasing. Data last updated 9/22/26 04:57
 © 2026 PrimeMLS, Inc. All rights reserved. This information is deemed reliable, but not guaranteed. The data relating to real estate displayed on this display comes in part from the IDX Program of PrimeMLS. The information being provided is for consumers’ personal, non-commercial use and may not be used for any purpose other than to identify prospective properties consumers may be interested in purchasing. Data last updated 9/22/26 04:57

Inside, the main level offers a comfortable flow with spacious living and dining areas, a dedicated office, and a cozy den featuring beautiful cathedral ceilings. The kitchen provides a welcoming gathering space, while the dedicated laundry room and central vacuum add everyday convenience. Step outside onto the deck to enjoy the peaceful, private setting and expansive backyard.
Upstairs, the generous primary suite features its own private bath and ample closet space. Four additional bedrooms provide flexibility for family, guests, or hobbies, while the second-floor playroom offers valuable bonus space for recreation, a home gym, media room, or whatever best fits your needs.
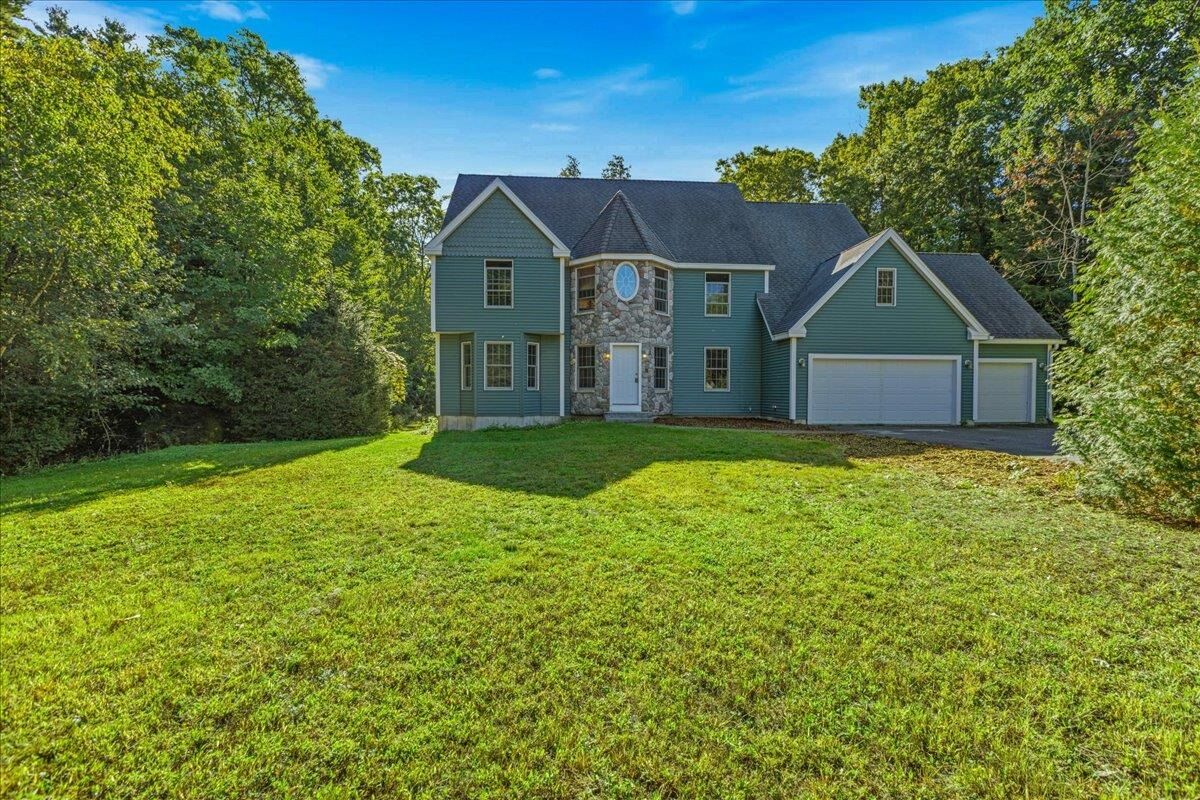
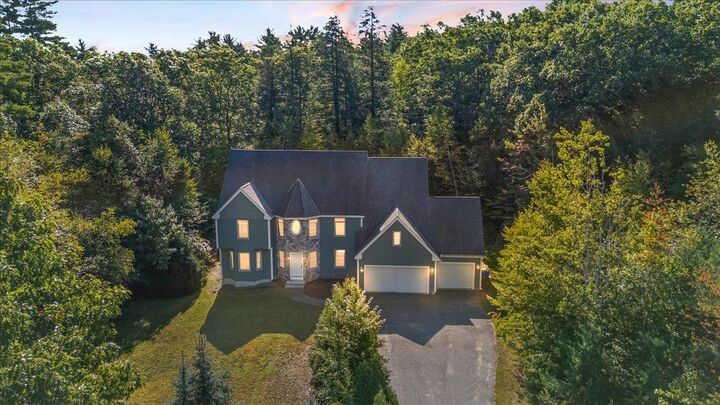
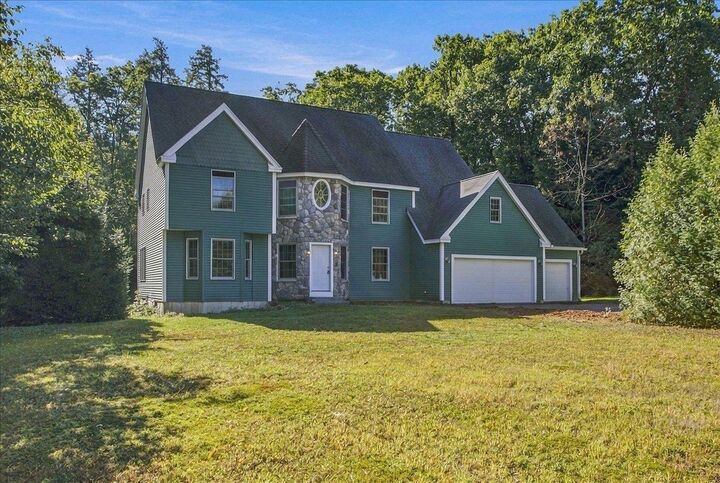
Outside, 3.38 acres provide plenty of room to enjoy the privacy and natural surroundings. The three-car garage offers excellent storage and parking, complementing the home's generous interior space.
Ideally located in Bow, this home offers a peaceful residential setting while remaining conveniently close to Concord, shopping, dining, recreation, schools, and major commuter routes including I-89 and I-93. A spacious and private home with the flexibility, storage, and location today's buyers are looking for.