

Listing Courtesy of:  PrimeMLS / Listed By: Jasmine Trudel, Re/Max Synergy - Contact: Cell: 603-785-3424
 PrimeMLS / Listed By: Jasmine Trudel, Re/Max Synergy - Contact: Cell: 603-785-3424
 3 Bye Street Concord, NH 03303
Active (1 Days)
$395,000 (USD)
OPEN HOUSE TIMES
-
OPENSat, Aug 810:00 am - 12 noon
-
OPENSun, Aug 912:30 pm - 2:30 pm
Description
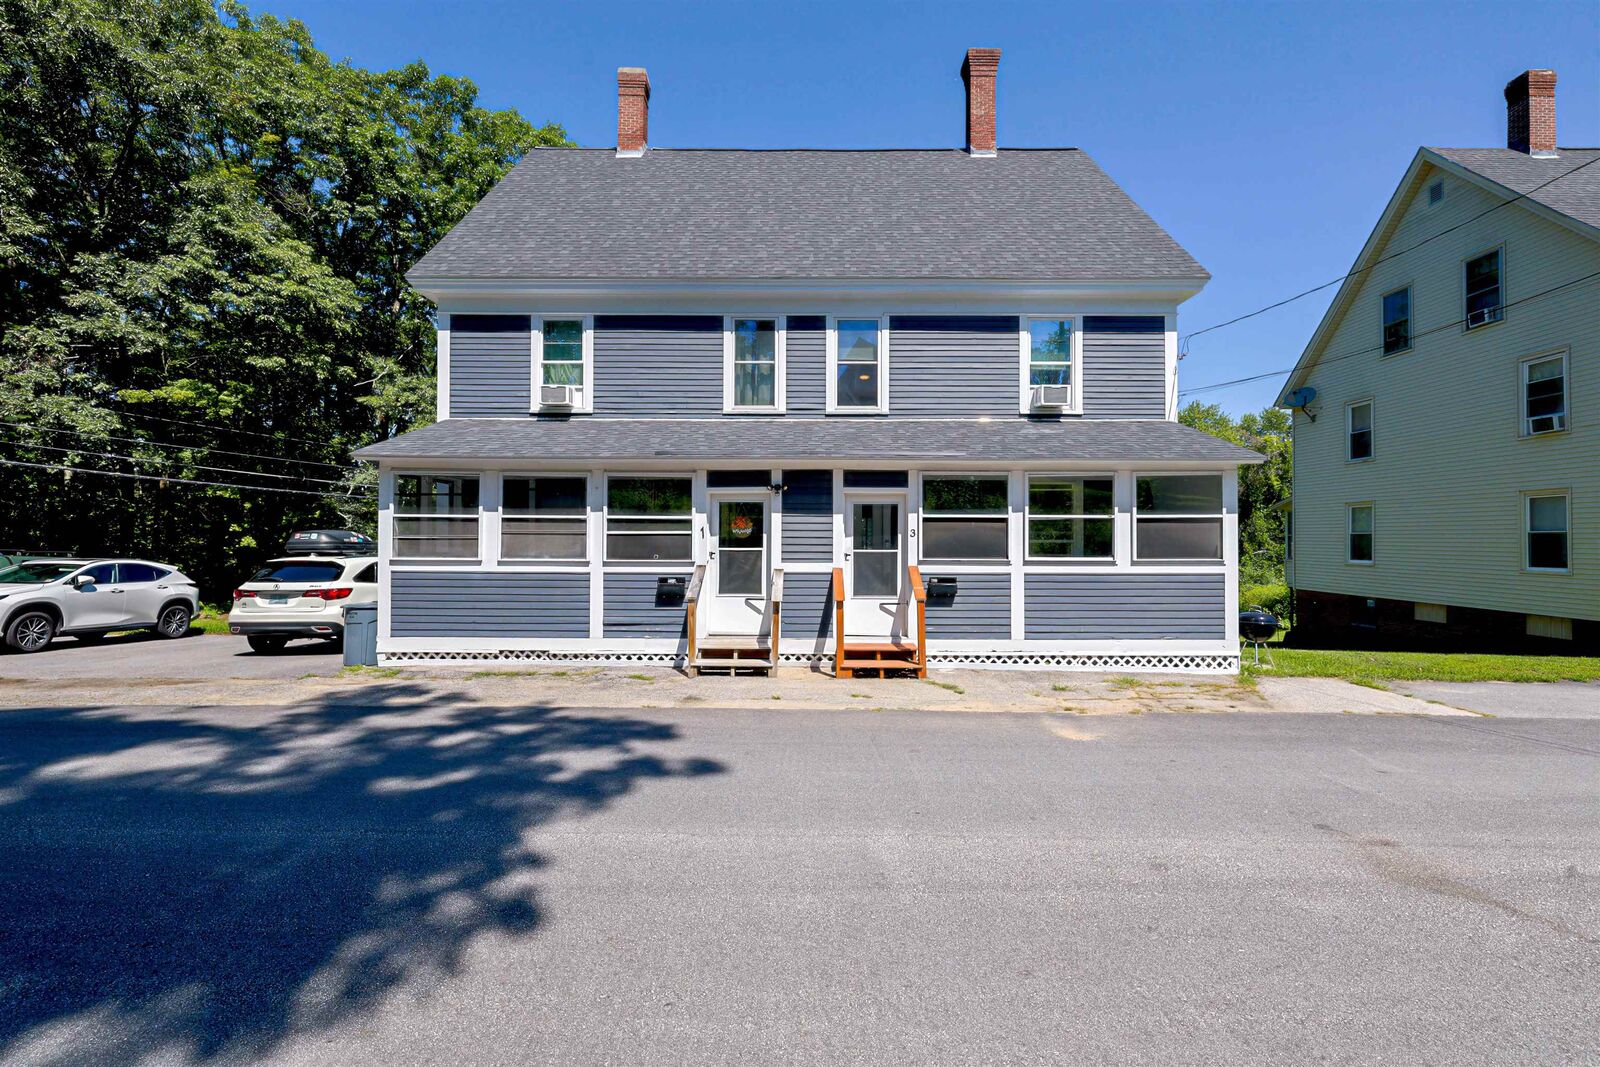
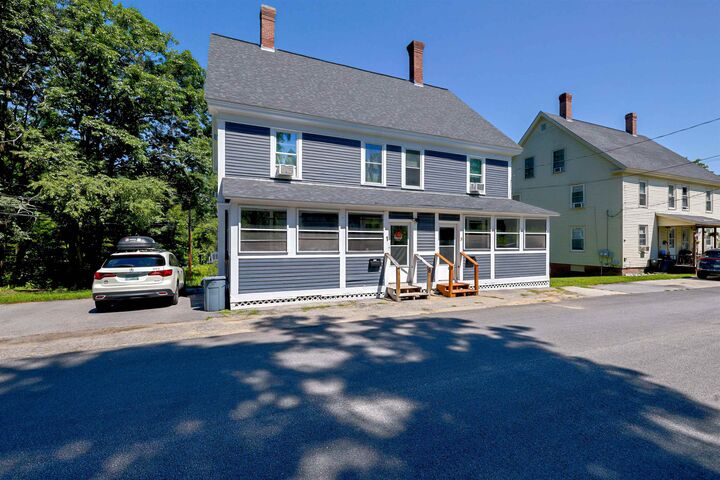
Welcome to this country setting 3 story condex, situated on the outskirts of Concord. This beautiful home features updated features and nearly everything is 5 years young. A sundrenched living room with hardwood floors leads into your updated kitchen with granite counter tops, center island and a buffet or coffee bar in your open concept dining area. The large slider leads you out to your deck overlooking your country setting backyard. Complete with a fully fenced area for pets or little ones. Upstairs you will find 2 of the bedrooms and full bath with laundry. The 3rd floor completes the home featuring the primary suite with walk in closet and 3/4 bath. Newer updates include a freshly painted front covered porch and new runner on the stairs. Come see this property, and all it has to offer, with no HOA fees and no association! Showings to begin at open house Sat Aug 8, 10-12 and Sun Aug 9, 12:30 to 2:30.
MLS #:
5103827
5103827
Lot Size
6,098 SQFT
6,098 SQFT
Type
Condo
Condo
Year Built
1860
1860
Style
Condex
Condex
School District
Concord School District Sau #8
Concord School District Sau #8
County
Merrimack County
Merrimack County
Listed By
Jasmine Trudel, Re/Max Synergy, Contact: Cell: 603-785-3424
Source
PrimeMLS
Last checked Aug 7 2026 at 5:07 AM GMT+0000
PrimeMLS
Last checked Aug 7 2026 at 5:07 AM GMT+0000
Bathroom Details
- Full Bathroom: 1
- 3/4 Bathroom: 1
- Half Bathroom: 1
Interior Features
- Primary Br W/ Ba
- Walk-In Closet(s)
- 2nd Floor Laundry
Lot Information
- Sloped
- Neighborhood
Property Features
- Foundation: Brick/Mortar
Heating and Cooling
- Hot Water
- Baseboard
- Oil
- None
Basement Information
- Unfinished
Flooring
- Carpet
- Hardwood
- Tile
Exterior Features
- Deck
- Covered Porch
- Roof: Asphalt Shingle
Utility Information
- Utilities: Cable Available
- Sewer: Public Sewer
- Fuel: Oil, Hot Water
School Information
- Elementary School: Penacook Elementary
- Middle School: Merrimack Valley Middle School
- High School: Merrimackv
Parking
- Paved
- Parking Spaces 2
- On Site
Stories
- 3
Living Area
- 1,747 sqft
Additional Information: Re/Max Synergy | Cell: 603-785-3424
Location
Disclaimer: © 2026 PrimeMLS, Inc. All rights reserved. This information is deemed reliable, but not guaranteed. The data relating to real estate displayed on this display comes in part from the IDX Program of PrimeMLS. The information being provided is for consumers’ personal, non-commercial use and may not be used for any purpose other than to identify prospective properties consumers may be interested in purchasing. Data last updated 8/6/26 22:07
 © 2026 PrimeMLS, Inc. All rights reserved. This information is deemed reliable, but not guaranteed. The data relating to real estate displayed on this display comes in part from the IDX Program of PrimeMLS. The information being provided is for consumers’ personal, non-commercial use and may not be used for any purpose other than to identify prospective properties consumers may be interested in purchasing. Data last updated 8/6/26 22:07
