

Listing Courtesy of:  PrimeMLS / Listed By: Logan W Sullivan, Gallo Realty Group
 PrimeMLS / Listed By: Logan W Sullivan, Gallo Realty Group
35 Summer Street Concord, NH 03303
Coming Soon
$519,900 (USD)
OPEN HOUSE TIMES
-
OPENSat, Nov 1410:00 am - 12 noon
-
OPENSun, Nov 1510:00 am - 12 noon
Description
MLS #:
5117626
5117626
Lot Size
7,405 SQFT
7,405 SQFT
Type
Single-Family Home
Single-Family Home
Year Built
1900
1900
Style
Colonial
Colonial
School District
Merrimack Valley Sau #46
Merrimack Valley Sau #46
County
Merrimack County
Merrimack County
Listed By
Logan W Sullivan, Gallo Realty Group
Source
PrimeMLS
Last checked Nov 12 2026 at 12:26 PM GMT+0000
PrimeMLS
Last checked Nov 12 2026 at 12:26 PM GMT+0000
Bathroom Details
- Full Bathrooms: 2
- 3/4 Bathroom: 1
Interior Features
- Kitchen Island
- Laundry Hook-Ups
- Kitchen/Dining
- Blinds
- Natural Light
- Cathedral Ceiling(s)
- Walk-In Closet(s)
- 2nd Floor Laundry
Lot Information
- Level
- Landscaped
- Walking Trails
- Trail/Near Trail
- Street Lights
- Neighbor Business
- Sidewalks
- Near School(s)
- Near Shopping
- Near Skiing
- In Town
- Near Country Club
- Neighborhood
- Near Hospital
- Near Golf Course
- Near Public Transit
Property Features
- Foundation: Stone
- Foundation: Granite
Heating and Cooling
- Baseboard
- Monitor Type
- Wall Unit(s)
Basement Information
- Unfinished
- Crawl Space
- Storage Space
- Basement Stairs
Flooring
- Carpet
- Tile
- Wood
Exterior Features
- Deck
- Barn
- Hot Tub
- Above Ground Pool
- Full Fence
- Roof: Asphalt Shingle
Utility Information
- Utilities: Cable Available, Gas on-Site
- Sewer: Public
School Information
- Elementary School: Penacook Elementary
- Middle School: Merrimack Valley Middle School
- High School: Merrimackv
Stories
- 2.5
Living Area
- 2,051 sqft
Location
Disclaimer: © 2026 PrimeMLS, Inc. All rights reserved. This information is deemed reliable, but not guaranteed. The data relating to real estate displayed on this display comes in part from the IDX Program of PrimeMLS. The information being provided is for consumers’ personal, non-commercial use and may not be used for any purpose other than to identify prospective properties consumers may be interested in purchasing. Data last updated 11/12/26 04:26
 © 2026 PrimeMLS, Inc. All rights reserved. This information is deemed reliable, but not guaranteed. The data relating to real estate displayed on this display comes in part from the IDX Program of PrimeMLS. The information being provided is for consumers’ personal, non-commercial use and may not be used for any purpose other than to identify prospective properties consumers may be interested in purchasing. Data last updated 11/12/26 04:26

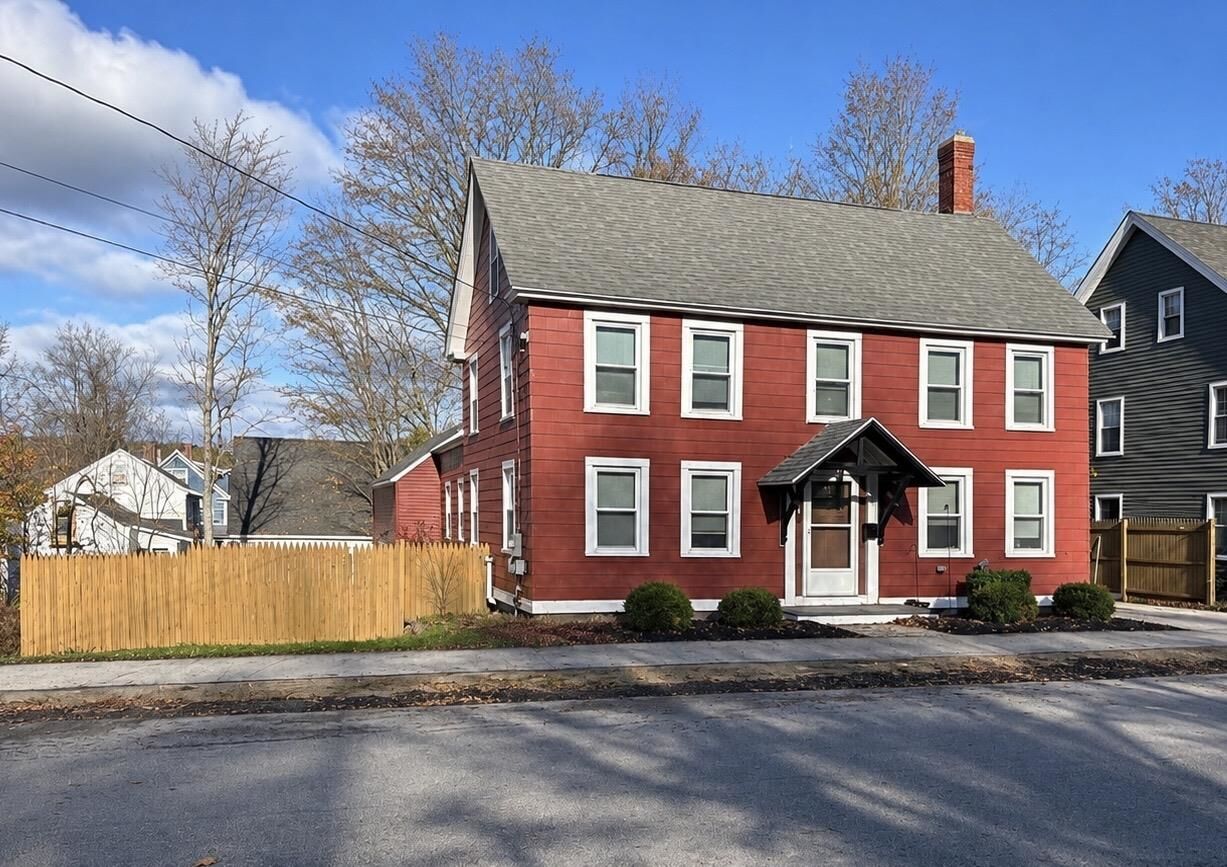
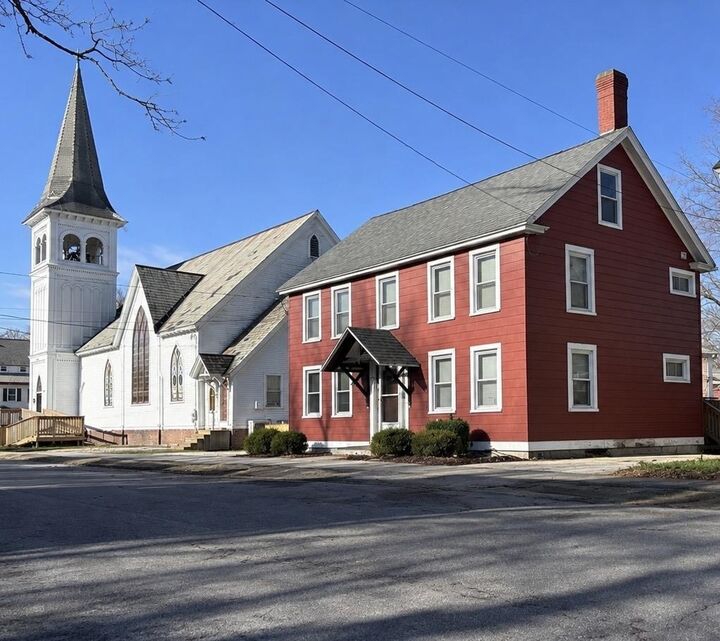
Space, charm, and endless possibilities! Welcome to this spacious 5-bedroom home nestled in the village of Penacook, just minutes from shopping, dining, grocery stores, and everyday conveniences, with downtown Concord only a short drive away!
Step inside to a spacious, open-concept first floor featuring a large eat-in kitchen with a generous center island, pantry, and seamless flow into the living room perfect for entertaining and everyday living! With three levels of living space, 2 full bathrooms, and an additional ¾ bath, this home offers flexibility for a variety of needs.
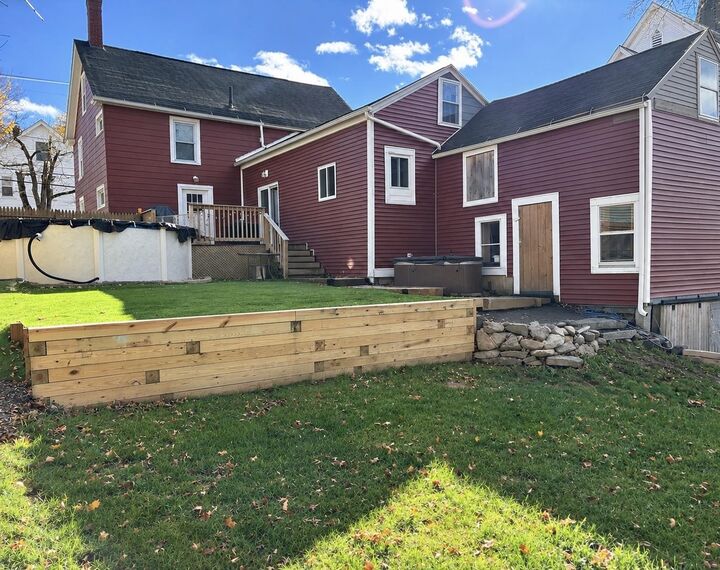
Outside, enjoy your fully fenced backyard oasis, complete with an above-ground pool, hot tub, and deck your own private retreat!
Adding even more possibilities is the three-story barn, offering exceptional space for storage, a workshop, or potential ADU conversion, subject to town approval and buyer due diligence.
Motivated sellers! Don’t miss your chance to make this home yours before the holidays!
Showings begin at the open houses Saturday, November 14th, and Sunday, November 15th, from 10 AM/12 PM both days!
Agent has an interest in the property.