

Listing Courtesy of:  PrimeMLS / Listed By: Tessa Parziale Rigattieri, Tessa Parziale Real Estate
 PrimeMLS / Listed By: Tessa Parziale Rigattieri, Tessa Parziale Real Estate
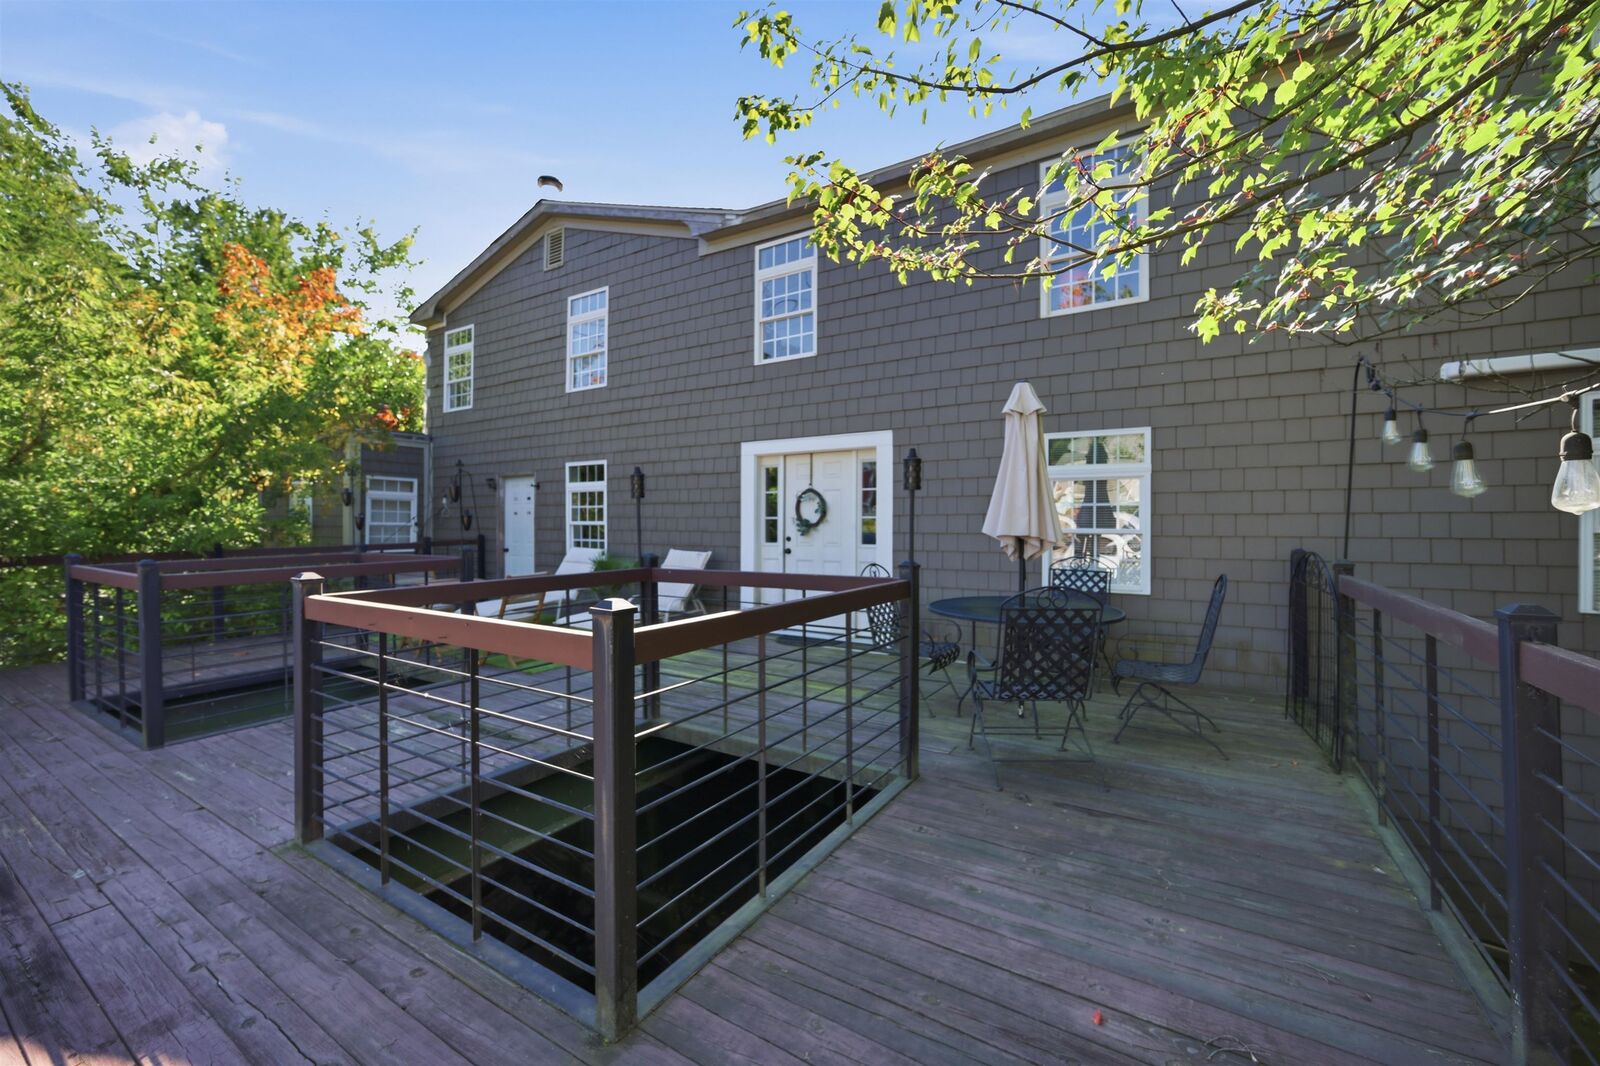
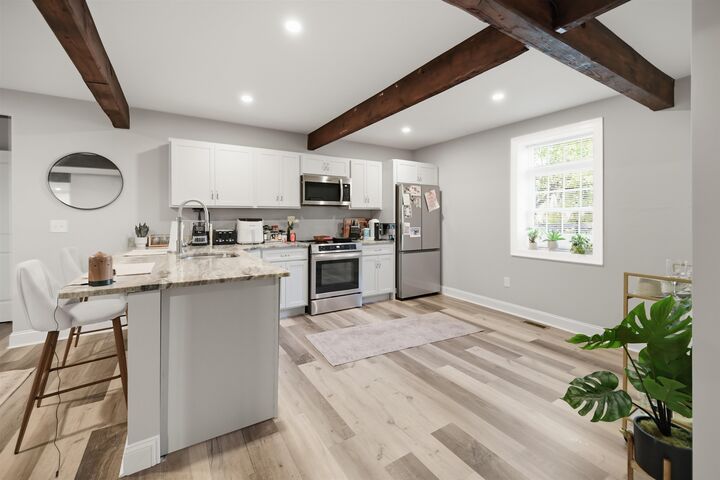
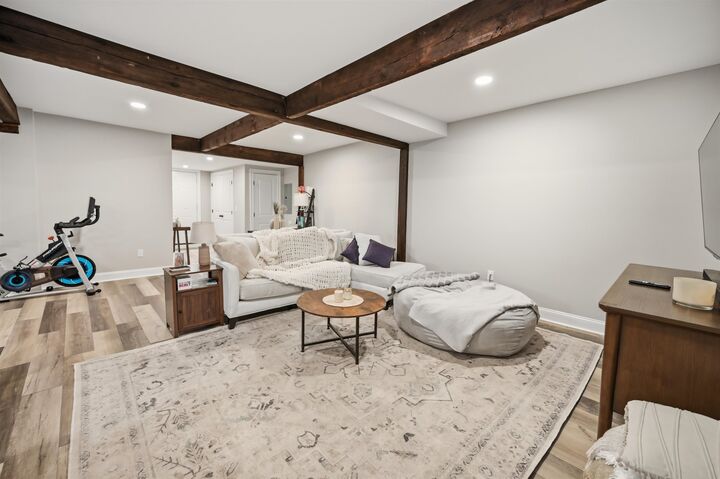
 17 Thornton Street Derry, NH 03038
Coming Soon (1 Days)
$965,000 (USD)
MLS #:
5109775
5109775
Lot Size
0.45 acres
0.45 acres
Type
Multifamily
Multifamily
Year Built
1850
1850
Style
Multi-Family
Multi-Family
School District
Derry School District Sau #10
Derry School District Sau #10
County
Rockingham County
Rockingham County
Listed By
Tessa Parziale Rigattieri, Tessa Parziale Real Estate
Source
PrimeMLS
Last checked Sep 15 2026 at 7:14 AM GMT+0000
PrimeMLS
Last checked Sep 15 2026 at 7:14 AM GMT+0000
Bathroom Details
Lot Information
- Corner Lot
Property Features
- Foundation: Granite
Heating and Cooling
- Radiant
- Mini Split
Basement Information
- Walk-Out Access
Exterior Features
- Roof: Asphalt Shingle
Utility Information
- Utilities: None
- Sewer: Public
School Information
- High School: Pinkerton Academy
Parking
- Off Street
- Driveway
Stories
- One
Living Area
- 4,866 sqft
Location
Disclaimer: © 2026 PrimeMLS, Inc. All rights reserved. This information is deemed reliable, but not guaranteed. The data relating to real estate displayed on this display comes in part from the IDX Program of PrimeMLS. The information being provided is for consumers’ personal, non-commercial use and may not be used for any purpose other than to identify prospective properties consumers may be interested in purchasing. Data last updated 9/15/26 00:14
 © 2026 PrimeMLS, Inc. All rights reserved. This information is deemed reliable, but not guaranteed. The data relating to real estate displayed on this display comes in part from the IDX Program of PrimeMLS. The information being provided is for consumers’ personal, non-commercial use and may not be used for any purpose other than to identify prospective properties consumers may be interested in purchasing. Data last updated 9/15/26 00:14

Description