

Listing Courtesy of:  PrimeMLS / Listed By: Kelly Fisk, Better Homes And Gardens Real Estate The Masiello Group
 PrimeMLS / Listed By: Kelly Fisk, Better Homes And Gardens Real Estate The Masiello Group
 442 Royalston Road Fitzwilliam, NH 03447
Coming Soon
$425,000 (USD)
OPEN HOUSE TIMES
-
OPENSat, Oct 1712 noon - 2:00 pm
Description
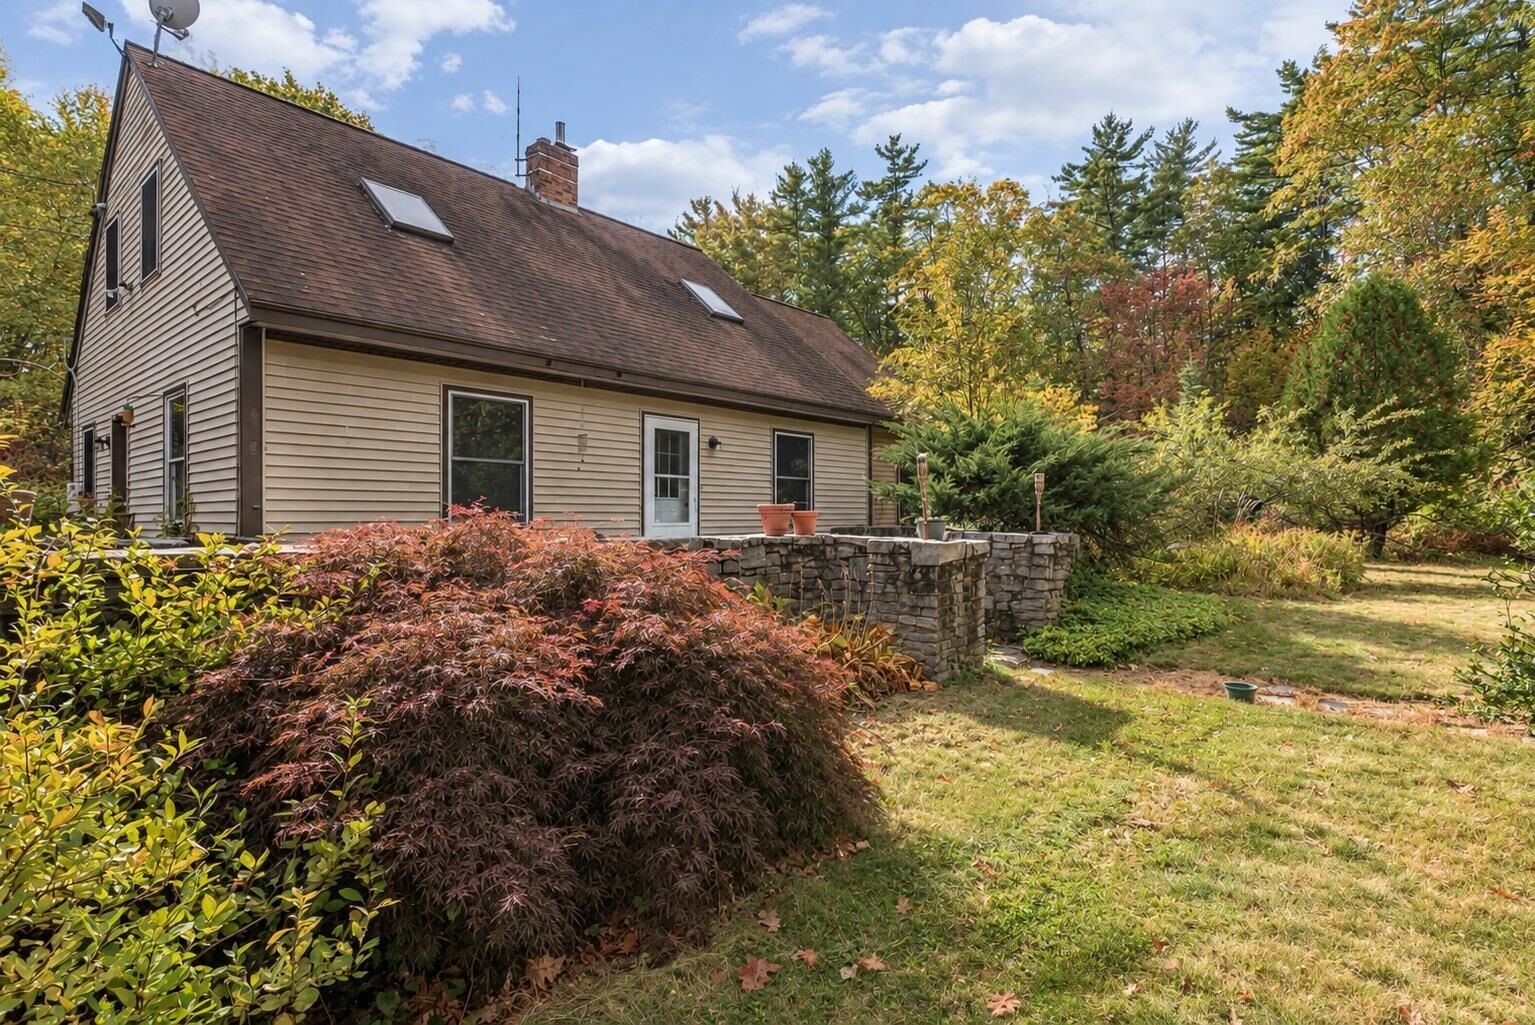
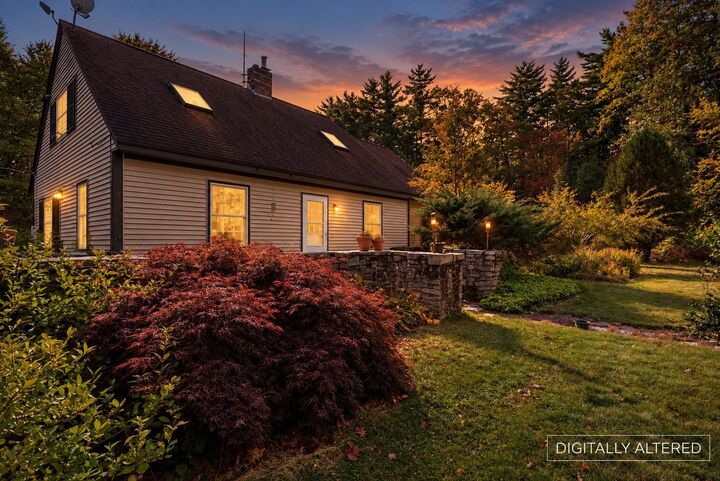
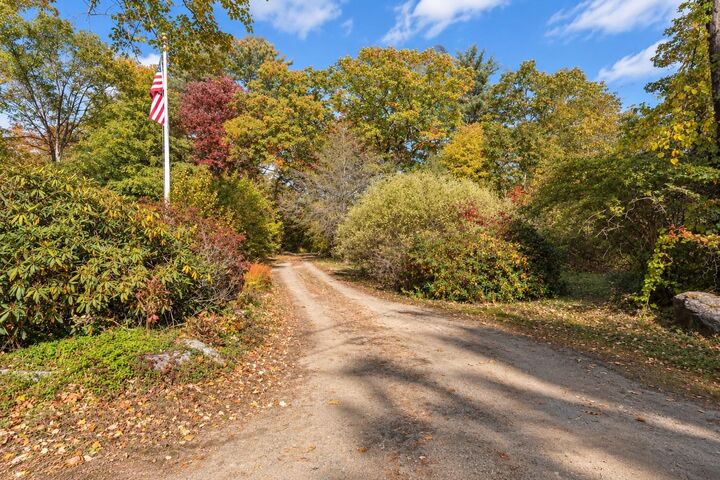
Discover the charm and possibilities of country living at 442 Royalston Road in Fitzwilliam, New Hampshire! Set on 5.1 acres of beautiful countryside, this spacious Cape style home offers approximately 2,553 square feet of finished living space, four bedrooms, and two bathrooms. The inviting first-floor layout offers an open-concept kitchen and dining area, a kitchen island, and flexible living spaces to suit a variety of needs. A standout feature is the expansive sunroom, offering three- to four-season enjoyment with radiant heat in the floor. It's an ideal place to relax, entertain, or take in the peaceful surroundings. The generously sized first-floor primary bedroom offers ample closet space, while the additional bedrooms provide room for family, guests, or a home office. First-floor laundry adds everyday convenience, and the full basement with walk-up access offers abundant storage and workshop potential. Enjoy the added benefit of solar panels, which can help reduce electricity costs and make monthly utility expenses more manageable. Outside, the 5.1-acre property features open and wooded areas, established flowering plantings, garden space, and room to explore your outdoor interests. With its classic New England character, spacious layout, and opportunity to make it your own, this property offers a wonderful chance to enjoy a quieter country setting in desirable Fitzwilliam. Join us for an Open House on Saturday, October 17, 2026, from 12:00 PM to 2:00 PM! Showings will be delayed until the open house.
MLS #:
5113990
5113990
Lot Size
5.1 acres
5.1 acres
Type
Single-Family Home
Single-Family Home
Year Built
1988
1988
Style
Cape
Cape
County
Cheshire County
Cheshire County
Listed By
Kelly Fisk, Better Homes And Gardens Real Estate The Masiello Group
Source
PrimeMLS
Last checked Oct 13 2026 at 7:02 AM GMT+0000
PrimeMLS
Last checked Oct 13 2026 at 7:02 AM GMT+0000
Bathroom Details
- Full Bathroom: 1
- 3/4 Bathroom: 1
Lot Information
- Level
- Country Setting
- Private
Property Features
- Foundation: Block
Heating and Cooling
- Hot Water
- Baseboard
- Zoned
- Pellet Stove
- Oil
- None
Basement Information
- Unfinished
- Bulkhead
- Concrete
- Storage Space
- Concrete Floor
- Interior Entry
- Basement Stairs
- Interior Stairs
Exterior Features
- Roof: Architectural Shingle
Utility Information
- Utilities: Other
- Sewer: Private
- Fuel: Oil, Pellet, Hot Water
Stories
- One and One Half
Living Area
- 2,553 sqft
Location
Disclaimer: © 2026 PrimeMLS, Inc. All rights reserved. This information is deemed reliable, but not guaranteed. The data relating to real estate displayed on this display comes in part from the IDX Program of PrimeMLS. The information being provided is for consumers’ personal, non-commercial use and may not be used for any purpose other than to identify prospective properties consumers may be interested in purchasing. Data last updated 10/13/26 00:02
 © 2026 PrimeMLS, Inc. All rights reserved. This information is deemed reliable, but not guaranteed. The data relating to real estate displayed on this display comes in part from the IDX Program of PrimeMLS. The information being provided is for consumers’ personal, non-commercial use and may not be used for any purpose other than to identify prospective properties consumers may be interested in purchasing. Data last updated 10/13/26 00:02
