

Listing Courtesy of:  PrimeMLS / Listed By: Lisa Gray, Lamacchia Realty
 PrimeMLS / Listed By: Lisa Gray, Lamacchia Realty
 18 Meadow Lark Lane Goffstown, NH 03045
Coming Soon (1 Days)
$749,000 (USD)

Description
MLS #:
5108467
5108467
Lot Size
2 acres
2 acres
Type
Single-Family Home
Single-Family Home
Year Built
1986
1986
Style
Colonial
Colonial
Views
No
No
School District
Goffstown Sch Dsct Sau #19
Goffstown Sch Dsct Sau #19
County
Hillsborough County
Hillsborough County
Listed By
Lisa Gray, Lamacchia Realty
Source
PrimeMLS
Last checked Sep 6 2026 at 5:39 PM GMT+0000
PrimeMLS
Last checked Sep 6 2026 at 5:39 PM GMT+0000
Bathroom Details
- Full Bathrooms: 2
- Half Bathroom: 1
Interior Features
- Dining Area
- Hot Tub
- Laundry Hook-Ups
- Kitchen/Dining
- Skylight
- Natural Light
- Smart Thermostat
- Programmable Thermostat
- Primary Br W/ Ba
- Ceiling Fan(s)
- Walk-In Closet(s)
- Led Lighting
- Indoor Storage
- Responsive Lite Contrl(s)
Lot Information
- Landscaped
- Sloped
- Neighborhood
Property Features
- Foundation: Concrete
Heating and Cooling
- Hot Water
- Baseboard
- Mini Split
- Pellet Stove
- Oil
- Ductless
Basement Information
- Full
- Concrete
- Storage Space
- Exterior Entry
- Walk-Out Access
- Basement Stairs
- Interior Stairs
Flooring
- Carpet
- Hardwood
- Ceramic Tile
Exterior Features
- Garden
- Hot Tub
- Enclosed Porch
- Roof: Asphalt Shingle
Utility Information
- Utilities: Cable
- Sewer: Private, Septic Tank
- Fuel: Oil, Pellet, Hot Water
School Information
- Elementary School: Maple Avenue Elementary School
- Middle School: Mountain View Middle School
- High School: Goffstownh
Parking
- Garage
- Off Street
- Driveway
- Parking Spaces 5 - 10
- Attached
Stories
- Two
Living Area
- 2,963 sqft
Location
Disclaimer: © 2026 PrimeMLS, Inc. All rights reserved. This information is deemed reliable, but not guaranteed. The data relating to real estate displayed on this display comes in part from the IDX Program of PrimeMLS. The information being provided is for consumers’ personal, non-commercial use and may not be used for any purpose other than to identify prospective properties consumers may be interested in purchasing. Data last updated 9/6/26 10:39
 © 2026 PrimeMLS, Inc. All rights reserved. This information is deemed reliable, but not guaranteed. The data relating to real estate displayed on this display comes in part from the IDX Program of PrimeMLS. The information being provided is for consumers’ personal, non-commercial use and may not be used for any purpose other than to identify prospective properties consumers may be interested in purchasing. Data last updated 9/6/26 10:39

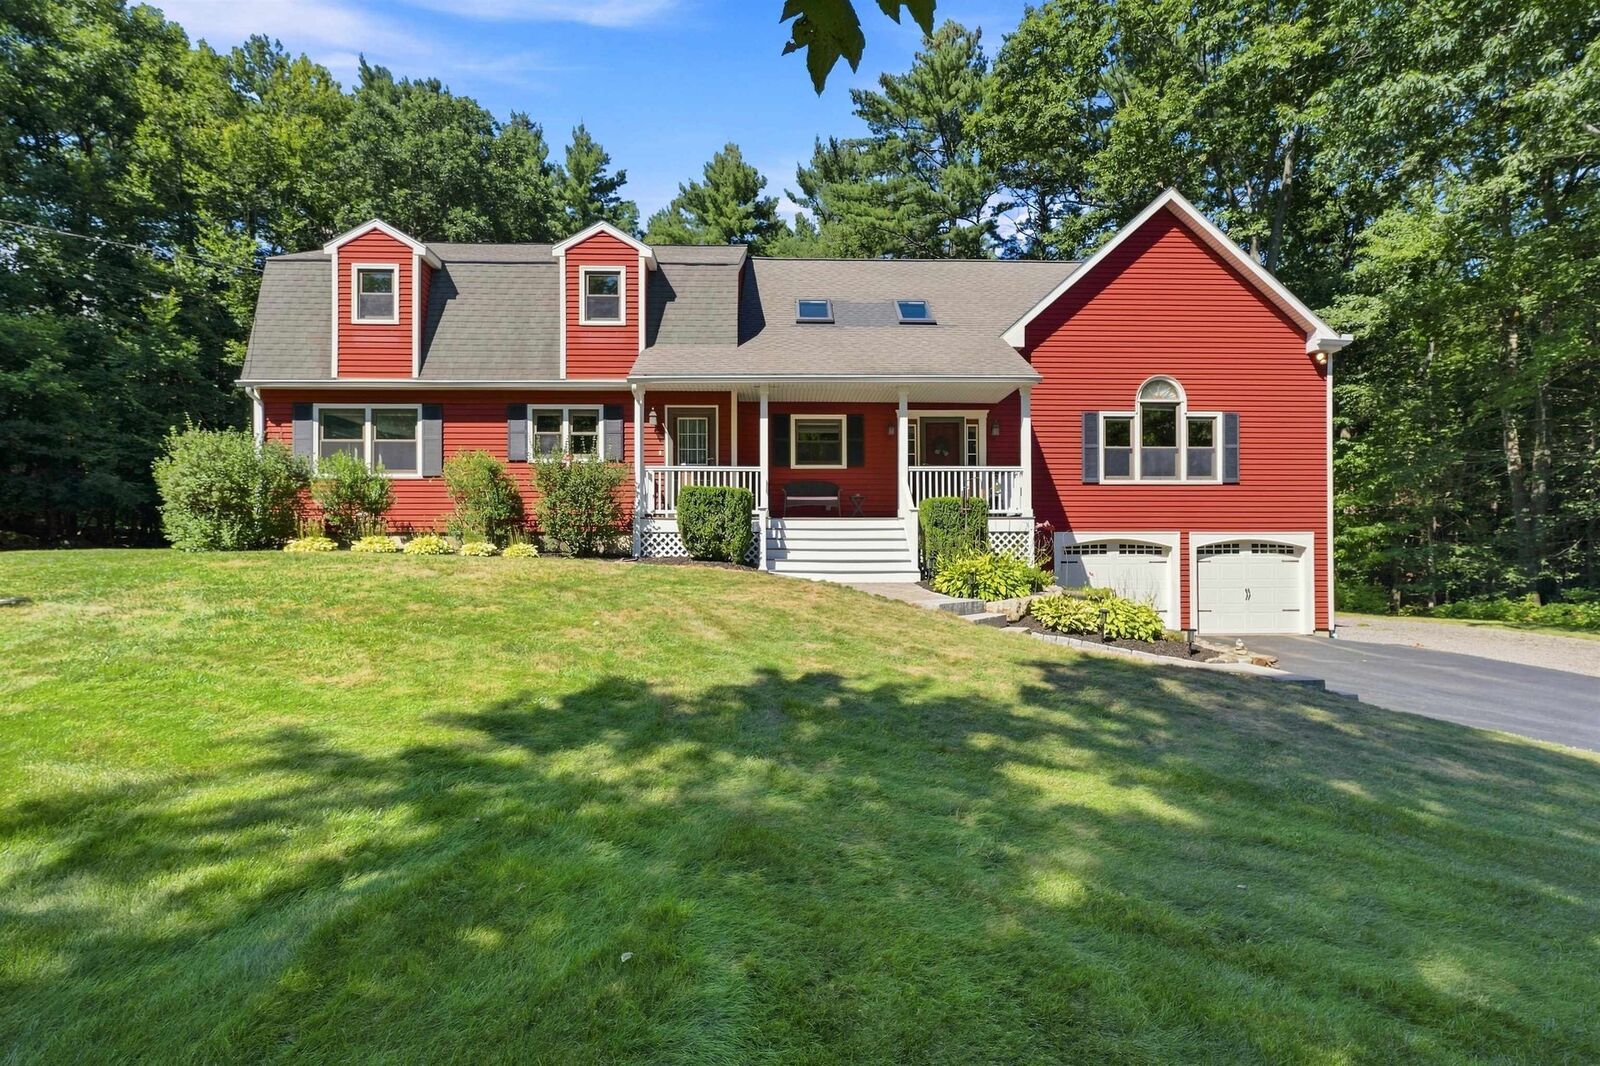
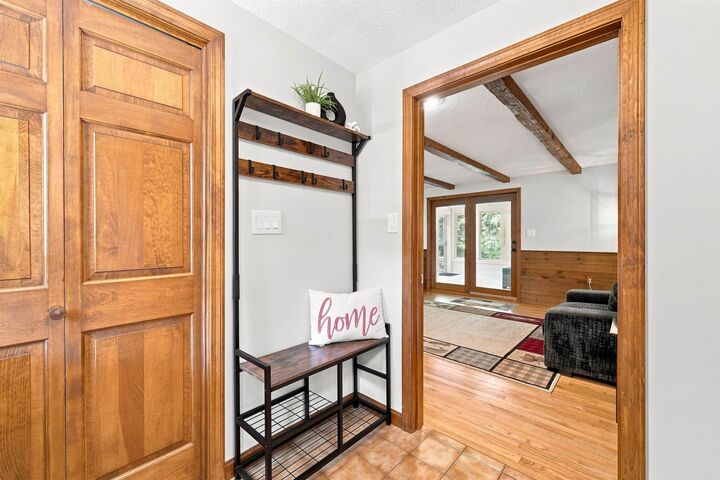
Enter to find an oversized family room, first floor laundry and 1/2 bath, kitchen with updated stainless appliances and induction range, living room, and office space. Upstairs find three bedrooms and a full bath. The dedicated primary bedroom features new red oak hardwood, and en-suite bathroom. The home features new LED lighting and ceiling fans throughout, new cellular shades, smart switches, and smart thermostat.
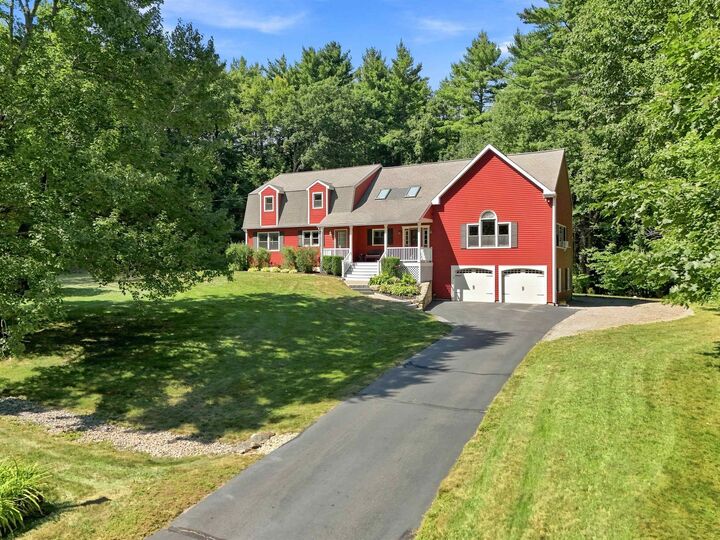
Recent exterior improvements include a regraded backyard with a storm drain installed beneath the deck for improved drainage, plus a new gravel pad providing additional parking. Enjoy the outdoor living space with a new paver patio, dedicated hot tub pad, and grill pad, along with updated electrical for added convenience. Gutters with screens have also been installed.
With extensive improvements both inside and out, don’t miss this move-in ready beauty!