

Listing Courtesy of:  PrimeMLS / Listed By: Kelle L Okeefe, Keller Williams Realty North Central
 PrimeMLS / Listed By: Kelle L Okeefe, Keller Williams Realty North Central
 10 Dunster Hill Road Greenville, NH 03048
Active (1 Days)
$439,900 (USD)
OPEN HOUSE TIMES
-
OPENSat, Sep 510:30 am - 11:30 am
Description
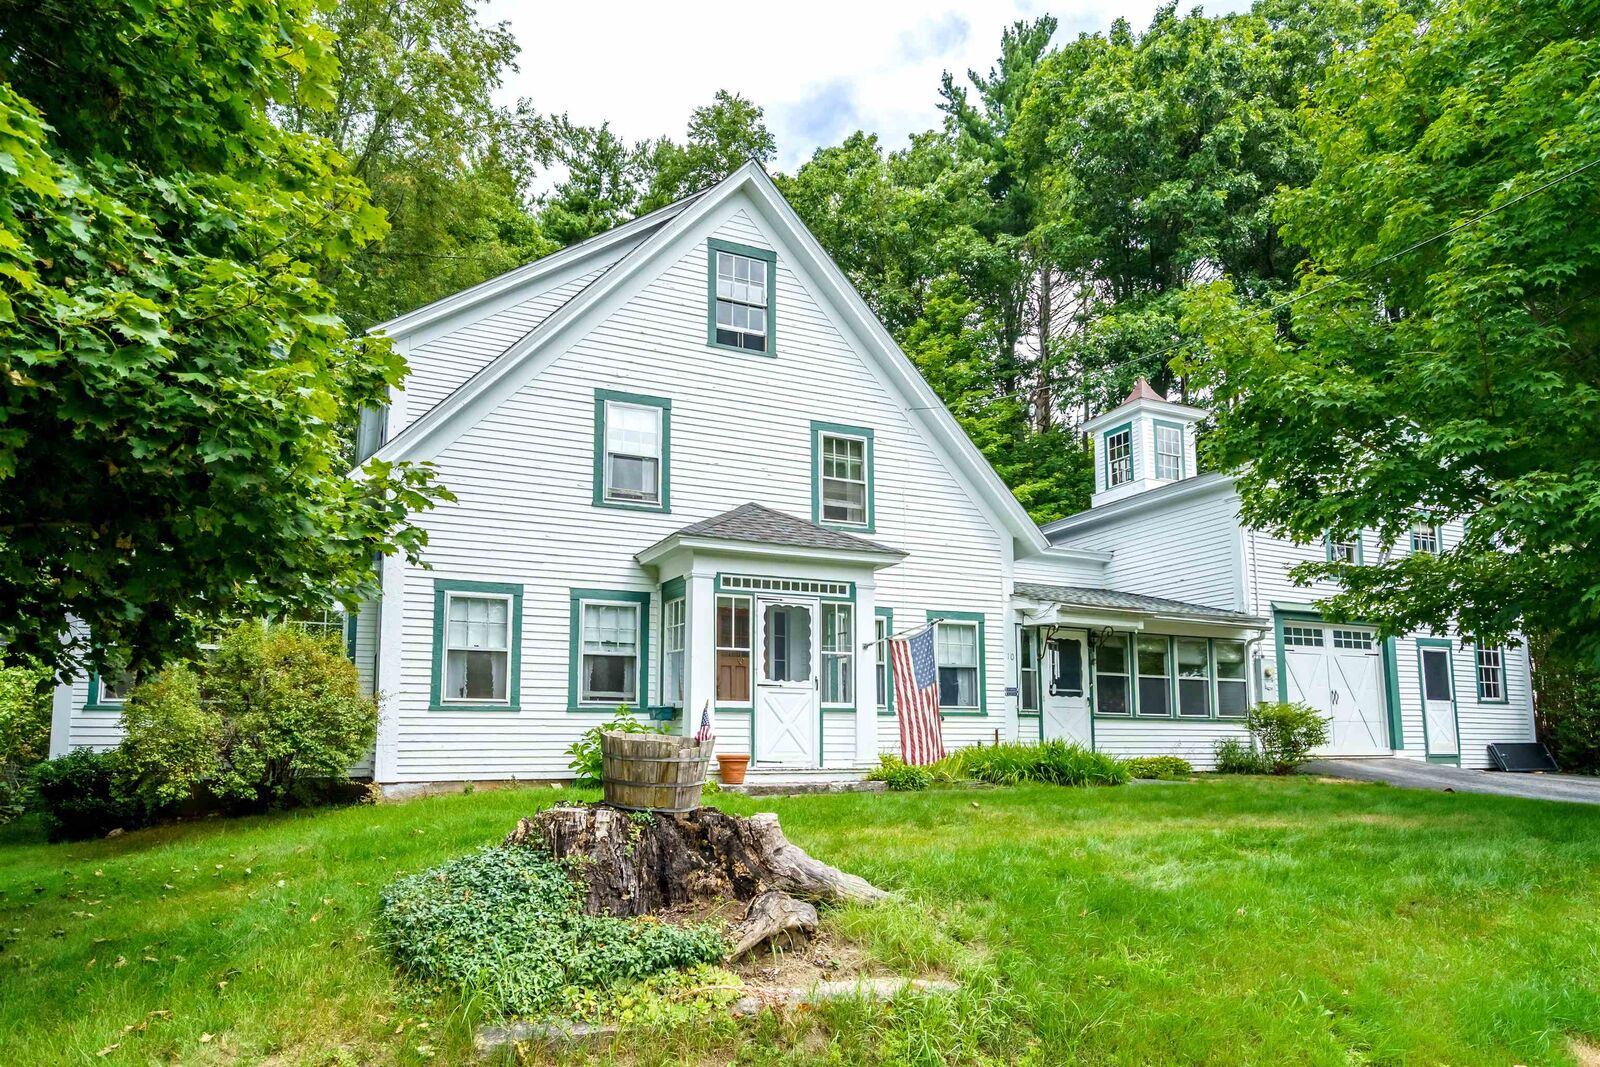
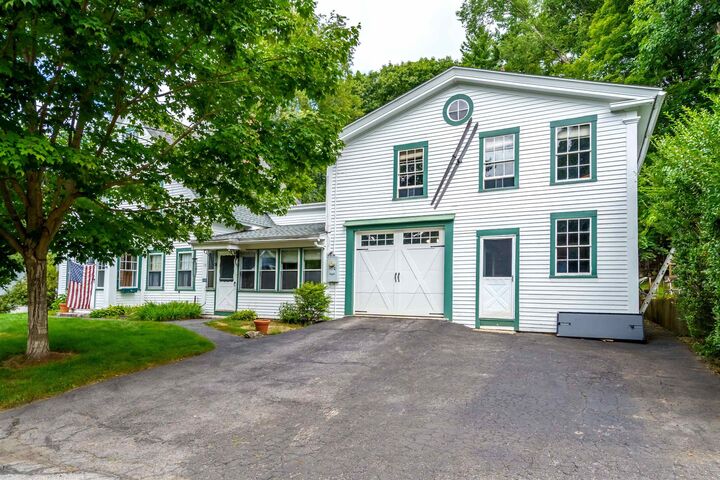
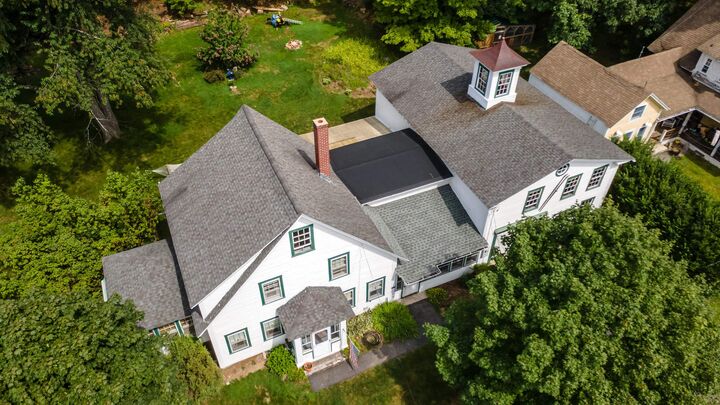
Lovely Cape- New England boasts 4 bedrooms, full bath & ½ bath all on a lovely wooded landscaped .53-acre lot. This solid and well-taken care of home offers the character of yesteryear with 2007 sq. ft of living space! There is a lovely country kitchen with wood cabinetry, full appliances, & an island to gather around while overlooking the beautifully landscaped back wooded yard. Formal dining room, large living room with an attached den/office/ sunroom. All with Oak hardwood flooring & lots of sunshine. 1st floor ½ bath for guests! Wood trim and a built-in entry bench with a traditional solid staircase takes you to the 2nd level that boasts 4 bedrooms and a full bath. An additional 3rd level attic for additional storage. The barn is worth making plans for with room for two vehicles storage and workshop. The upper-level invites ideas for a future expansive bonus space, games room or opportunity for possibility of an ADU with adding 2nd egress & town approval. Welcoming enclosed porch is ready for your morning coffee & evening entertaining. Or make a campfire in your expensive backyard. New furnace and hot water tank in 2019. New porch roof in 2024.Located in downtown district zoning possible studio or business. 5 minutes from the MA border & close to major highways, shopping & recreational activities!
MLS #:
5107363
5107363
Lot Size
0.55 acres
0.55 acres
Type
Single-Family Home
Single-Family Home
Year Built
1890
1890
Style
Cape, New Englander
Cape, New Englander
School District
Mascenic Sch Dst Sau #87
Mascenic Sch Dst Sau #87
County
Hillsborough County
Hillsborough County
Listed By
Kelle L Okeefe, Keller Williams Realty North Central
Source
PrimeMLS
Last checked Aug 30 2026 at 3:20 AM GMT+0000
PrimeMLS
Last checked Aug 30 2026 at 3:20 AM GMT+0000
Bathroom Details
- Full Bathroom: 1
- Half Bathroom: 1
Lot Information
- Level
- Landscaped
- Country Setting
- Wooded
Property Features
- Foundation: Fieldstone
- Foundation: Poured Concrete
Heating and Cooling
- Hot Water
- None
Basement Information
- Partial
- Concrete Floor
- Interior Entry
Flooring
- Carpet
- Hardwood
- Laminate
Exterior Features
- Barn
- Enclosed Porch
- Roof: Asphalt Shingle
Utility Information
- Utilities: Cable
- Sewer: Public Sewer
- Fuel: Hot Water
School Information
- Elementary School: Highbridge Hill Elementary Sch
- Middle School: Boynton Middle School
- High School: Mascenicre
Parking
- Driveway
- Attached
- Barn
Stories
- Two
Living Area
- 2,007 sqft
Location
Disclaimer: © 2026 PrimeMLS, Inc. All rights reserved. This information is deemed reliable, but not guaranteed. The data relating to real estate displayed on this display comes in part from the IDX Program of PrimeMLS. The information being provided is for consumers’ personal, non-commercial use and may not be used for any purpose other than to identify prospective properties consumers may be interested in purchasing. Data last updated 8/29/26 20:20
 © 2026 PrimeMLS, Inc. All rights reserved. This information is deemed reliable, but not guaranteed. The data relating to real estate displayed on this display comes in part from the IDX Program of PrimeMLS. The information being provided is for consumers’ personal, non-commercial use and may not be used for any purpose other than to identify prospective properties consumers may be interested in purchasing. Data last updated 8/29/26 20:20
