

Listing Courtesy of:  PrimeMLS / Listed By: Mary Doyle, Berkshirehathaway Homeservices Commonwealth R.e - Contact: Phone: 781-444-1234
 PrimeMLS / Listed By: Mary Doyle, Berkshirehathaway Homeservices Commonwealth R.e - Contact: Phone: 781-444-1234
 23 Boar's Head Terrace Hampton, NH 03842
Active (1 Days)
$999,900 (USD)
Description
MLS #:
5103822
5103822
Lot Size
2,178 SQFT
2,178 SQFT
Type
Single-Family Home
Single-Family Home
Year Built
1955
1955
Style
Contemporary
Contemporary
Views
Yes
Yes
County
Rockingham County
Rockingham County
Listed By
Mary Doyle, Berkshirehathaway Homeservices Commonwealth R.e, Contact: Phone: 781-444-1234
Source
PrimeMLS
Last checked Aug 7 2026 at 5:07 AM GMT+0000
PrimeMLS
Last checked Aug 7 2026 at 5:07 AM GMT+0000
Bathroom Details
- Full Bathroom: 1
- 3/4 Bathrooms: 2
Interior Features
- Blinds
- 2nd Floor Laundry
- Attic With Pulldown
- Basement Laundry
- Attic With Hatch/Scuttle
Lot Information
- Landscaped
Property Features
- Foundation: Concrete
Heating and Cooling
- Floor Furnace
- Mini Split
Flooring
- Hardwood
- Tile
- Manufactured
Exterior Features
- Balcony
- Deck
- Storage
- Double Pane Window(s)
- Roof: Asphalt Shingle
Utility Information
- Utilities: Gas on-Site
- Sewer: Public Sewer
School Information
- Elementary School: Marston Elementary
- Middle School: Hampton Academy Junior Hs
- High School: Winnacunne
Parking
- Off Street
Stories
- 3
Living Area
- 1,550 sqft
Additional Information: Berkshirehathaway Homeservices Commonwealth R.e | Phone: 781-444-1234
Location
Disclaimer: © 2026 PrimeMLS, Inc. All rights reserved. This information is deemed reliable, but not guaranteed. The data relating to real estate displayed on this display comes in part from the IDX Program of PrimeMLS. The information being provided is for consumers’ personal, non-commercial use and may not be used for any purpose other than to identify prospective properties consumers may be interested in purchasing. Data last updated 8/6/26 22:07
 © 2026 PrimeMLS, Inc. All rights reserved. This information is deemed reliable, but not guaranteed. The data relating to real estate displayed on this display comes in part from the IDX Program of PrimeMLS. The information being provided is for consumers’ personal, non-commercial use and may not be used for any purpose other than to identify prospective properties consumers may be interested in purchasing. Data last updated 8/6/26 22:07

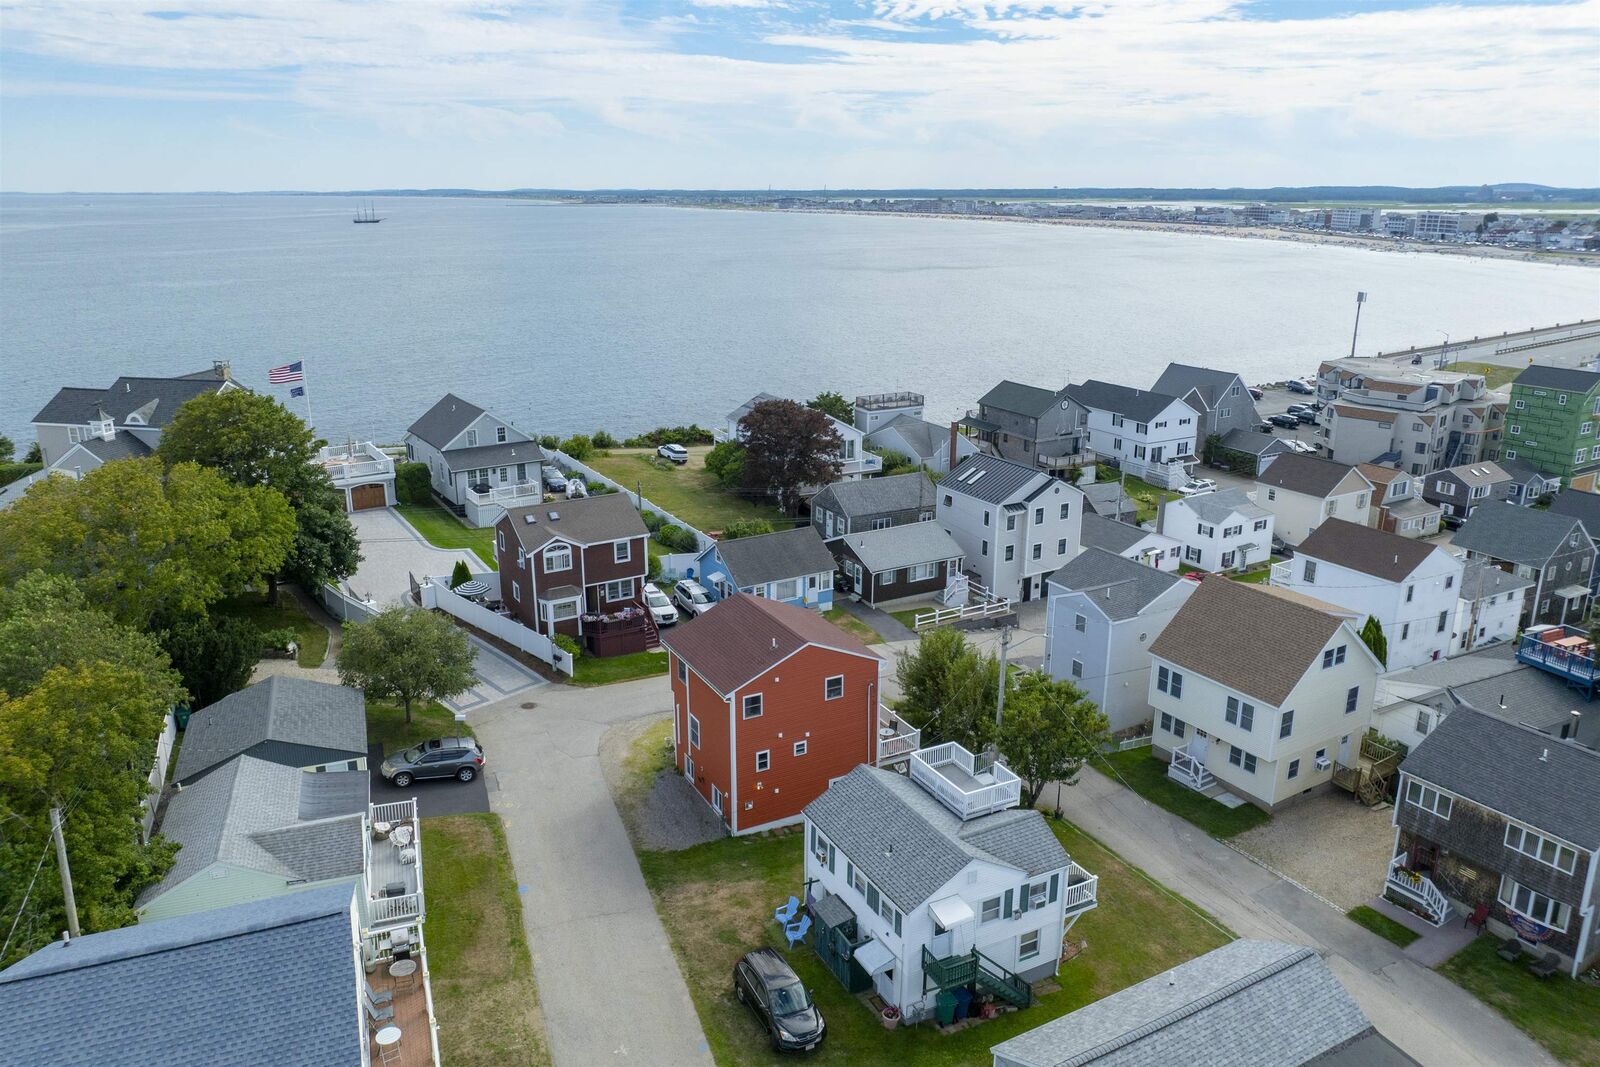
Rare opportunity to own this unique coastal home in one of the most highly sought after areas of Hampton Beach! This beautiful, well cared for 3 level home is perched high capturing breathtaking ocean vistas and Spectacular sunsets!
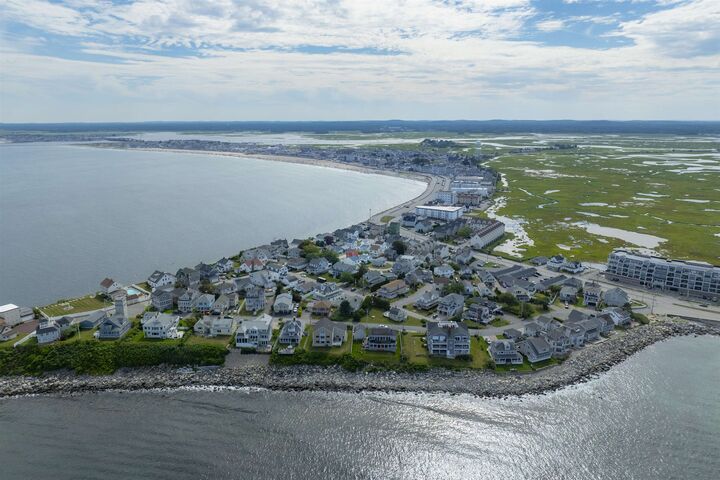
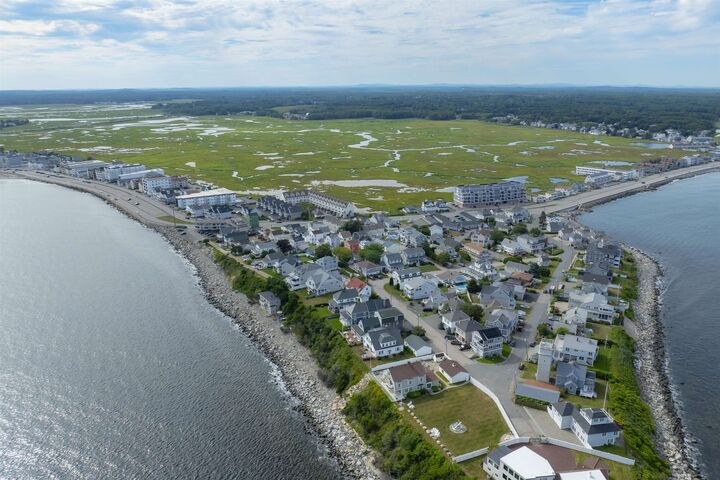
Situated on a private cul de sac in the exclusive Boars Heads Terrace neighborhood just steps to the beach as well as Hampton’s vibrant shops and restaurants!
Featuring: Two sun splashed decks, updated kitchen, 3 full baths, finished lower level, AC, updated utilities, roof, windows, siding and corner lot offering several car parking only add to this home’s appeal! Whether you're searching for a year-round residence, a coastal retreat, or an investment opportunity, this is a home that truly stands apart, making every day feel like a getaway! Combining an exceptional location, remarkable flexibility, stunning ocean views, and the unmatched charm of Boars Head, 23 Boars Head Terrace offers the rare chance to enjoy the very best of New Hampshire's Seacoast right outside your door!
****LISTING AGENT RELATED TO SELLER