

Listing Courtesy of:  PrimeMLS / Listed By: Lisa Bombard, Byrnes Real Estate Group
 PrimeMLS / Listed By: Lisa Bombard, Byrnes Real Estate Group
253 Drakeside Road Hampton, NH 03842
Active (0 Days)
$699,900 (USD)
OPEN HOUSE TIMES
-
OPENSat, Oct 2411:00 am - 1:00 pm
-
OPENSun, Oct 251:00 pm - 3:00 pm

Description
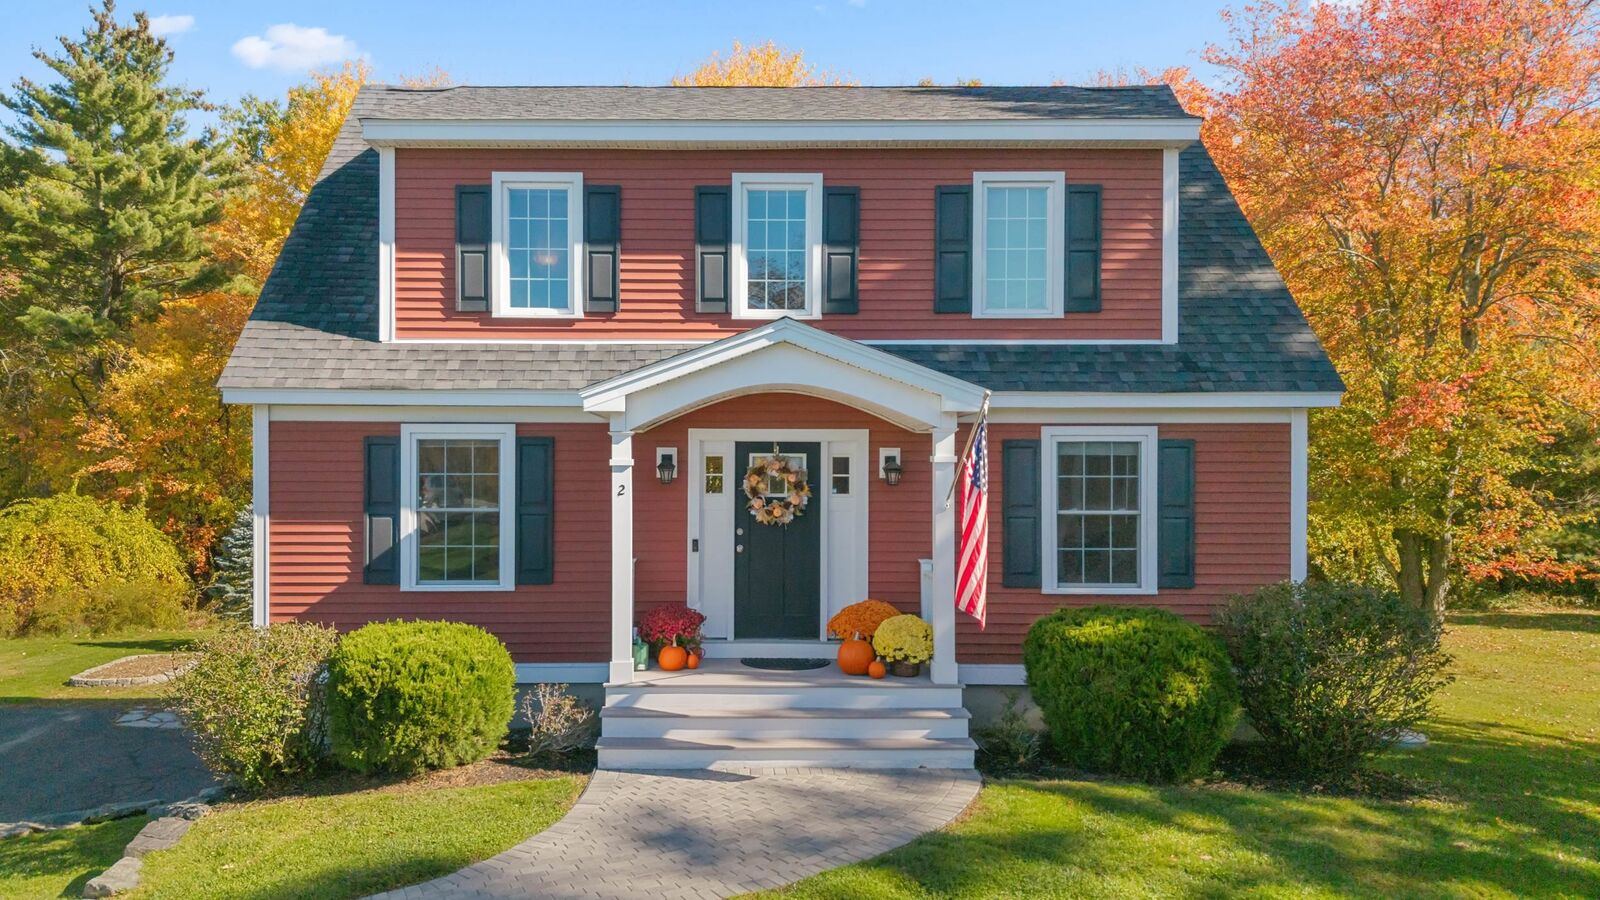
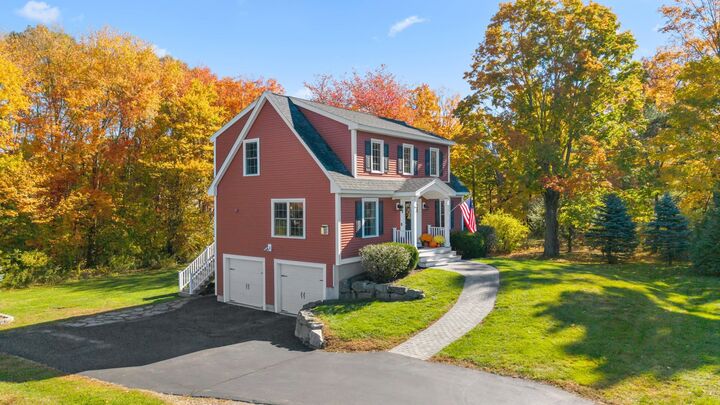
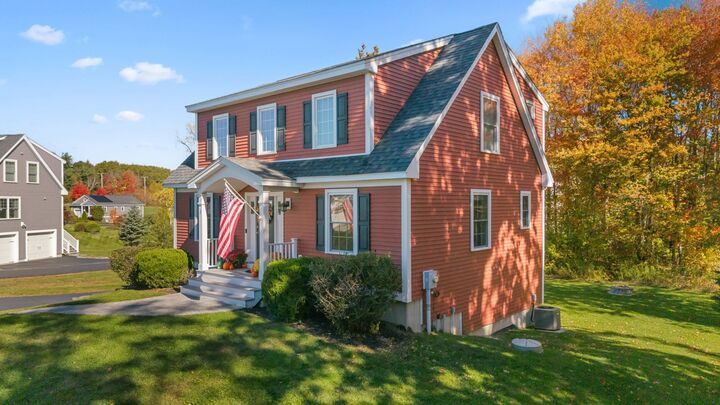
Welcome to 253 Drakeside Rd Unit 2, in the desirable coastal town of Hampton NH! Enjoy the best of both worlds with the privacy and feel of a detached single family home combined with the convenience of condo living, and low condo fees! This spacious 3 bedroom, 2.5 bath home offers 1768 square feet of thoughtfully designed living space, featuring an inviting open concept floor plan, perfect for everyday living and entertaining. Enjoy the convenience of first floor laundry, a spacious 2 car garage, and the added bonus of both private outdoor space and shared common land. Whether relaxing at home or enjoying the beautiful NH Seacoast, this property offers the perfect balance of comfort, privacy and convenience. Ideally located just minutes from Hampton's beautiful beaches, shopping, dining and major commuter routes. A wonderful opportunity to enjoy single family style living without the maintenance demands of a traditional single family home. Don't miss your chance to call this Hampton gem home!
MLS #:
5115069
5115069
Lot Size
6,534 SQFT
6,534 SQFT
Type
Single-Family Home
Single-Family Home
Year Built
2016
2016
Style
Cape
Cape
County
Rockingham County
Rockingham County
Listed By
Lisa Bombard, Byrnes Real Estate Group
Source
PrimeMLS
Last checked Oct 21 2026 at 1:31 PM GMT+0000
PrimeMLS
Last checked Oct 21 2026 at 1:31 PM GMT+0000
Bathroom Details
- Full Bathroom: 1
- 3/4 Bathroom: 1
- Half Bathroom: 1
Interior Features
- Kitchen Island
- Programmable Thermostat
- Walk-In Closet(s)
- Gas Fireplace
- 1st Floor Laundry
- Attic With Hatch/Scuttle
Subdivision
- Hawthorne Landing
Lot Information
- Landscaped
- Interior Lot
Property Features
- Fireplace: Gas Fireplace
- Foundation: Poured Concrete
Heating and Cooling
- Forced Air
- Central Air
Basement Information
- Unfinished
- Concrete
- Storage Space
- Interior Entry
- Exterior Entry
Flooring
- Carpet
- Hardwood
- Ceramic Tile
Exterior Features
- Deck
- Porch
- Roof: Architectural Shingle
Utility Information
- Utilities: Cable, Propane
- Sewer: Public
Parking
- Garage
- Off Street
- Paved
- Driveway
- Parking Spaces 5 - 10
- Finished
Stories
- 3
Living Area
- 1,768 sqft
Location
Disclaimer: © 2026 PrimeMLS, Inc. All rights reserved. This information is deemed reliable, but not guaranteed. The data relating to real estate displayed on this display comes in part from the IDX Program of PrimeMLS. The information being provided is for consumers’ personal, non-commercial use and may not be used for any purpose other than to identify prospective properties consumers may be interested in purchasing. Data last updated 10/21/26 06:31
 © 2026 PrimeMLS, Inc. All rights reserved. This information is deemed reliable, but not guaranteed. The data relating to real estate displayed on this display comes in part from the IDX Program of PrimeMLS. The information being provided is for consumers’ personal, non-commercial use and may not be used for any purpose other than to identify prospective properties consumers may be interested in purchasing. Data last updated 10/21/26 06:31
