

Listing Courtesy of:  PrimeMLS / Listed By: Lisa Bailey, Re/Max Synergy - Contact: Cell: 603-860-6116
 PrimeMLS / Listed By: Lisa Bailey, Re/Max Synergy - Contact: Cell: 603-860-6116
 6 Pleasant Street Hooksett, NH 03106
Coming Soon (1 Days)
$335,000 (USD)

Description
MLS #:
5107595
5107595
Type
Condo
Condo
Year Built
1998
1998
Style
Townhouse
Townhouse
School District
Hooksett School District
Hooksett School District
County
Merrimack County
Merrimack County
Listed By
Lisa Bailey, Re/Max Synergy, Contact: Cell: 603-860-6116
Source
PrimeMLS
Last checked Sep 1 2026 at 7:03 AM GMT+0000
PrimeMLS
Last checked Sep 1 2026 at 7:03 AM GMT+0000
Bathroom Details
- Full Bathroom: 1
- Half Bathroom: 1
Interior Features
- Ceiling Fan(s)
Lot Information
- Condo Development
Property Features
- Foundation: Concrete
Heating and Cooling
- Natural Gas
- None
- Zoned
- Wall Unit(s)
Basement Information
- Unfinished
- Interior Entry
- Walk-Out Access
- Interior Stairs
Exterior Features
- Roof: Shingle
Utility Information
- Utilities: Cable
- Sewer: Public
- Fuel: Gas
School Information
- Elementary School: Fred C. Underhill School
- Middle School: David R. Cawley Middle Sch
- High School: Pinkertona
Parking
- Parking Spaces 3 - 5
- Garage
- Driveway
- On Site
Stories
- Two
Living Area
- 1,138 sqft
Additional Information: Re/Max Synergy | Cell: 603-860-6116
Location
Disclaimer: © 2026 PrimeMLS, Inc. All rights reserved. This information is deemed reliable, but not guaranteed. The data relating to real estate displayed on this display comes in part from the IDX Program of PrimeMLS. The information being provided is for consumers’ personal, non-commercial use and may not be used for any purpose other than to identify prospective properties consumers may be interested in purchasing. Data last updated 9/1/26 00:03
 © 2026 PrimeMLS, Inc. All rights reserved. This information is deemed reliable, but not guaranteed. The data relating to real estate displayed on this display comes in part from the IDX Program of PrimeMLS. The information being provided is for consumers’ personal, non-commercial use and may not be used for any purpose other than to identify prospective properties consumers may be interested in purchasing. Data last updated 9/1/26 00:03

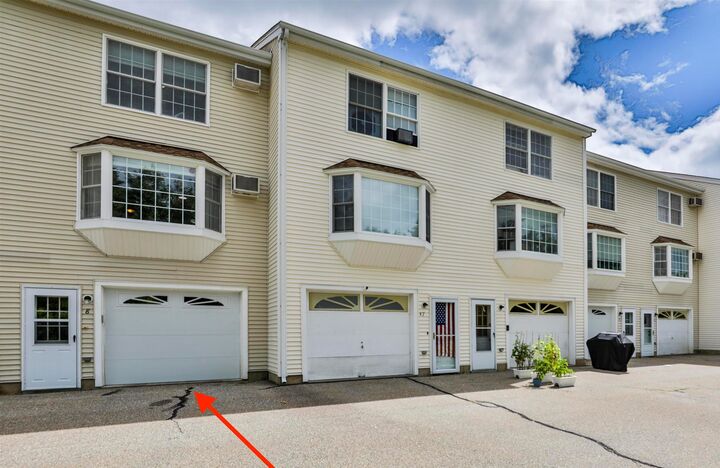
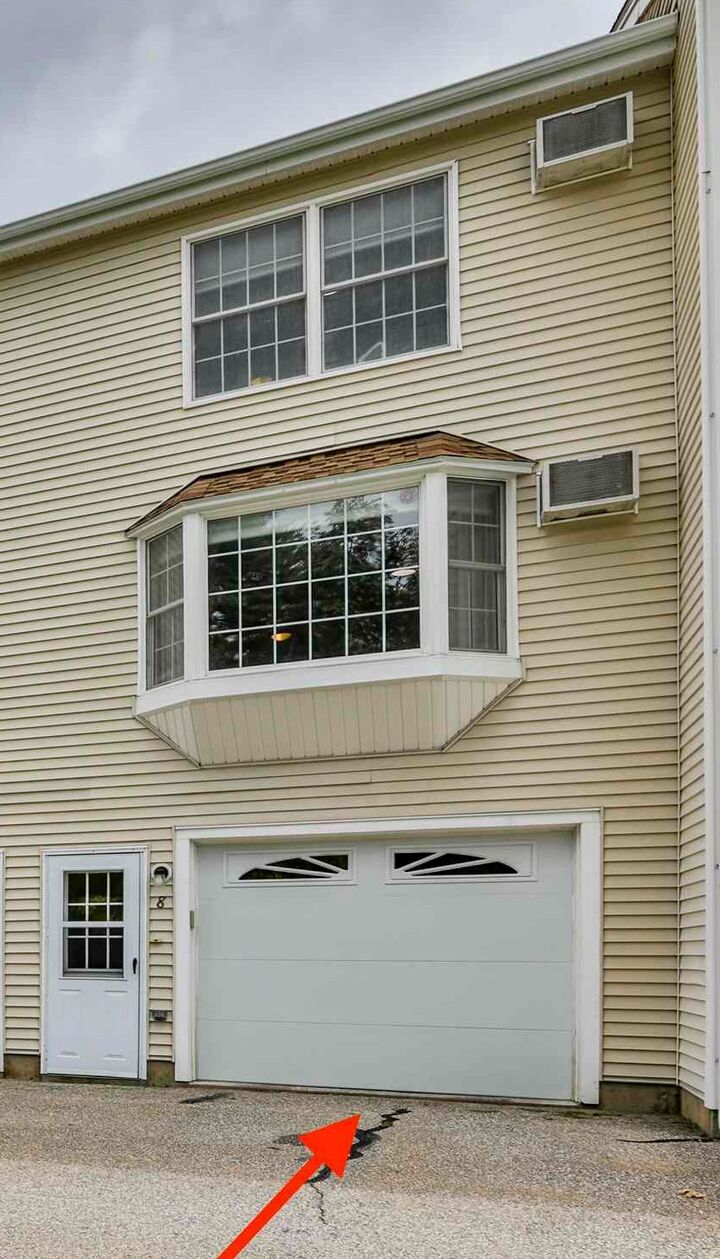
The lower level offers everyday convenience with direct access to the attached garage with new garage door, a dedicated laundry room and space for storage. Additional highlights include a natural gas heating system that is approximately six years young, along with public water and sewer.
True to its name, Country View offers a serene setting surrounded by trees and nature, with plenty of opportunity to enjoy the outdoors and take a walk around the neighborhood. Yet, you’re just minutes from the shopping, dining, and amenities of Hooksett and Manchester. Add in low condo fees and low-maintenance living, and this is an ideal opportunity to enjoy the best of convenience and tranquility. Simply move in, settle in, and enjoy!