

Listing Courtesy of:  PrimeMLS / Listed By: Wayne Labrecque, eXp Realty - Contact: Cell: 603-438-5855
 PrimeMLS / Listed By: Wayne Labrecque, eXp Realty - Contact: Cell: 603-438-5855
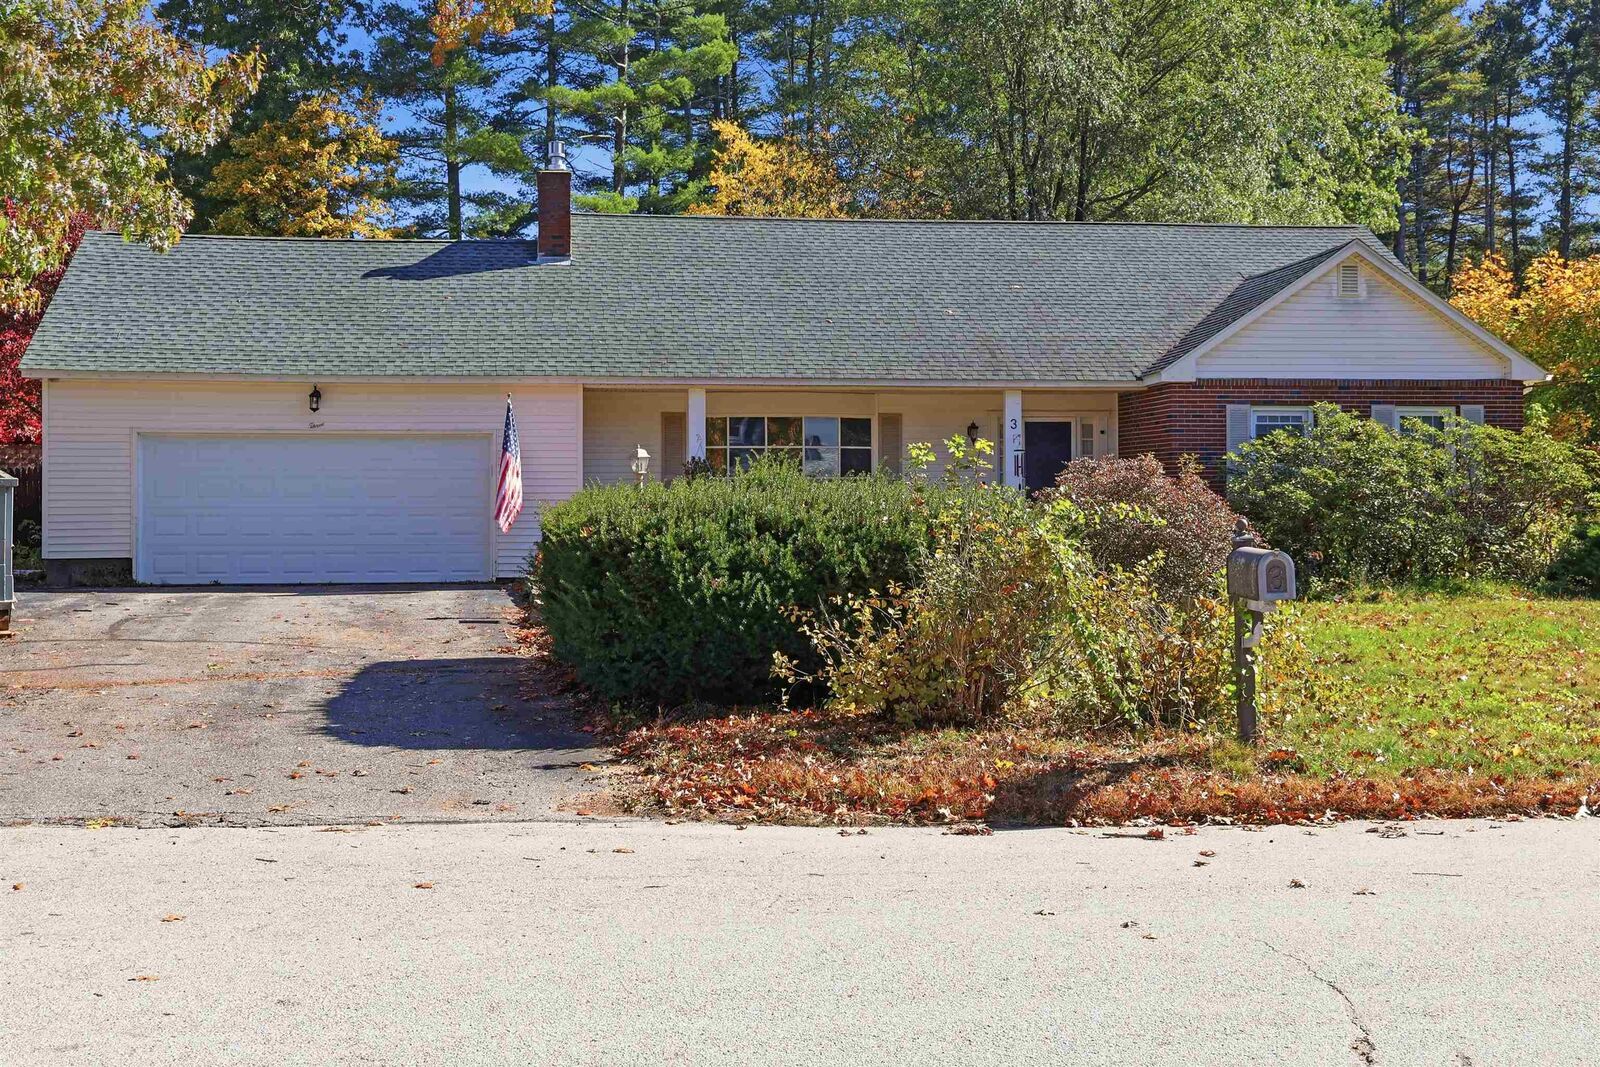
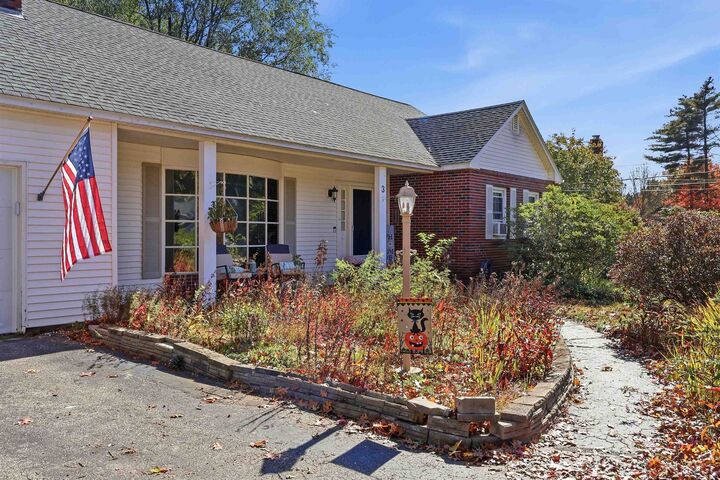
3 Cardinal Drive Hudson, NH 03051
Coming Soon
$600,000 (USD)
OPEN HOUSE TIMES
-
OPENSat, Oct 2411:00 am - 2:00 pm
-
OPENSun, Oct 2511:00 am - 1:00 pm
Description
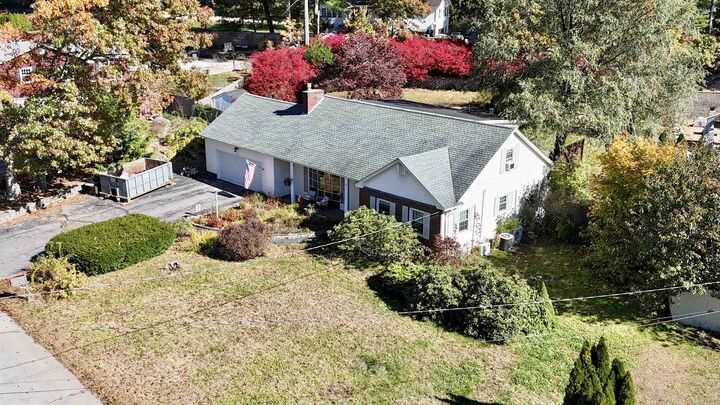
Welcome to 3 Cardinal Drive in Hudson! This 3-bedroom, 2.5-bath Cape offers an inviting blend of space, comfort, and opportunity. The open, flowing floor plan is filled with natural light, creating a bright and welcoming atmosphere throughout the main living areas. The living room features a traditional wood-burning fireplace, while the sunroom offers another wonderful place to relax and unwind, complete with its own gas fireplace. A first-floor primary bedroom with a private bath adds the convenience and flexibility of main-level living. Additional highlights include a two-car garage, a partially finished basement offering flexible space for recreation, hobbies, or everyday needs, and an in-ground gunite pool perfect for enjoying summer days and entertaining family and friends. Conveniently situated just moments from Route 102, with access to both Route 3 and I-93, the location makes commuting throughout Southern New Hampshire and into Massachusetts a breeze. With a little TLC and your own personal touches, this home presents a fantastic opportunity to make it truly your own. Come explore the possibilities at 3 Cardinal Drive! Showings begin at Open House Sat 10/24/26 11am-2pm & Sun 10/25/26 11am-1pm
MLS #:
5115055
5115055
Lot Size
0.54 acres
0.54 acres
Type
Single-Family Home
Single-Family Home
Year Built
1969
1969
Style
Cape
Cape
County
Hillsborough County
Hillsborough County
Listed By
Wayne Labrecque, eXp Realty, Contact: Cell: 603-438-5855
Source
PrimeMLS
Last checked Oct 21 2026 at 1:31 PM GMT+0000
PrimeMLS
Last checked Oct 21 2026 at 1:31 PM GMT+0000
Bathroom Details
- Full Bathroom: 1
- 3/4 Bathroom: 1
- Half Bathroom: 1
Interior Features
- Dining Area
- Bar
- Natural Light
- Primary Br W/ Ba
- Walk-In Closet(s)
- Gas Fireplace
- Wood Fireplace
Lot Information
- In Town
- Neighborhood
Property Features
- Fireplace: Gas Fireplace
- Fireplace: Wood Fireplace
- Foundation: Concrete
Heating and Cooling
- Forced Air
- Natural Gas
- Wood
- Gas Fireplace
- Central Air
Basement Information
- Full
- Concrete
- Storage Space
- Partially Finished
Flooring
- Carpet
- Hardwood
- Laminate
- Tile
Exterior Features
- In-Ground Pool
- Roof: Asphalt Shingle
Utility Information
- Utilities: Gas on-Site
- Sewer: Private, Public Sewer at Street
- Fuel: Wood, Gas
Stories
- Two
Living Area
- 3,325 sqft
Additional Information: eXp Realty | Cell: 603-438-5855
Location
Disclaimer: © 2026 PrimeMLS, Inc. All rights reserved. This information is deemed reliable, but not guaranteed. The data relating to real estate displayed on this display comes in part from the IDX Program of PrimeMLS. The information being provided is for consumers’ personal, non-commercial use and may not be used for any purpose other than to identify prospective properties consumers may be interested in purchasing. Data last updated 10/21/26 06:31
 © 2026 PrimeMLS, Inc. All rights reserved. This information is deemed reliable, but not guaranteed. The data relating to real estate displayed on this display comes in part from the IDX Program of PrimeMLS. The information being provided is for consumers’ personal, non-commercial use and may not be used for any purpose other than to identify prospective properties consumers may be interested in purchasing. Data last updated 10/21/26 06:31
