

Listing Courtesy of:  PrimeMLS / Listed By: Connie Joyce, Re/Max Town & Country
 PrimeMLS / Listed By: Connie Joyce, Re/Max Town & Country
9 Skyview Circle Keene, NH 03431
Active (1 Days)
$445,000 (USD)
Description
MLS #:
5115794
5115794
Type
Condo
Condo
Year Built
1989
1989
Style
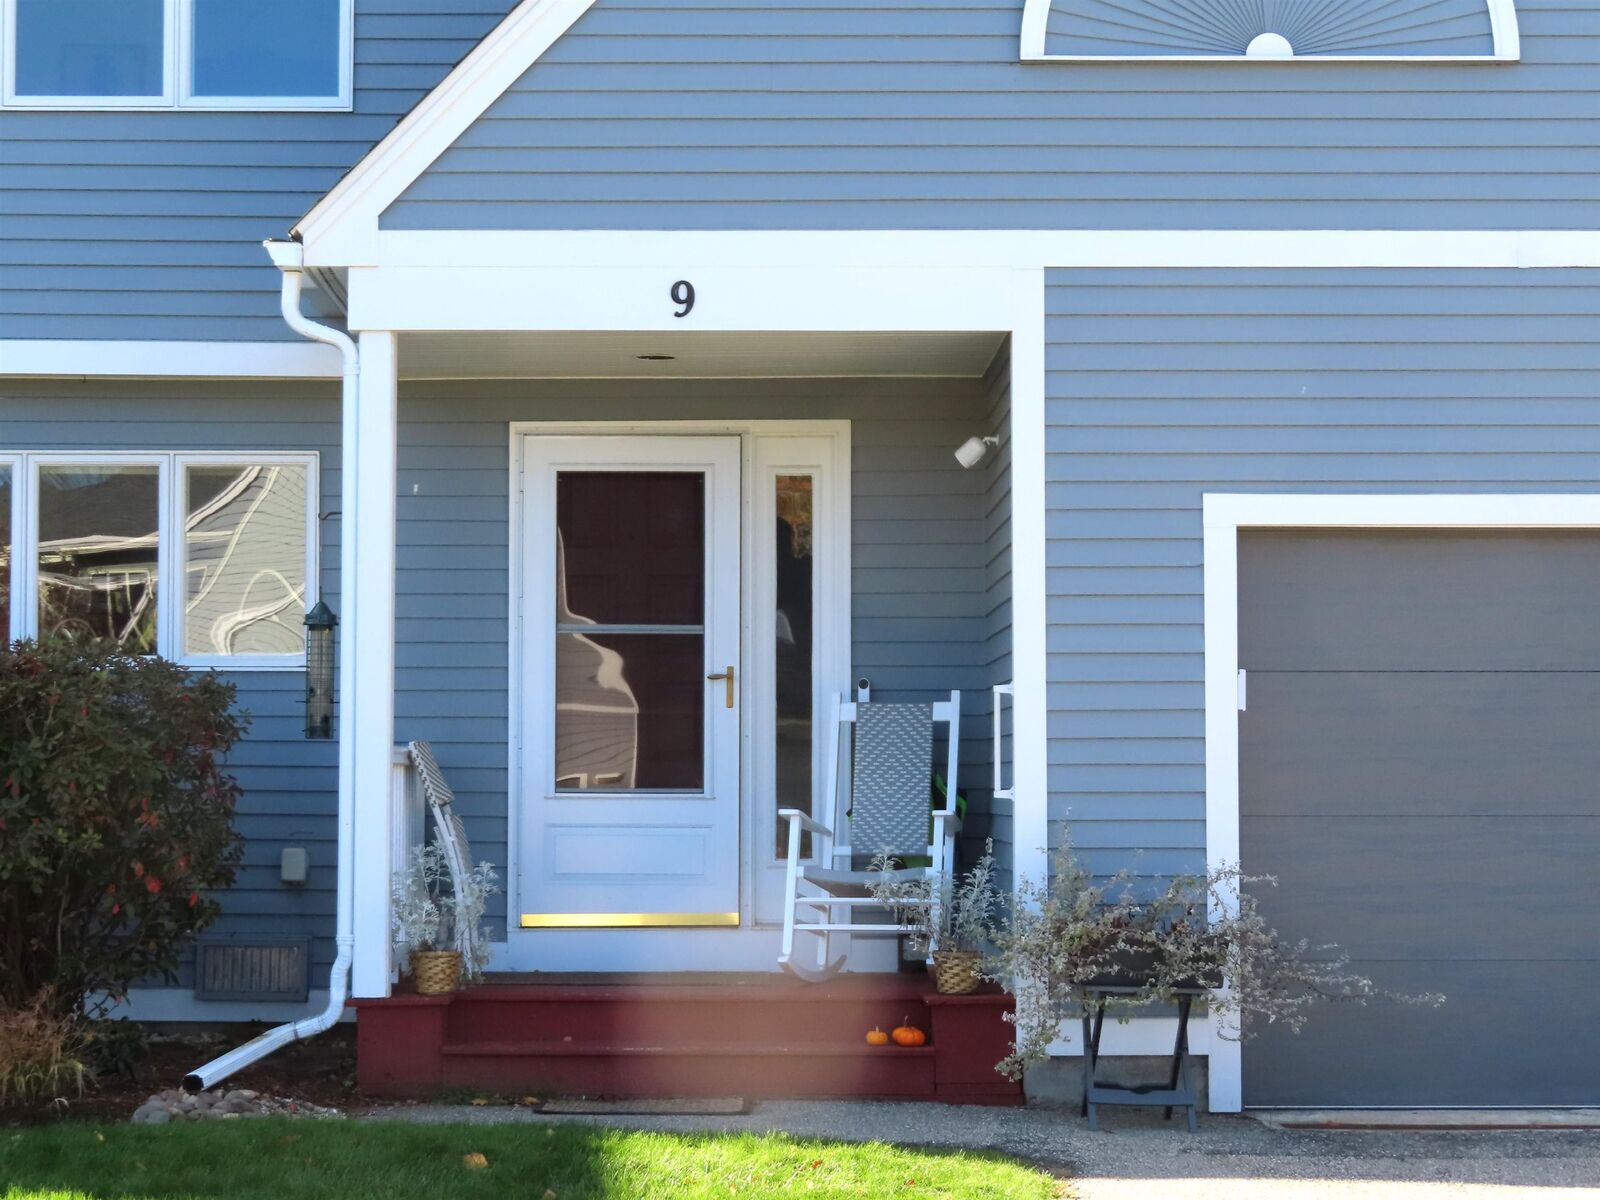
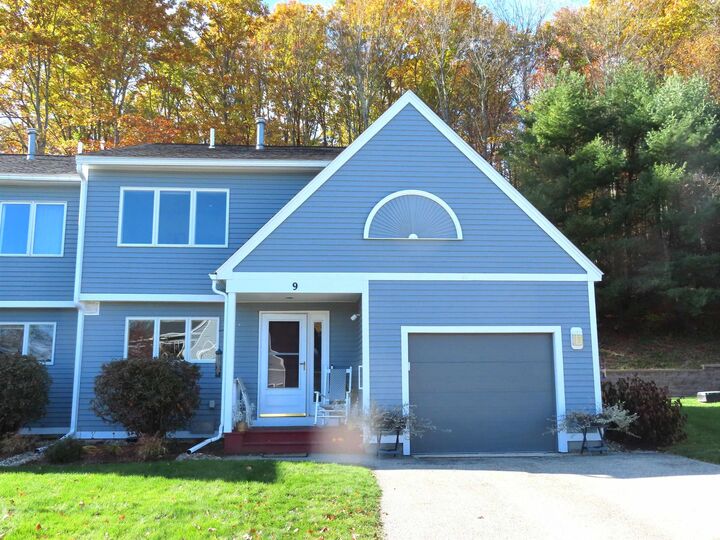
Contemporary, Townhouse, End Unit
Contemporary, Townhouse, End Unit
School District
Keene Sch Dst Sau #29
Keene Sch Dst Sau #29
County
Cheshire County
Cheshire County
Listed By
Connie Joyce, Re/Max Town & Country
Source
PrimeMLS
Last checked Oct 27 2026 at 1:15 PM GMT+0000
PrimeMLS
Last checked Oct 27 2026 at 1:15 PM GMT+0000
Bathroom Details
- Full Bathroom: 1
- 3/4 Bathroom: 1
Interior Features
- Hearth
- Kitchen Island
- Kitchen/Dining
- Living/Dining
- Skylight
- Blinds
- Natural Light
- Ceiling Fan(s)
- Walk-In Closet(s)
- Vaulted Ceiling(s)
- 2nd Floor Laundry
- 1 Fireplace
- Wood Fireplace
Community Information
- Stonehouse Commons
Lot Information
- Level
- Landscaped
- Walking Trails
- Condo Development
- Near School(s)
- Near Paths
- Near Shopping
- Neighborhood
- Near Hospital
- Near Golf Course
Property Features
- Fireplace: 1 Fireplace
- Fireplace: Wood Fireplace
- Foundation: Concrete
Heating and Cooling
- Hot Air
- Mini Split
- Ceiling
- Propane
- Multi Fuel
- Central Air
Basement Information
- Crawl Space
- Dirt Floor
- Interior Entry
Flooring
- Carpet
- Hardwood
- Vinyl
- Vinyl Plank
Exterior Features
- Roof: Architectural Shingle
Utility Information
- Utilities: Cable Available
- Sewer: Public
- Fuel: Propane
School Information
- Elementary School: Symonds Elementary
- Middle School: Keene Middle School
- High School: Keenehighs
Parking
- Visitor
Stories
- Two
Living Area
- 1,794 sqft
Location
Disclaimer: © 2026 PrimeMLS, Inc. All rights reserved. This information is deemed reliable, but not guaranteed. The data relating to real estate displayed on this display comes in part from the IDX Program of PrimeMLS. The information being provided is for consumers’ personal, non-commercial use and may not be used for any purpose other than to identify prospective properties consumers may be interested in purchasing. Data last updated 10/27/26 06:15
 © 2026 PrimeMLS, Inc. All rights reserved. This information is deemed reliable, but not guaranteed. The data relating to real estate displayed on this display comes in part from the IDX Program of PrimeMLS. The information being provided is for consumers’ personal, non-commercial use and may not be used for any purpose other than to identify prospective properties consumers may be interested in purchasing. Data last updated 10/27/26 06:15

Attic room had a skylight and in 2023 this room was converted into a Family Rm, 4th BDR or a great Office space. There is also a walk-in attic storage room. Garage windows were replaced & gutters were added in 2025. Association offers an in-ground pool & community club house. Great area to walk & bike w/nearby trails and the YMCA. Carefree living w/exterior maintenance taken care of, including snow removal, lawn care and landscaping. Welcome to Skyview Circle.