

Listing Courtesy of:  PrimeMLS / Listed By: Valerie Cloutier, Lxtn Realty
 PrimeMLS / Listed By: Valerie Cloutier, Lxtn Realty
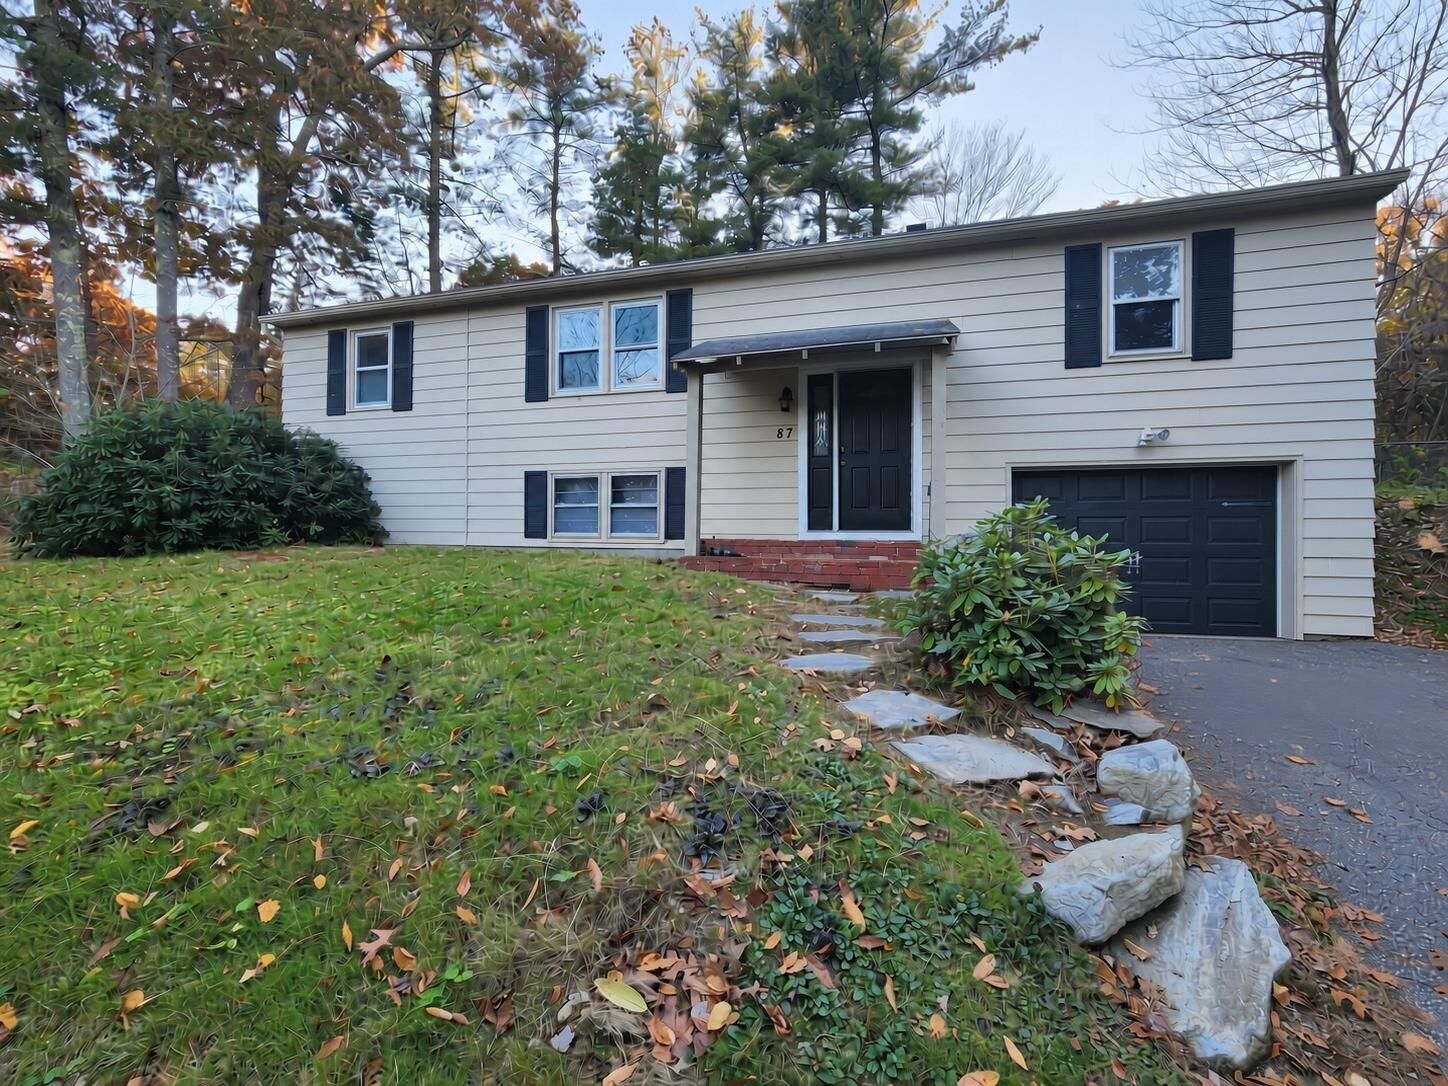
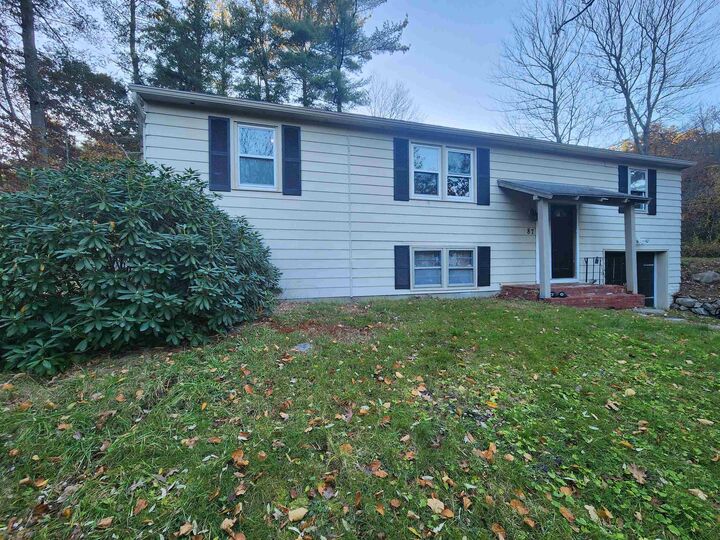
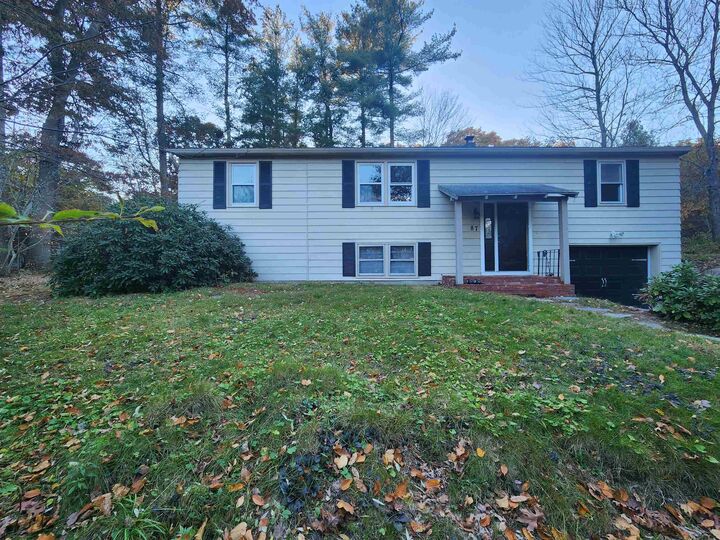
87 Mammoth Road Londonderry, NH 03053
Active (1 Days)
$495,000 (USD)
Description
MLS #:
5117059
5117059
Lot Size
1 acres
1 acres
Type
Single-Family Home
Single-Family Home
Year Built
1979
1979
Style
Split Level
Split Level
School District
Londonderry School District
Londonderry School District
County
Rockingham County
Rockingham County
Listed By
Valerie Cloutier, Lxtn Realty
Source
PrimeMLS
Last checked Nov 6 2026 at 9:01 AM GMT+0000
PrimeMLS
Last checked Nov 6 2026 at 9:01 AM GMT+0000
Bathroom Details
- Full Bathrooms: 2
Lot Information
- Level
- Country Setting
Property Features
- Foundation: Poured Concrete
Heating and Cooling
- Forced Air
- Other
Basement Information
- Partially Finished
Exterior Features
- Deck
- Garden
- Storage
- Natural Shade
- Full Fence
- Roof: Asphalt Shingle
Utility Information
- Utilities: Cable Available, Phone Available
- Sewer: Private
School Information
- Elementary School: South Londonderry Elem
- Middle School: Londonderry Middle School
- High School: Londonderr
Parking
- Parking Spaces 3 - 5
- Garage
- Paved
- Auto Open
Stories
- Two
Living Area
- 1,382 sqft
Location
Disclaimer: © 2026 PrimeMLS, Inc. All rights reserved. This information is deemed reliable, but not guaranteed. The data relating to real estate displayed on this display comes in part from the IDX Program of PrimeMLS. The information being provided is for consumers’ personal, non-commercial use and may not be used for any purpose other than to identify prospective properties consumers may be interested in purchasing. Data last updated 11/6/26 01:01
 © 2026 PrimeMLS, Inc. All rights reserved. This information is deemed reliable, but not guaranteed. The data relating to real estate displayed on this display comes in part from the IDX Program of PrimeMLS. The information being provided is for consumers’ personal, non-commercial use and may not be used for any purpose other than to identify prospective properties consumers may be interested in purchasing. Data last updated 11/6/26 01:01

The main home features an updated kitchen with granite countertops, center island, and stainless steel appliances, along with a main-level bedroom and full bath. A second bedroom on the lower level offers additional living flexibility and an opportunity to add your own finishing touches, including flooring.
The large full basement (with laundry area) provides abundant storage or the potential to create even more finished living space, and a one-car garage adds everyday convenience.
Whether you're looking to accommodate extended family or simply enjoy the flexibility of two separate living spaces, this property offers options that are hard to find! It's a unique opportunity for homeowners, investors, and anyone looking for a little more flexibility in how they live.