

Listing Courtesy of:  PrimeMLS / Listed By: Joanne Kent, Four Seasons Sotheby's International Realty
 PrimeMLS / Listed By: Joanne Kent, Four Seasons Sotheby's International Realty
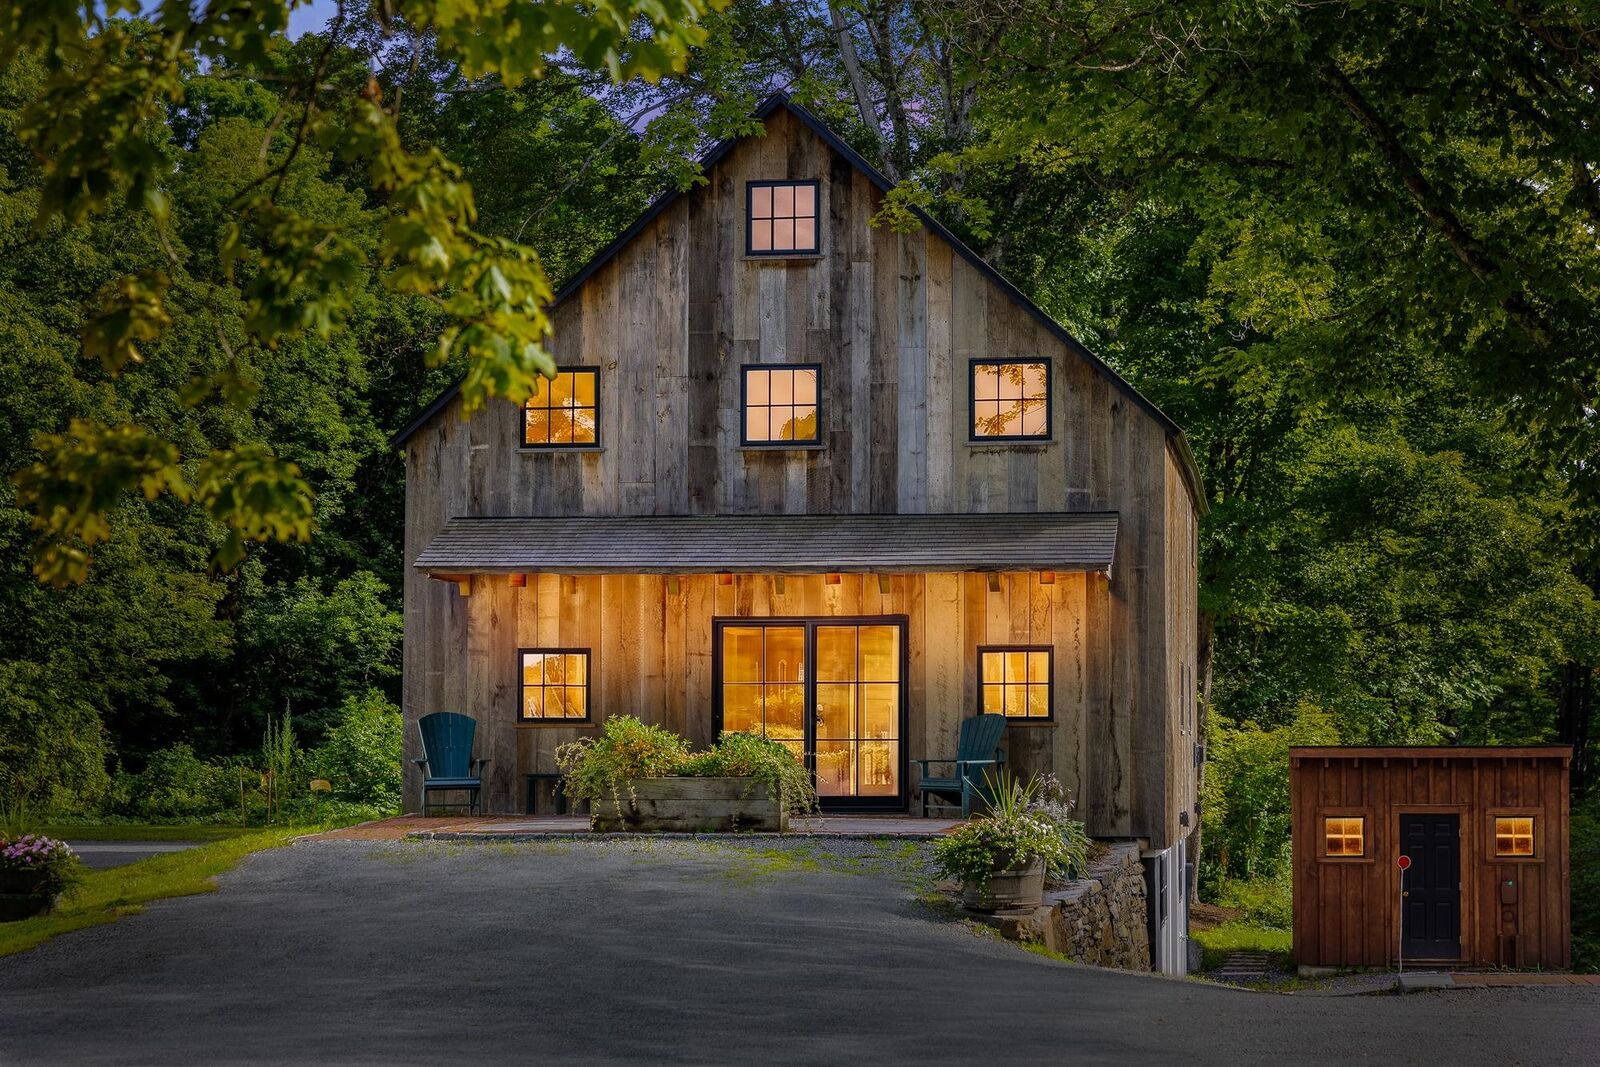
 14 On The Common Lyme, NH 03668
Coming Soon
$1,650,000 (USD)

MLS #:
5104567
5104567
Lot Size
3.08 acres
3.08 acres
Type
Condo
Condo
Year Built
2023
2023
Style
Conversion
Conversion
Views
No
No
School District
Lyme School District Sau #76
Lyme School District Sau #76
County
Grafton County
Grafton County
Listed By
Joanne Kent, Four Seasons Sotheby's International Realty
Source
PrimeMLS
Last checked Aug 12 2026 at 5:09 PM GMT+0000
PrimeMLS
Last checked Aug 12 2026 at 5:09 PM GMT+0000
Bathroom Details
- Full Bathrooms: 2
- 3/4 Bathroom: 1
Interior Features
- Dining Area
- Living/Dining
- Natural Woodwork
- Blinds
- Natural Light
- Primary Br W/ Ba
- In-Law Floorplan
- 2nd Floor Laundry
- Gas Fireplace
Community Information
- 14 on the Common
Lot Information
- Level
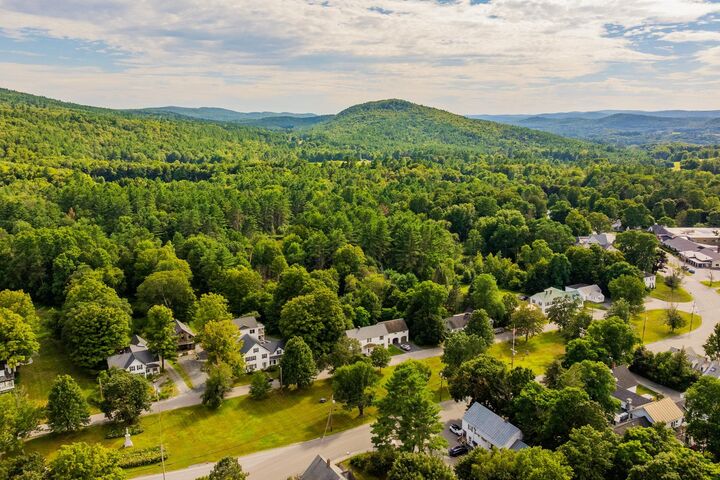
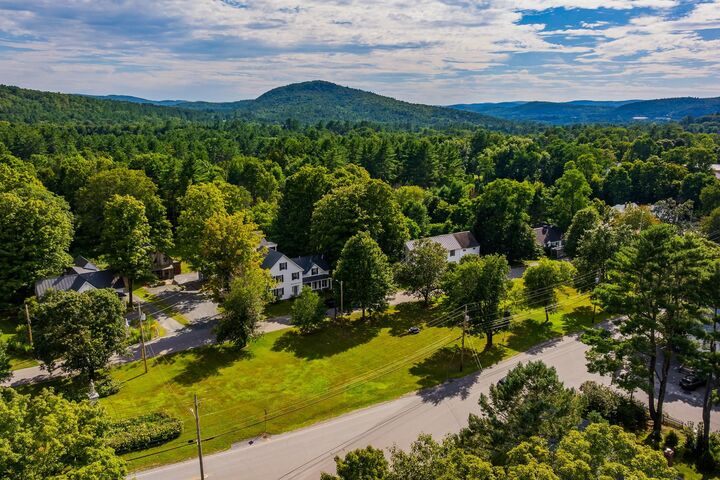
- Country Setting
- Condo Development
- Sloped
- Near School(s)
- In Town
Property Features
- Fireplace: Gas Fireplace
- Foundation: Poured Concrete
Heating and Cooling
- Electric
- Radiant Floor
- Mini Split
- Gas Fireplace
Basement Information
- Storage Space
- Partially Finished
- Concrete Floor
- Walkout
- Exterior Access
- Interior Stairs
Flooring
- Carpet
- Wood
Exterior Features
- Deck
- Outbuilding
- Patio
- Storage
- Roof: Architectural Shingle
Utility Information
- Utilities: Propane
- Sewer: Leach Field, Concrete, Private Sewer, Septic Tank
- Fuel: Electric, Gas
School Information
- Elementary School: Lyme Elementary School
- Middle School: Lyme Elementary School
- High School: Hanoverhig
Parking
- Garage
- Paved
- Under
- Auto Open
- Direct Access
Stories
- Two
Living Area
- 2,634 sqft
Location
Disclaimer: © 2026 PrimeMLS, Inc. All rights reserved. This information is deemed reliable, but not guaranteed. The data relating to real estate displayed on this display comes in part from the IDX Program of PrimeMLS. The information being provided is for consumers’ personal, non-commercial use and may not be used for any purpose other than to identify prospective properties consumers may be interested in purchasing. Data last updated 8/12/26 10:09
 © 2026 PrimeMLS, Inc. All rights reserved. This information is deemed reliable, but not guaranteed. The data relating to real estate displayed on this display comes in part from the IDX Program of PrimeMLS. The information being provided is for consumers’ personal, non-commercial use and may not be used for any purpose other than to identify prospective properties consumers may be interested in purchasing. Data last updated 8/12/26 10:09

Description