

Listing Courtesy of:  PrimeMLS / Listed By: Richard Valentin Gutierrez, Re/Max Synergy - Contact: Cell: 603-854-1768
 PrimeMLS / Listed By: Richard Valentin Gutierrez, Re/Max Synergy - Contact: Cell: 603-854-1768
118 S Lincoln Street Manchester, NH 03103
Coming Soon
$549,000 (USD)
OPEN HOUSE TIMES
-
OPENSat, Nov 1411:00 am - 1:00 pm
-
OPENSun, Nov 1511:00 am - 1:00 pm
Description
MLS #:
5117629
5117629
Lot Size
10,019 SQFT
10,019 SQFT
Type
Single-Family Home
Single-Family Home
Year Built
1960
1960
Style
Cape
Cape
School District
Manchester Sch Dst Sau #37
Manchester Sch Dst Sau #37
County
Hillsborough County
Hillsborough County
Listed By
Richard Valentin Gutierrez, Re/Max Synergy, Contact: Cell: 603-854-1768
Source
PrimeMLS
Last checked Nov 12 2026 at 12:26 PM GMT+0000
PrimeMLS
Last checked Nov 12 2026 at 12:26 PM GMT+0000
Bathroom Details
- Full Bathrooms: 3
Lot Information
- Level
- City Lot
Property Features
- Foundation: Concrete
Heating and Cooling
- Forced Air
- Natural Gas
- Central Air
Basement Information
- Unfinished
Flooring
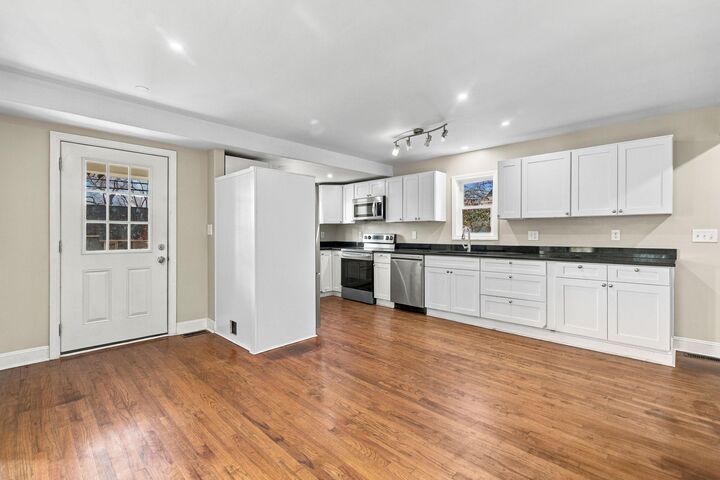
- Hardwood
Exterior Features
- Roof: Asphalt Shingle
Utility Information
- Utilities: Other
- Sewer: Public
- Fuel: Gas
School Information
- Elementary School: Jewett School
- Middle School: Southside Middle School
- High School: Manchestrm
Parking
- Parking Spaces 6+
Stories
- One
Living Area
- 1,981 sqft
Additional Information: Re/Max Synergy | Cell: 603-854-1768
Location
Disclaimer: © 2026 PrimeMLS, Inc. All rights reserved. This information is deemed reliable, but not guaranteed. The data relating to real estate displayed on this display comes in part from the IDX Program of PrimeMLS. The information being provided is for consumers’ personal, non-commercial use and may not be used for any purpose other than to identify prospective properties consumers may be interested in purchasing. Data last updated 11/12/26 04:26
 © 2026 PrimeMLS, Inc. All rights reserved. This information is deemed reliable, but not guaranteed. The data relating to real estate displayed on this display comes in part from the IDX Program of PrimeMLS. The information being provided is for consumers’ personal, non-commercial use and may not be used for any purpose other than to identify prospective properties consumers may be interested in purchasing. Data last updated 11/12/26 04:26

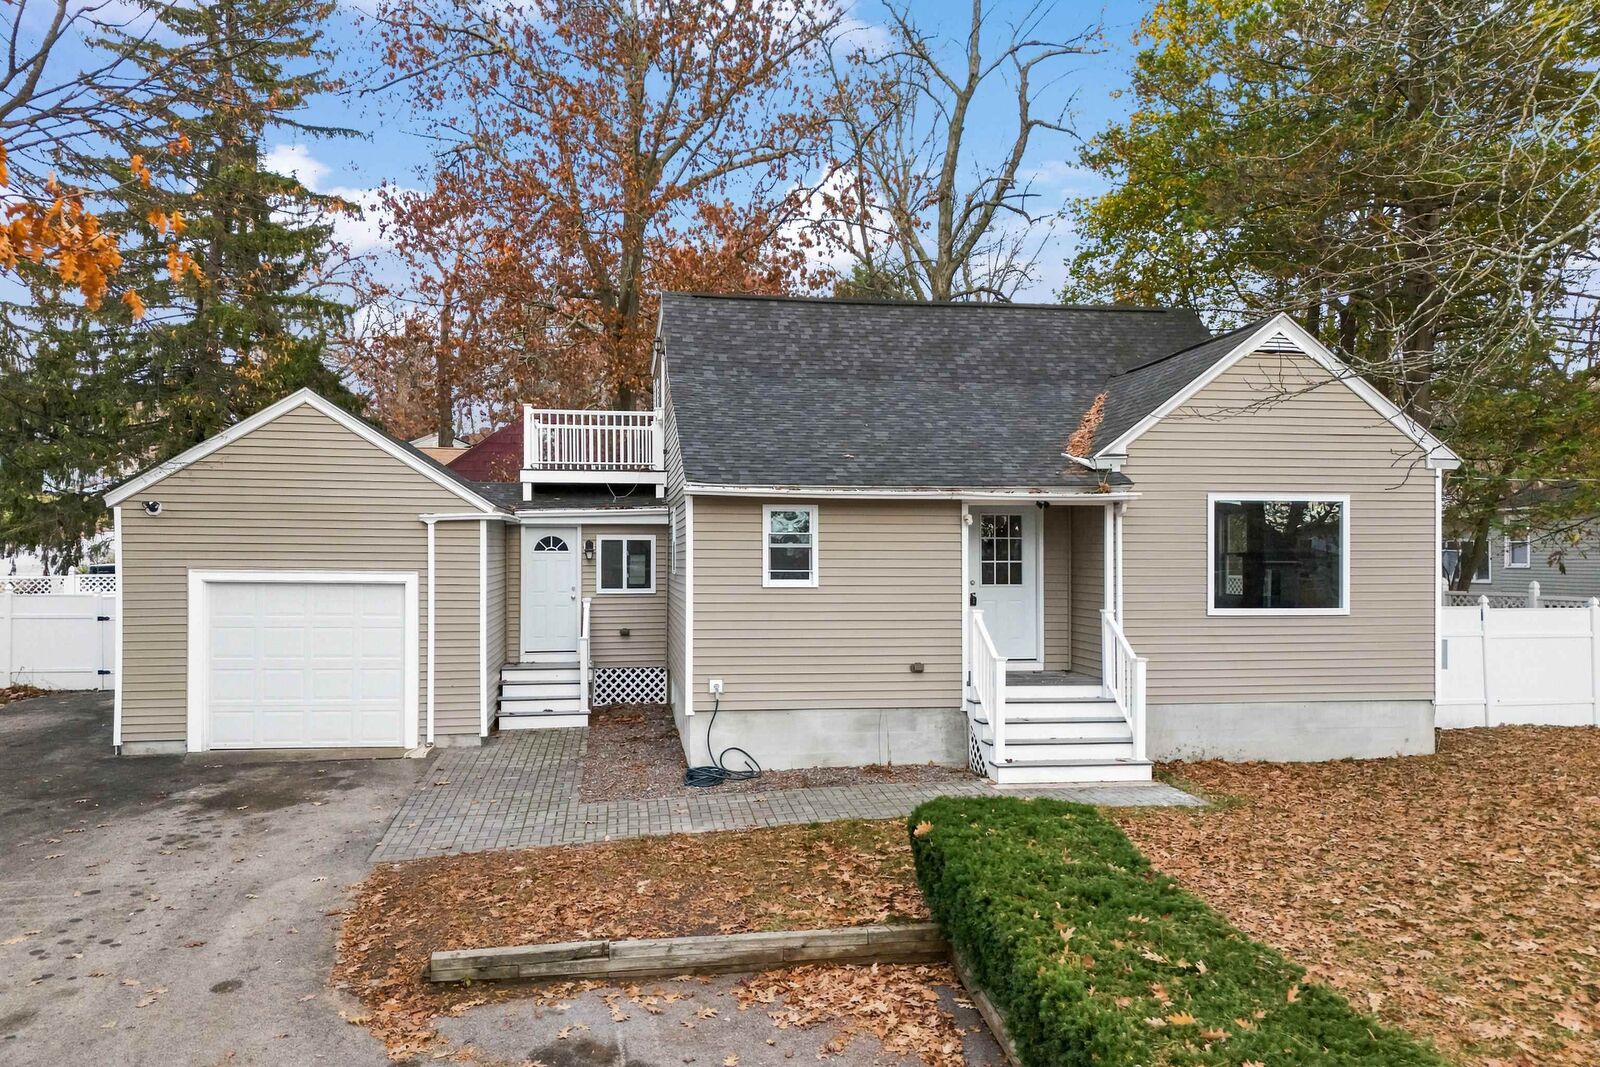
With four bedrooms, there is plenty of flexibility for a home office, guest room, or additional space to fit your needs. The layout provides a good balance of shared living areas and private spaces, with three bathrooms adding convenience for everyday use. Two bedrooms and one full bathroom on the first floor and upstairs there are two more bedrooms, including a primary suite with its own full bathroom, plus a second full bathroom.
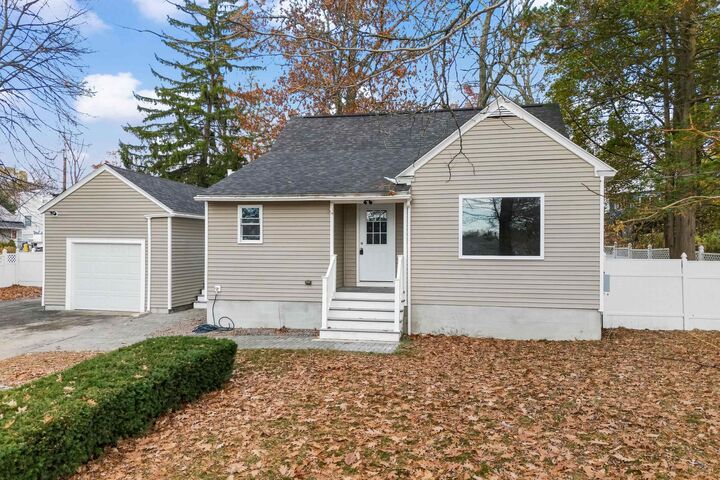
Outside, the yard offers room to enjoy the outdoors, whether you're relaxing, gardening, or spending time with family and friends. With its spacious interior, flexible layout, and a convenient Manchester location, this home offers plenty of possibilities for its next owners. Showings begin at the Open Houses on Saturday, Nov. 14th and Sunday, Nov. 15th from 11:00 AM – 1:00 PM.