

Listing Courtesy of:  PrimeMLS / Listed By: David Christensen, eXp Realty - Contact: Cell: 603-714-1144
 PrimeMLS / Listed By: David Christensen, eXp Realty - Contact: Cell: 603-714-1144
 313 Bridge Street Manchester, NH 03104
Active (1 Days)
$235,000 (USD)
OPEN HOUSE TIMES
-
OPENSat, Aug 81:30 pm - 3:30 pm
Description
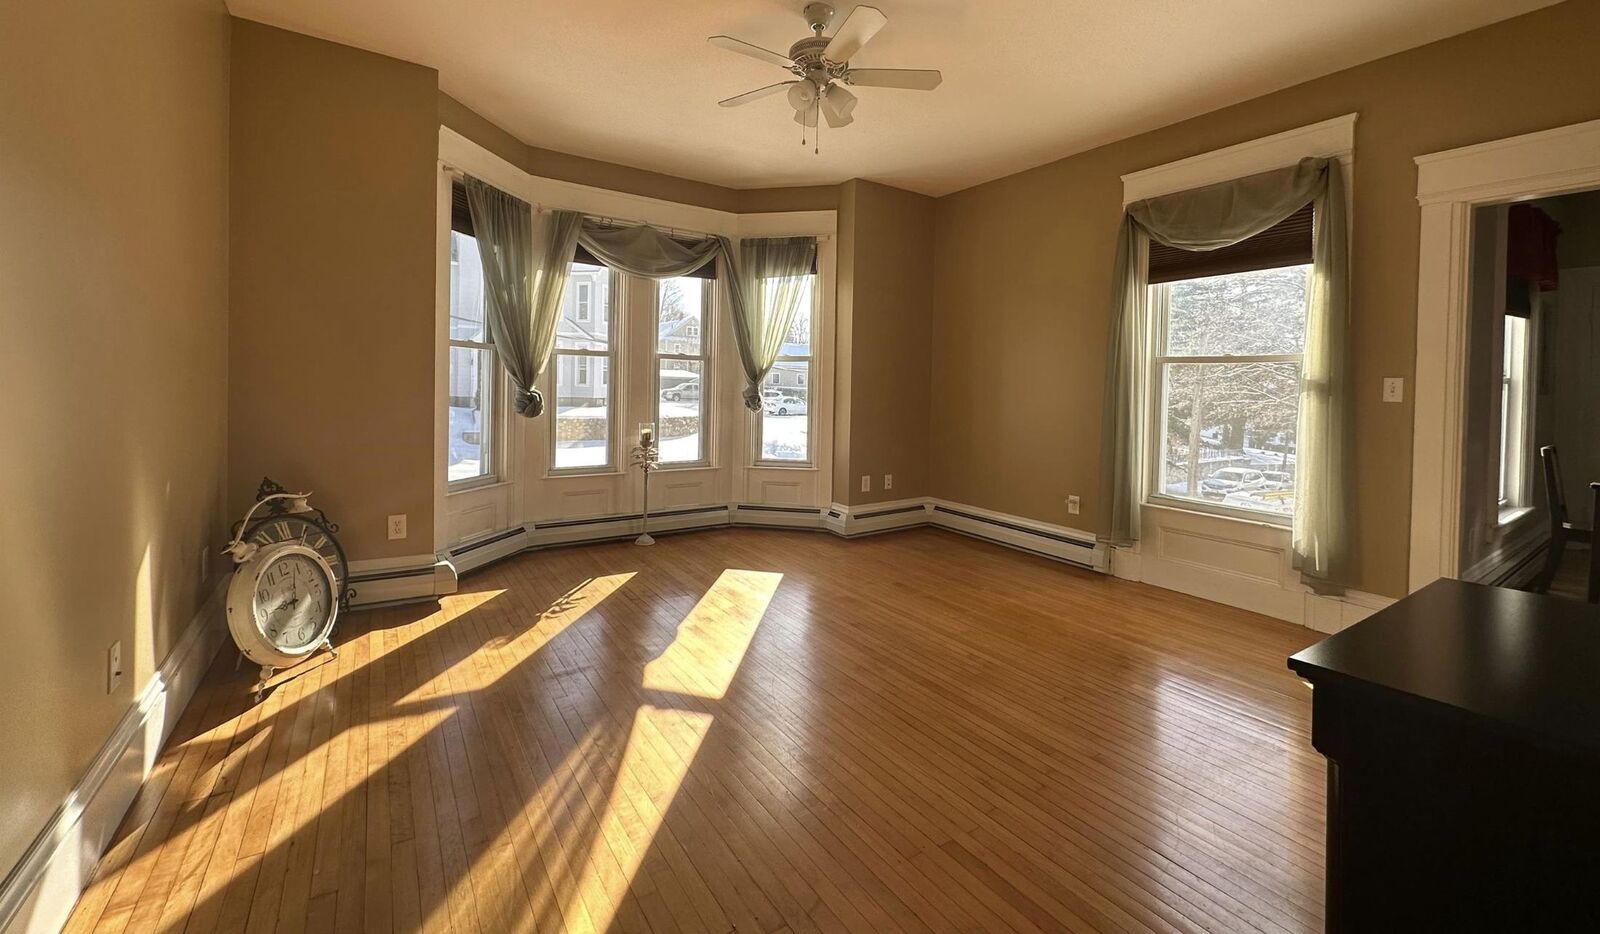
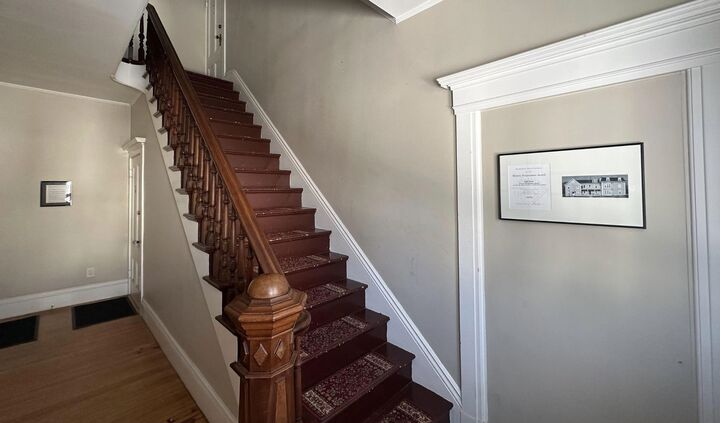
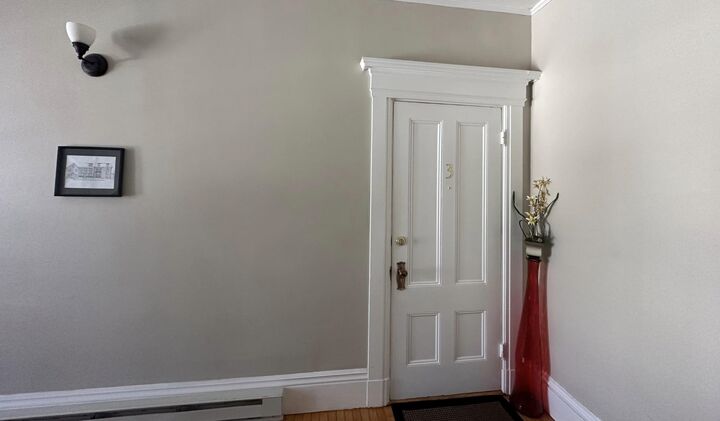
This beautiful one bedroom, second-floor, garden-style condominium is situated in the historic and handsomely restored Silas A. Felton Mansion in North Manchester. This Victorian is loaded with charm, character, 10' high ceilings, hardwood floors throughout, featuring a huge master bedroom with amazing crown molding and two closets, a spacious living room with beautiful bow window, fully applianced eat-in kitchen and charming full bath. The building has a grand front entrance with double-doors with a beautifully stylish staircase, private laundry room, private storage room, updated systems, energy efficient natural gas heat and hot water, vinyl replacement windows, one assigned off-street parking space, all in a small six-unit condominium association. Monthly rent includes water, sewer and snow removal. Convenient location with quick access to downtown, groceries, restaurants, Derryfield Park and I-93.
MLS #:
5103816
5103816
Type
Condo
Condo
Year Built
1876
1876
Style
Multi-Family
Multi-Family
School District
Manchester Sch Dst Sau #37
Manchester Sch Dst Sau #37
County
Hillsborough County
Hillsborough County
Listed By
David Christensen, eXp Realty, Contact: Cell: 603-714-1144
Source
PrimeMLS
Last checked Aug 7 2026 at 5:07 AM GMT+0000
PrimeMLS
Last checked Aug 7 2026 at 5:07 AM GMT+0000
Bathroom Details
- Full Bathroom: 1
Subdivision
- Silas A Fenton Mansio
Lot Information
- Level
- City Lot
- Condo Development
- Corner Lot
- Near Shopping
- Near Hospital
- Near Public Transit
Property Features
- Foundation: Concrete
Heating and Cooling
- Natural Gas
- None
Basement Information
- Unfinished
Exterior Features
- Roof: Architectural Shingle
Utility Information
- Utilities: Cable
- Sewer: Public Sewer
- Fuel: Gas
School Information
- Elementary School: McDonough School
- Middle School: Hillside Middle School
- High School: Centralhig
Parking
- Assigned
- Driveway
Stories
- One
Living Area
- 641 sqft
Additional Information: eXp Realty | Cell: 603-714-1144
Location
Disclaimer: © 2026 PrimeMLS, Inc. All rights reserved. This information is deemed reliable, but not guaranteed. The data relating to real estate displayed on this display comes in part from the IDX Program of PrimeMLS. The information being provided is for consumers’ personal, non-commercial use and may not be used for any purpose other than to identify prospective properties consumers may be interested in purchasing. Data last updated 8/6/26 22:07
 © 2026 PrimeMLS, Inc. All rights reserved. This information is deemed reliable, but not guaranteed. The data relating to real estate displayed on this display comes in part from the IDX Program of PrimeMLS. The information being provided is for consumers’ personal, non-commercial use and may not be used for any purpose other than to identify prospective properties consumers may be interested in purchasing. Data last updated 8/6/26 22:07
