

Listing Courtesy of:  PrimeMLS / Listed By: Mark Nash, Meredith Landing Real Estate LLC
 PrimeMLS / Listed By: Mark Nash, Meredith Landing Real Estate LLC
 74 Needle Eye Road Meredith, NH 03253
Active
$2,600,000 (USD)
MLS #:
5100893
5100893
Lot Size
1.23 acres
1.23 acres
Type
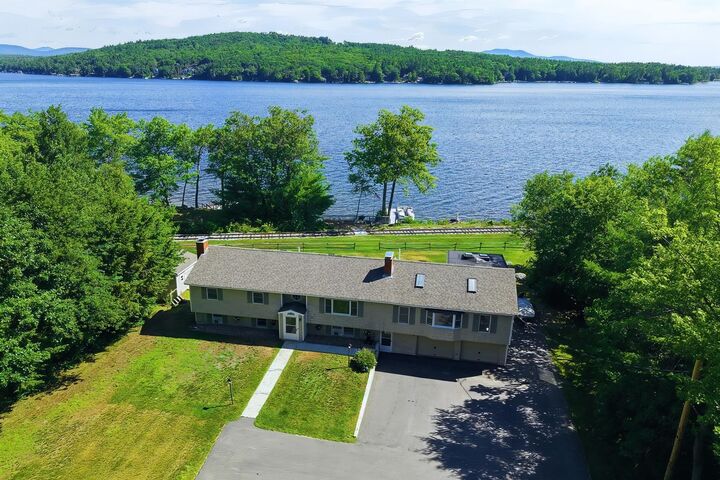
Single-Family Home
Single-Family Home
Year Built
1973
1973
Style
Raised Ranch
Raised Ranch
Views
Yes
Yes
School District
Inter-Lakes Coop Sch Dst
Inter-Lakes Coop Sch Dst
County
Belknap County
Belknap County
Listed By
Mark Nash, Meredith Landing Real Estate LLC
Source
PrimeMLS
Last checked Jul 21 2026 at 7:23 PM GMT+0000
PrimeMLS
Last checked Jul 21 2026 at 7:23 PM GMT+0000
Bathroom Details
- Full Bathroom: 1
- 3/4 Bathrooms: 2
- Half Bathroom: 1
Interior Features
- Dining Area
- Kitchen Island
- Laundry Hook-Ups
- Master Br W/ Ba
- Kitchen/Dining
- Skylight
- Natural Light
- In-Law/Accessory Dwelling
- Ceiling Fan(s)
- In-Law Floorplan
- Walk-In Closet(s)
- Vaulted Ceiling(s)
- Wood Fireplace
- 2 Fireplaces
Lot Information
- Level
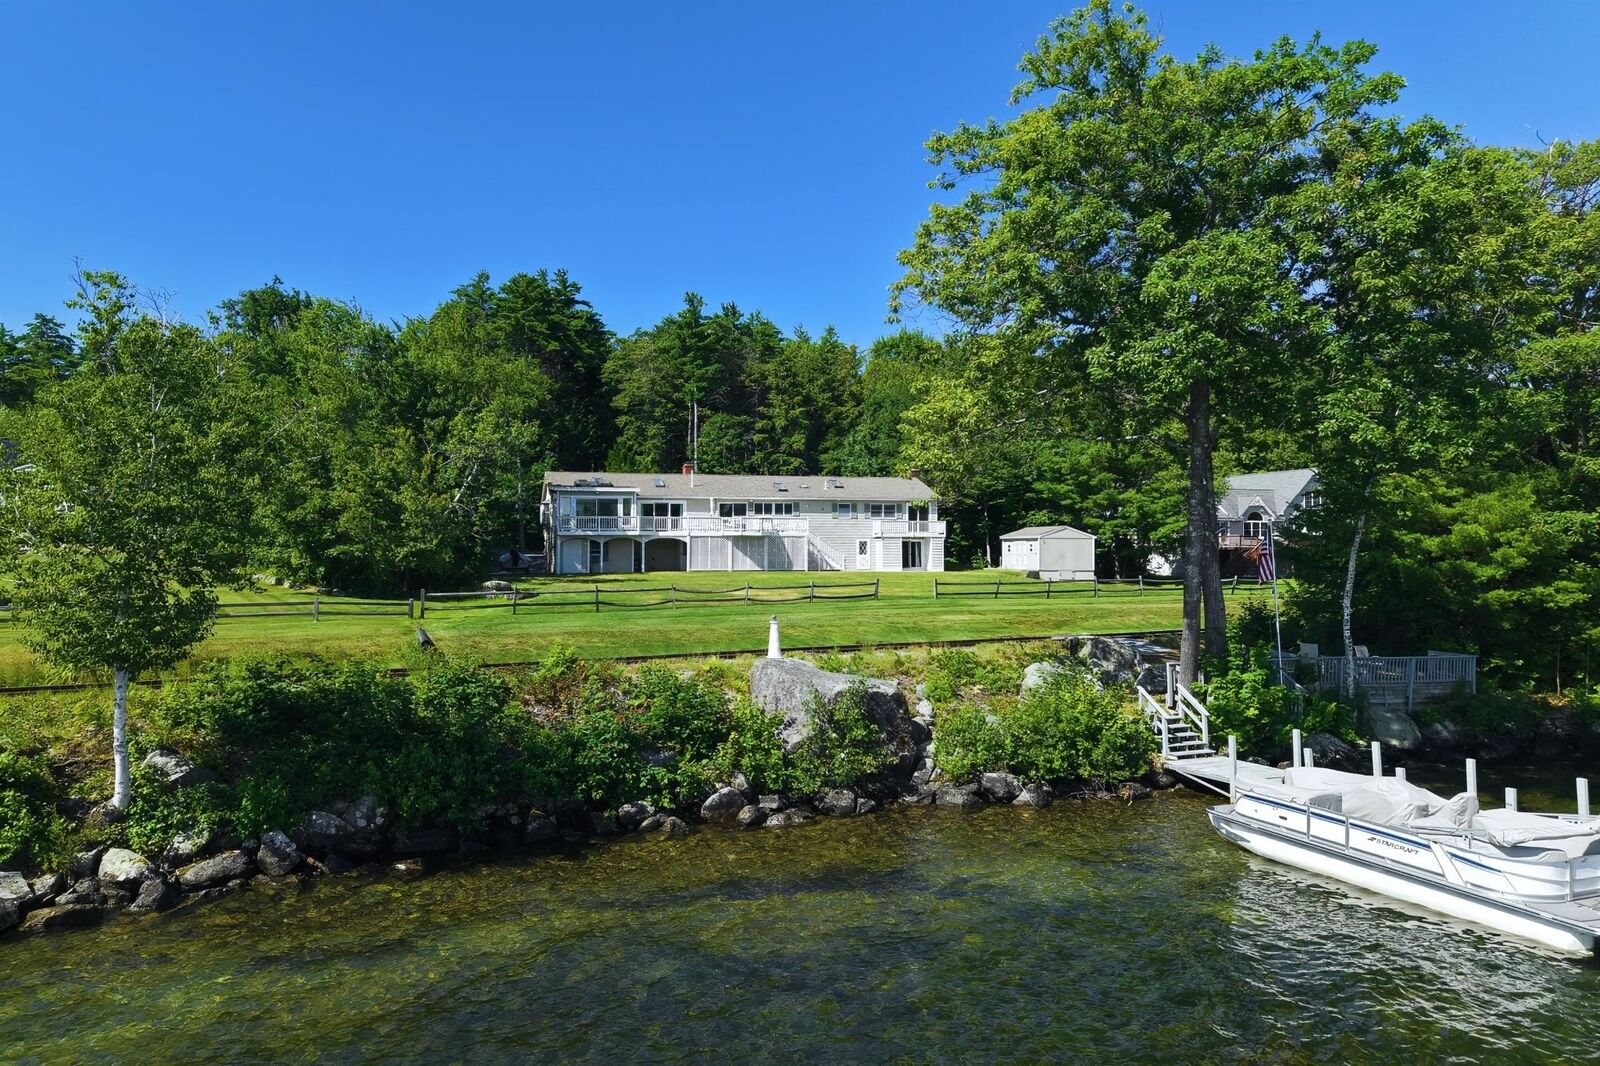
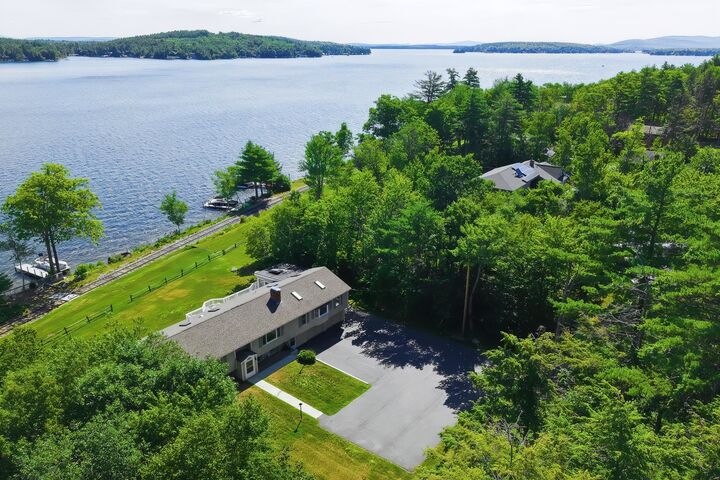
- Lake View
- Waterfront
- Mountain View
- Water View
- Lake Frontage
- Lake Access
- Views
- Near School(s)
- Near Snowmobile Trails
- Near Shopping
- Near Skiing
- Neighborhood
- Near Hospital
- Near Golf Course
- Near Railroad
- Private
Property Features
- Fireplace: Wood Fireplace
- Fireplace: 2 Fireplaces
- Foundation: Concrete
Heating and Cooling
- Hot Water
- Mini Split
Basement Information
- Finished
- Walkout
- Interior Access
Flooring
- Carpet
- Hardwood
- Vinyl
- Tile
Exterior Features
- Deck
- Outbuilding
- Garden
- Shed
- Boat Slip
- Dock
- Storage
- Natural Shade
- Private Dock
- Heated Porch
- Enclosed Porch
- Roof: Architectural Shingle
Utility Information
- Utilities: Other
- Sewer: Public Sewer
- Fuel: Hot Water
School Information
- Elementary School: Inter-Lakes Elementary
- Middle School: Inter-Lakes Middle School
- High School: Inter-Lakes High School
Parking
- Paved
- Auto Open
- Direct Access
- Attached
- Heated Garage
Stories
- Two
Living Area
- 3,204 sqft
Location
Disclaimer: © 2026 PrimeMLS, Inc. All rights reserved. This information is deemed reliable, but not guaranteed. The data relating to real estate displayed on this display comes in part from the IDX Program of PrimeMLS. The information being provided is for consumers’ personal, non-commercial use and may not be used for any purpose other than to identify prospective properties consumers may be interested in purchasing. Data last updated 7/21/26 12:23
 © 2026 PrimeMLS, Inc. All rights reserved. This information is deemed reliable, but not guaranteed. The data relating to real estate displayed on this display comes in part from the IDX Program of PrimeMLS. The information being provided is for consumers’ personal, non-commercial use and may not be used for any purpose other than to identify prospective properties consumers may be interested in purchasing. Data last updated 7/21/26 12:23

Description