

Listing Courtesy of:  PrimeMLS / Listed By: Bill Snowdon, Snowdon Realty LLC
 PrimeMLS / Listed By: Bill Snowdon, Snowdon Realty LLC
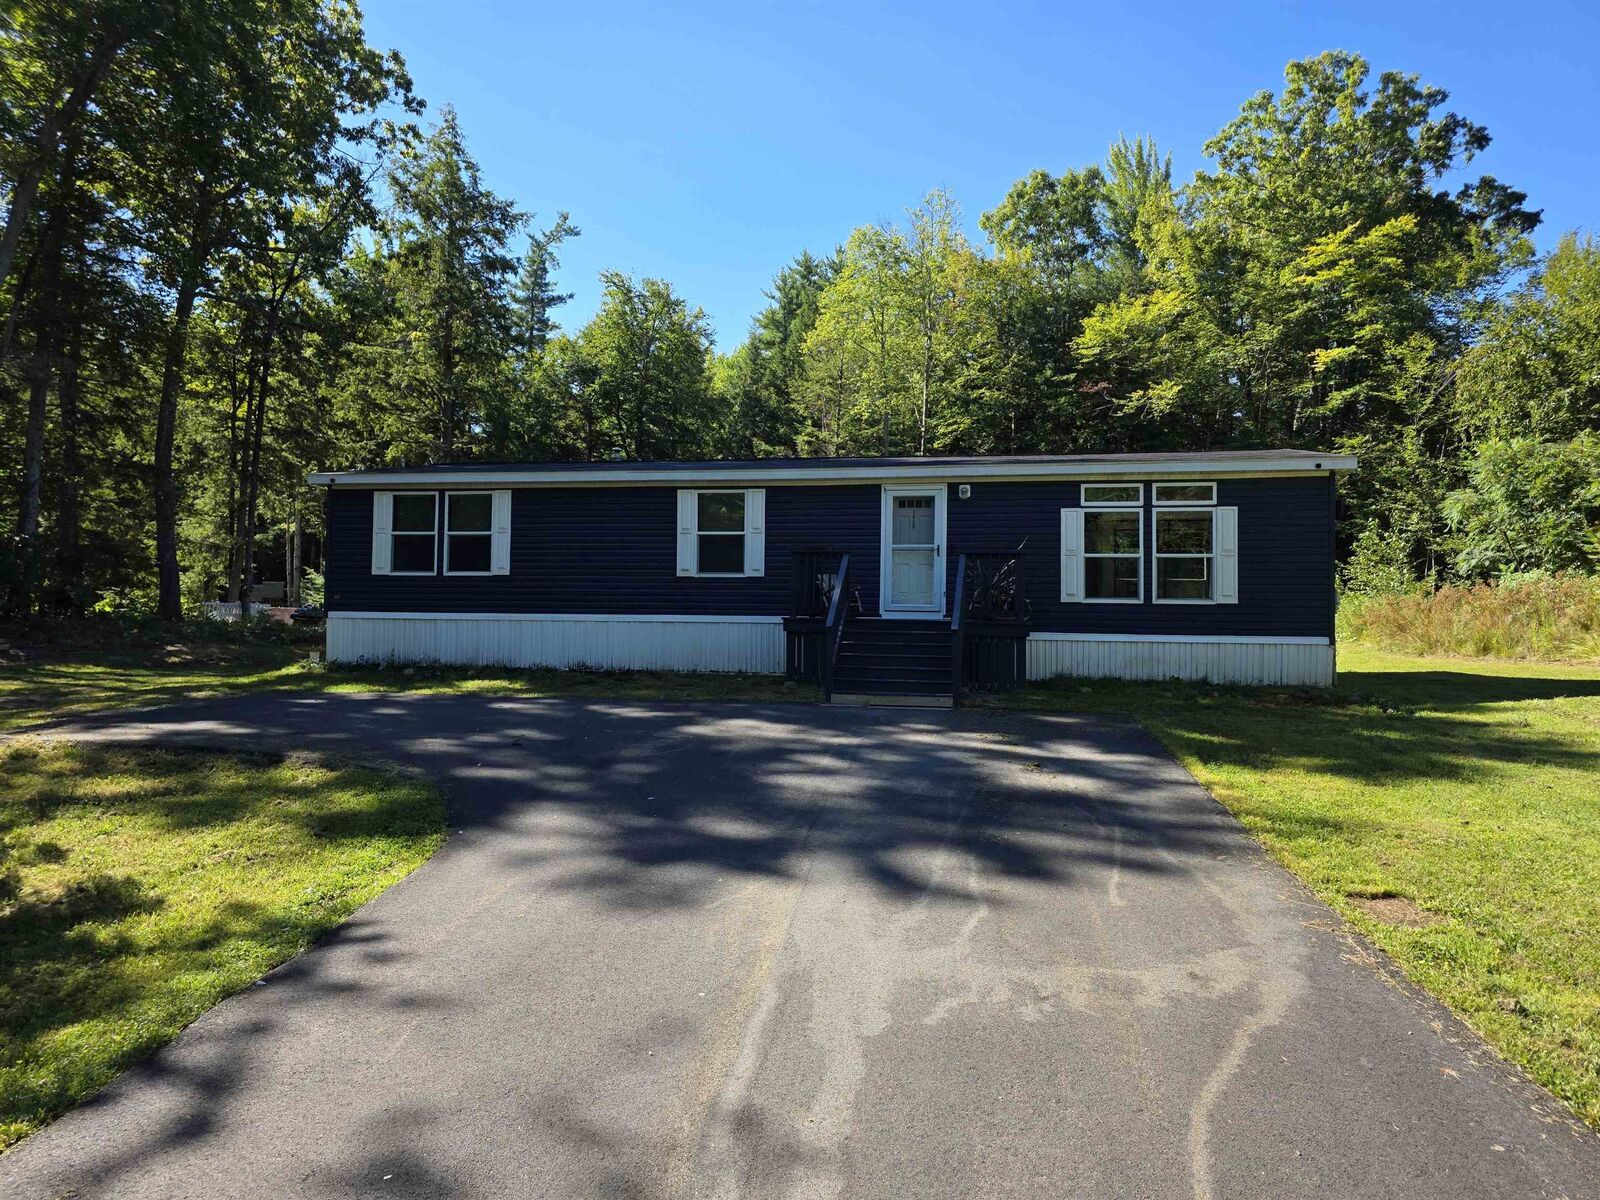
 176 Northeast Pond Road Milton, NH 03851
Coming Soon (1 Days)
$384,900 (USD)
OPEN HOUSE TIMES
-
OPENFri, Sep 45:30 pm - 7:00 pm
-
OPENSat, Sep 512 noon - 1:30 pm

Description
MLS #:
5107583
5107583
Lot Size
1.05 acres
1.05 acres
Type
Mfghome
Mfghome
Year Built
2022
2022
Style
Double Wide
Double Wide
Views
Yes
Yes
School District
Milton
Milton
County
Strafford County
Strafford County
Listed By
Bill Snowdon, Snowdon Realty LLC
Source
PrimeMLS
Last checked Sep 1 2026 at 7:03 AM GMT+0000
PrimeMLS
Last checked Sep 1 2026 at 7:03 AM GMT+0000
Bathroom Details
- Full Bathrooms: 2
Interior Features
- Dining Area
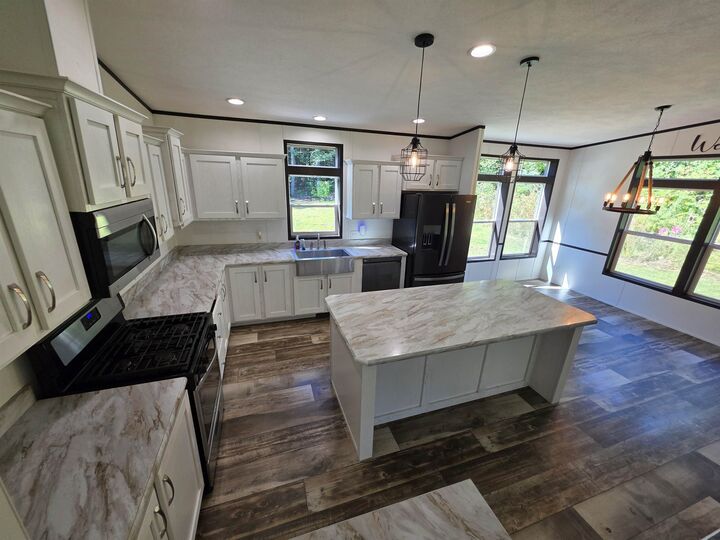
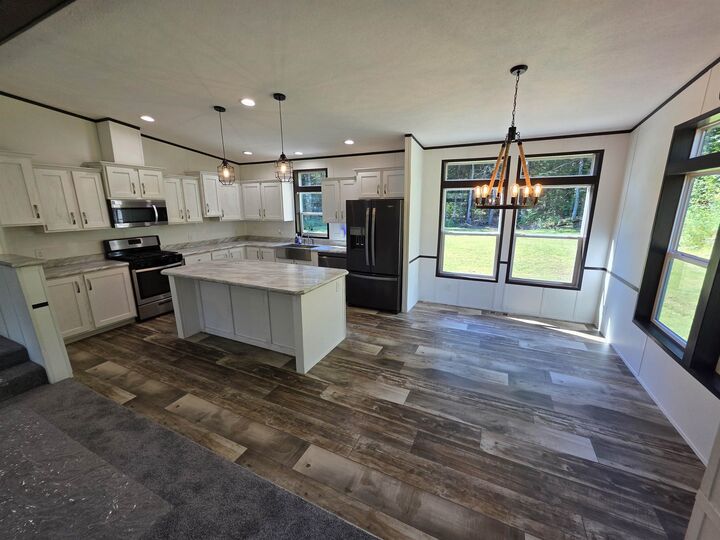
- Kitchen Island
- Kitchen/Dining
- Blinds
- Soaking Tub
- Natural Light
- Primary Br W/ Ba
- Walk-In Closet(s)
- 1st Floor Laundry
Lot Information
- Level
- Country Setting
- Rural
Property Features
- Foundation: Concrete Slab
Heating and Cooling
- Forced Air
- Propane
- None
Basement Information
- Slab
Flooring
- Carpet
- Vinyl
Exterior Features
- Window Screens
- Row to Water
- Roof: Shingle
Utility Information
- Utilities: Cable Available, Propane
- Sewer: Private, Septic Design Available
- Fuel: Propane
School Information
- Elementary School: Milton Elementary School
- Middle School: Nute Middle and High School
- High School: Nutehighsc
Parking
- Parking Spaces 3 - 5
- Off Street
- Driveway
Stories
- One
Living Area
- 1,512 sqft
Location
Disclaimer: © 2026 PrimeMLS, Inc. All rights reserved. This information is deemed reliable, but not guaranteed. The data relating to real estate displayed on this display comes in part from the IDX Program of PrimeMLS. The information being provided is for consumers’ personal, non-commercial use and may not be used for any purpose other than to identify prospective properties consumers may be interested in purchasing. Data last updated 9/1/26 00:03
 © 2026 PrimeMLS, Inc. All rights reserved. This information is deemed reliable, but not guaranteed. The data relating to real estate displayed on this display comes in part from the IDX Program of PrimeMLS. The information being provided is for consumers’ personal, non-commercial use and may not be used for any purpose other than to identify prospective properties consumers may be interested in purchasing. Data last updated 9/1/26 00:03

Step inside to an expansive, sun filled open layout featuring brand new carpet and fresh paint in crisp, neutral tones throughout. The heart of the home opens seamlessly into a spacious kitchen and living area, making it perfect for everyday living and weekend entertaining alike.
The private primary suite serves as your personal retreat, highlighting an upgraded ensuite bath designed for total relaxation. Unwind in the impressive freestanding garden tub or enjoy the convenience of the separate full stand up shower. Two additional versatile bedrooms and a second full bath offer plenty of space for guests, a home office, or a growing household. Extensive custom upgrades throughout the home add contemporary style and functional quality at every turn.
Best of all is the lifestyle! Enjoy deeded water access just a short stroll down the road, giving you effortless access to Milton Three Ponds. Spend your days fishing, swimming, kayaking, or launching a canoe all right in your back yard. Whether you are looking for a low maintenance primary residence or a cozy getaway near the water, this home is completely move in ready.