

Listing Courtesy of:  PrimeMLS / Listed By: Anne Golding, New Space Real Estate, LLC
 PrimeMLS / Listed By: Anne Golding, New Space Real Estate, LLC
27 St James Avenue Milton, NH 03851
Active (0 Days)
$595,000 (USD)
OPEN HOUSE TIMES
-
OPENSun, Nov 151:00 pm - 2:30 pm
Description
MLS #:
5117491
5117491
Lot Size
4,792 SQFT
4,792 SQFT
Type
Single-Family Home
Single-Family Home
Year Built
2005
2005
Style
Cape
Cape
School District
Milton
Milton
County
Strafford County
Strafford County
Listed By
Anne Golding, New Space Real Estate, LLC
Source
PrimeMLS
Last checked Nov 11 2026 at 2:32 PM GMT+0000
PrimeMLS
Last checked Nov 11 2026 at 2:32 PM GMT+0000
Bathroom Details
- Full Bathrooms: 2
- Half Bathroom: 1
Lot Information
- Landscaped
Property Features
- Foundation: Concrete
Heating and Cooling
- Propane
- Central Air
Basement Information
- Bulkhead
- Concrete
- Partially Finished
Flooring
- Carpet
- Hardwood
Exterior Features
- Garden
- Dock
- Roof: Asphalt Shingle
Utility Information
- Utilities: Cable Available, Phone Available
- Sewer: Private
- Fuel: Propane
School Information
- Elementary School: Milton Elementary School
- Middle School: Nute Middle and High School
- High School: Nutehighsc
Parking
- Garage
- Off Street
- Paved
- Driveway
- Auto Open
- Attached
Stories
- Two
Living Area
- 2,393 sqft
Location
Disclaimer: © 2026 PrimeMLS, Inc. All rights reserved. This information is deemed reliable, but not guaranteed. The data relating to real estate displayed on this display comes in part from the IDX Program of PrimeMLS. The information being provided is for consumers’ personal, non-commercial use and may not be used for any purpose other than to identify prospective properties consumers may be interested in purchasing. Data last updated 11/11/26 06:32
 © 2026 PrimeMLS, Inc. All rights reserved. This information is deemed reliable, but not guaranteed. The data relating to real estate displayed on this display comes in part from the IDX Program of PrimeMLS. The information being provided is for consumers’ personal, non-commercial use and may not be used for any purpose other than to identify prospective properties consumers may be interested in purchasing. Data last updated 11/11/26 06:32

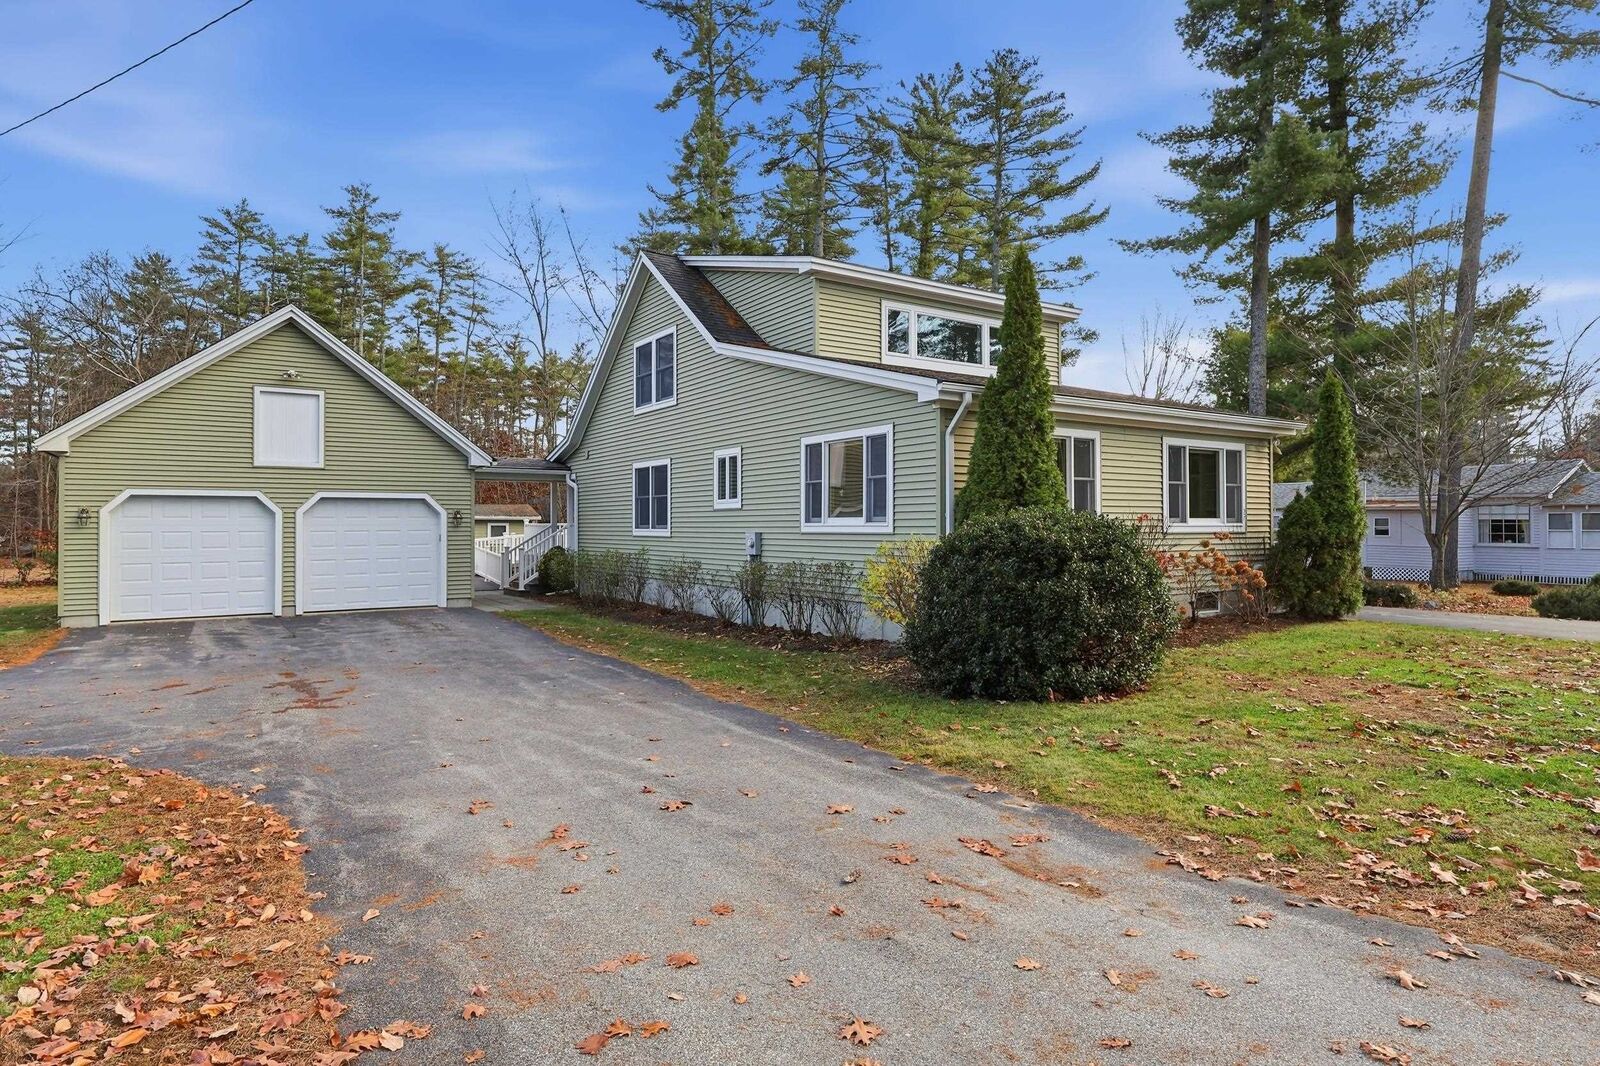
Step outside to enjoy the beautifully maintained and landscaped yard, perfect for relaxing, gardening, or entertaining. The property also features a detached two-car garage with exciting potential to finish the second-floor space, providing an opportunity to create even more usable living or recreational space. Two paved driveways offer plenty of parking and added convenience.
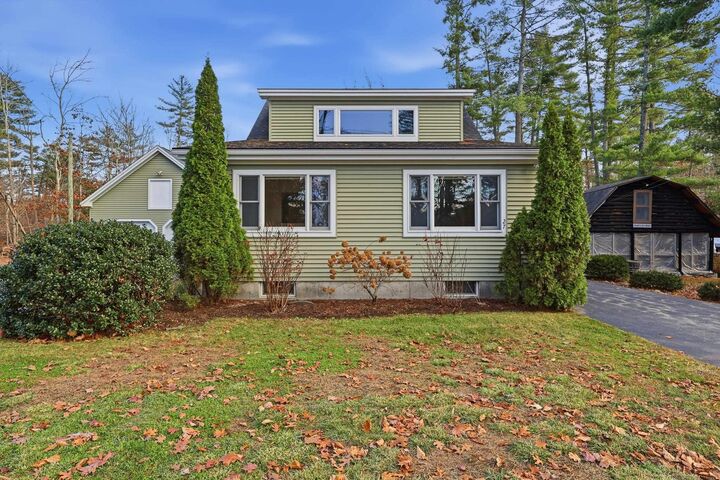
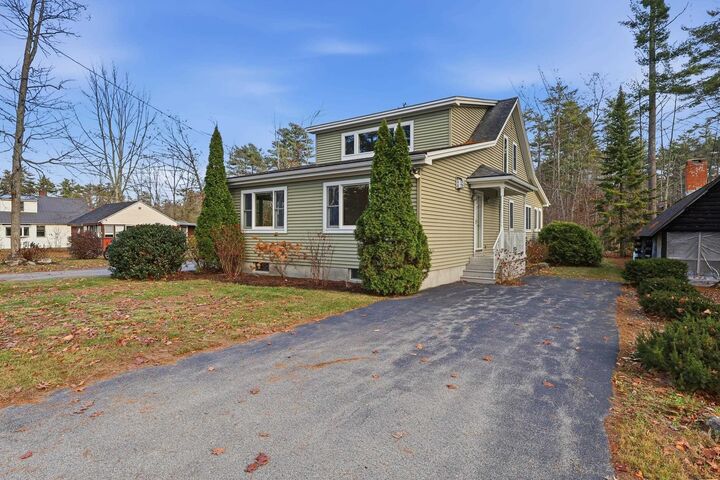
Adding to the appeal is easement access to Milton Three Ponds, making it easy to enjoy the beauty and recreational opportunities of the water. Whether you're looking for charm, functionality, outdoor enjoyment, or room to grow, this special property offers it all. A wonderful opportunity to enjoy the character of a classic Craftsman Cape with the added bonus of waterfront-area recreation!
Open house Sunday 11/15 1-2:30