

Listing Courtesy of:  PrimeMLS / Listed By: Marcos De Sa, Re/Max Innovative Properties - Contact: mdesa@innovativesells.com
 PrimeMLS / Listed By: Marcos De Sa, Re/Max Innovative Properties - Contact: mdesa@innovativesells.com
22 Tenby Drive Nashua, NH 03062
Active (1 Days)
$559,900 (USD)
OPEN HOUSE TIMES
-
OPENSat, Nov 1411:00 am - 1:00 pm
-
OPENSun, Nov 1511:00 am - 1:00 pm
Description
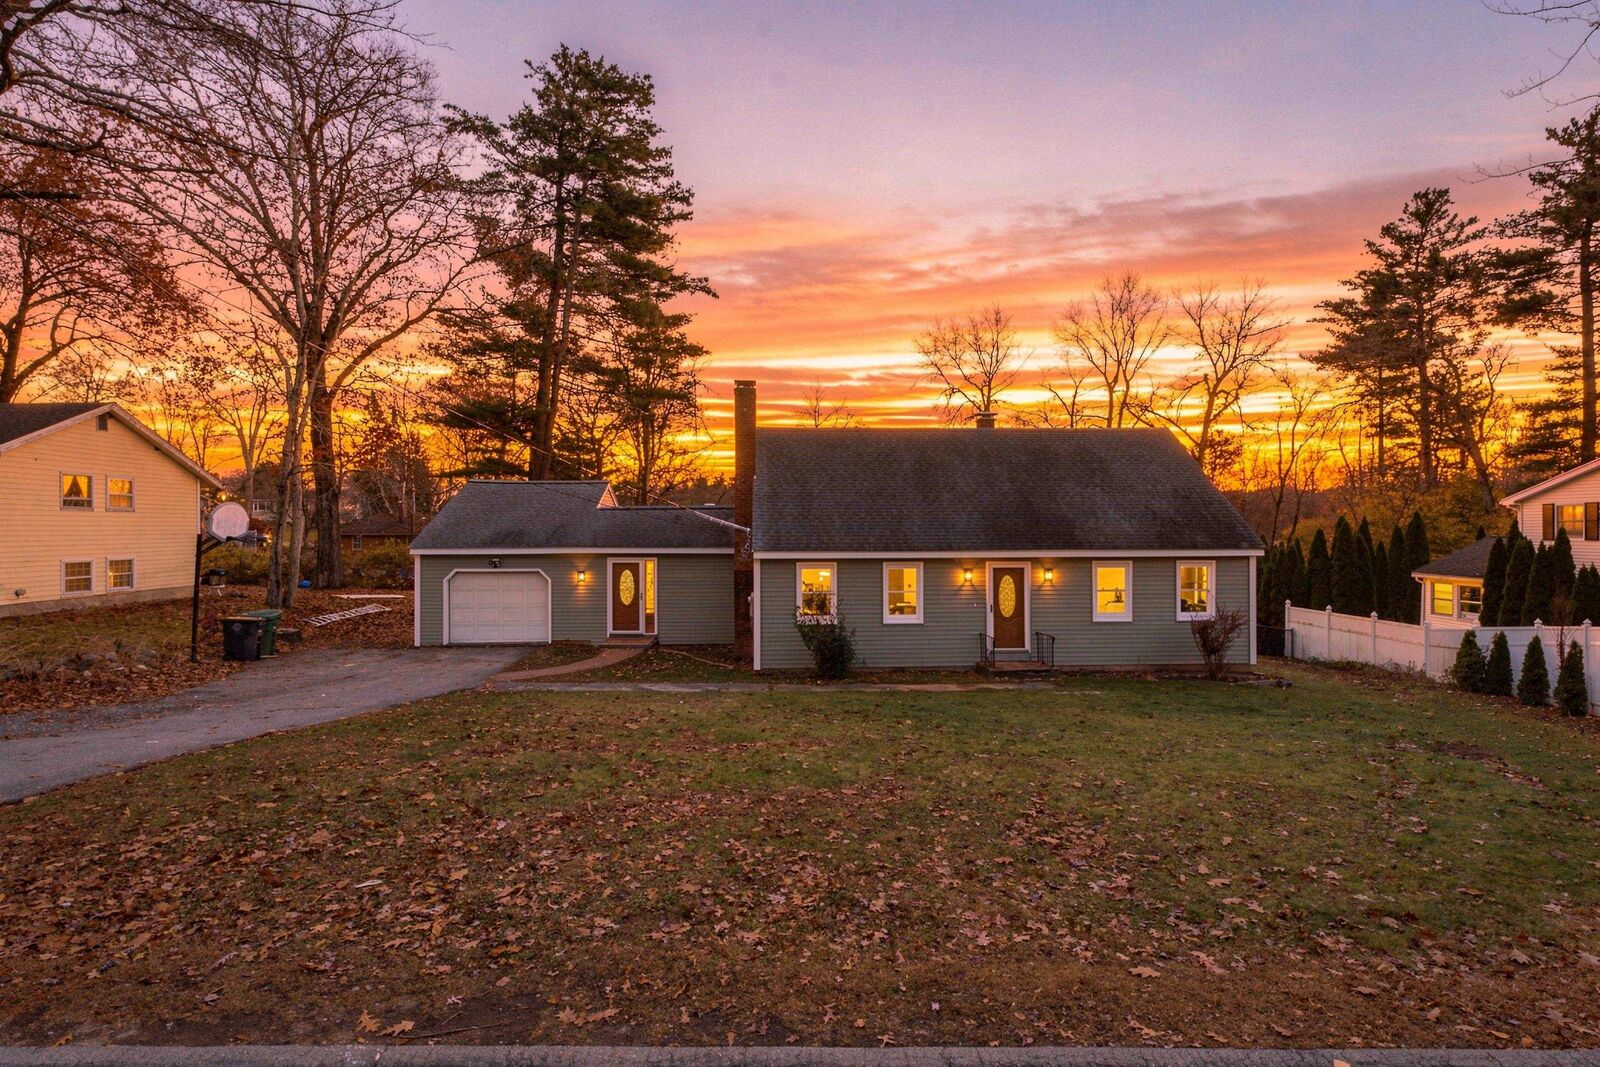
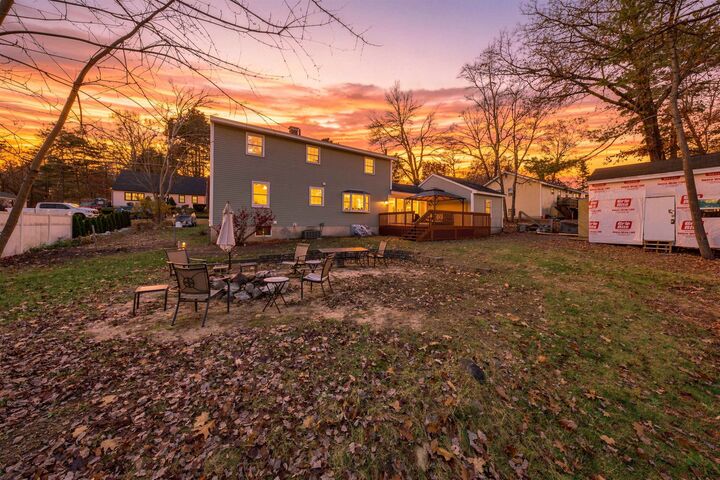
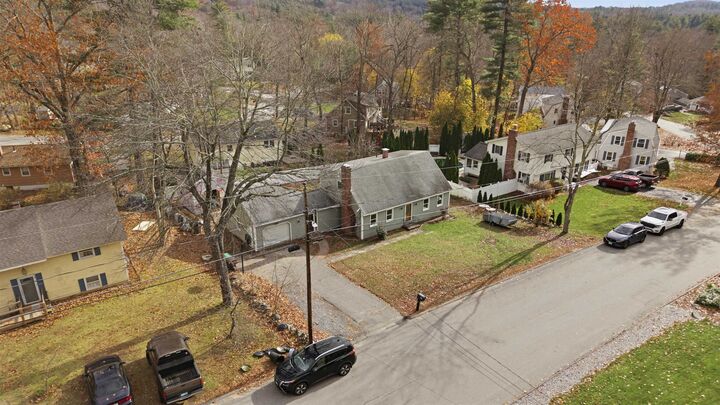
Welcome to 22 Tenby Drive in desirable Nashua, NH! This beautifully updated 4-bedroom, 2-full-bath home offers 1,756 square feet of finished living space and an impressive list of recent improvements. Step inside to discover a brand-new kitchen featuring new appliances, luxury vinyl plank flooring, fresh interior paint throughout, and new carpeting in all four bedrooms. Additional upgrades include updated electrical, new first-floor windows, and brand-new vinyl siding that enhances the home's curb appeal. Enjoy outdoor living on the freshly repainted deck, perfect for entertaining or simply relaxing. A one-car garage adds everyday convenience and additional storage. With so many updates already completed, this home offers a wonderful opportunity to move right in and make it your own. Conveniently located near shopping, dining, schools, and major commuter routes, 22 Tenby Drive combines modern updates with a great Nashua location. Don't miss your opportunity to see all this home has to offer. Schedule your private showing today!
MLS #:
5117498
5117498
Lot Size
0.25 acres
0.25 acres
Type
Single-Family Home
Single-Family Home
Year Built
1968
1968
Style
Cape
Cape
School District
Nashua School District
Nashua School District
County
Hillsborough County
Hillsborough County
Listed By
Marcos De Sa, Re/Max Innovative Properties, Contact: mdesa@innovativesells.com
Source
PrimeMLS
Last checked Nov 11 2026 at 2:32 PM GMT+0000
PrimeMLS
Last checked Nov 11 2026 at 2:32 PM GMT+0000
Bathroom Details
- Full Bathrooms: 2
Interior Features
- Dining Area
- Basement Laundry
- 2 Fireplaces
Lot Information
- Level
Property Features
- Fireplace: 2 Fireplaces
- Foundation: Concrete
Heating and Cooling
- Hot Air
- Natural Gas
- Central Air
Basement Information
- Bulkhead
- Full
- Sump Pump
- Partially Finished
Flooring
- Carpet
- Vinyl Plank
Exterior Features
- Deck
- Shed
- Full Fence
- Roof: Shingle
- Roof: Asphalt Shingle
Utility Information
- Utilities: Cable
- Sewer: Public
- Fuel: Gas
School Information
- Elementary School: New Searles School
- Middle School: Fairgrounds Middle School
- High School: Nashuahs
Parking
- Parking Spaces 2
- Direct Access
- Attached
Stories
- Two
Living Area
- 1,756 sqft
Additional Information: Re/Max Innovative Properties | mdesa@innovativesells.com
Location
Disclaimer: © 2026 PrimeMLS, Inc. All rights reserved. This information is deemed reliable, but not guaranteed. The data relating to real estate displayed on this display comes in part from the IDX Program of PrimeMLS. The information being provided is for consumers’ personal, non-commercial use and may not be used for any purpose other than to identify prospective properties consumers may be interested in purchasing. Data last updated 11/11/26 06:32
 © 2026 PrimeMLS, Inc. All rights reserved. This information is deemed reliable, but not guaranteed. The data relating to real estate displayed on this display comes in part from the IDX Program of PrimeMLS. The information being provided is for consumers’ personal, non-commercial use and may not be used for any purpose other than to identify prospective properties consumers may be interested in purchasing. Data last updated 11/11/26 06:32
