

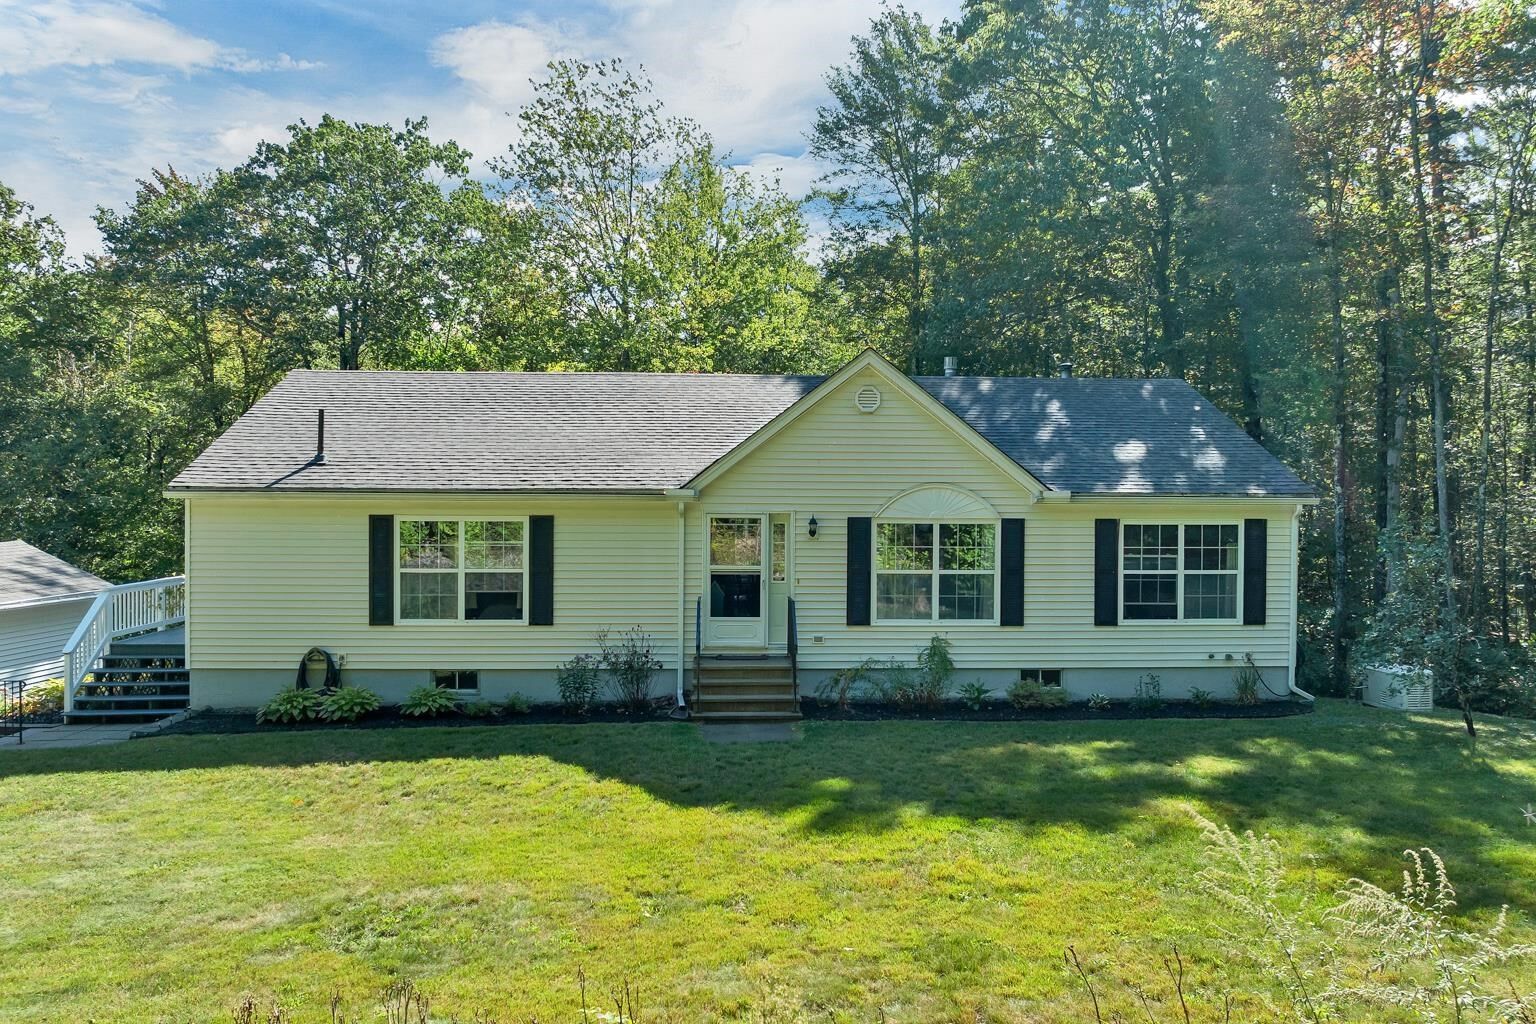
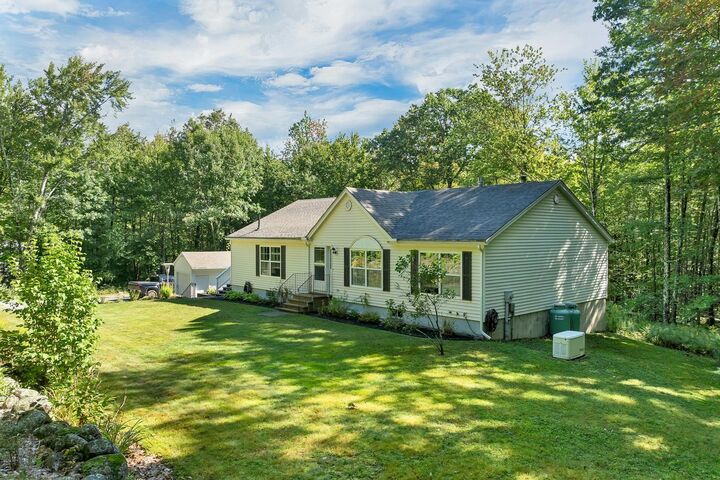
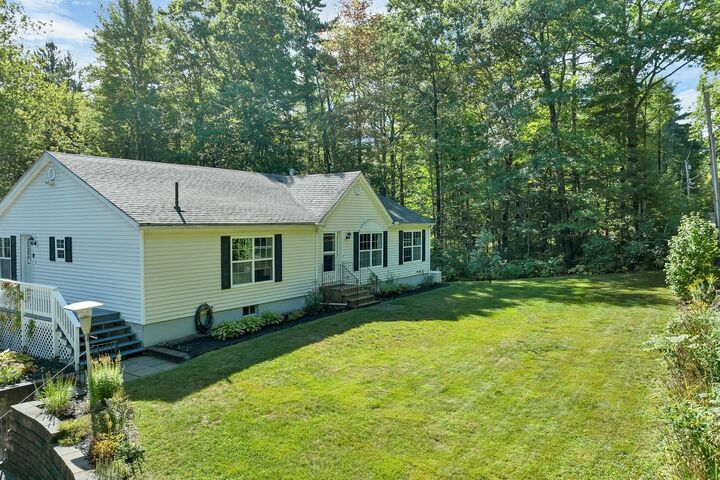
Listing Courtesy of:  PrimeMLS / Listed By: Shannon L Casey, Kw Coastal And Lakes & Mountains Realty/Meredith
 PrimeMLS / Listed By: Shannon L Casey, Kw Coastal And Lakes & Mountains Realty/Meredith
 80 Quaker Road New Durham, NH 03855
Active (1 Days)
$489,000 (USD)

Description
MLS #:
5109779
5109779
Lot Size
4.4 acres
4.4 acres
Type
Single-Family Home
Single-Family Home
Year Built
2000
2000
Style
Ranch
Ranch
County
Strafford County
Strafford County
Listed By
Shannon L Casey, Kw Coastal And Lakes & Mountains Realty/Meredith
Source
PrimeMLS
Last checked Sep 15 2026 at 7:14 AM GMT+0000
PrimeMLS
Last checked Sep 15 2026 at 7:14 AM GMT+0000
Bathroom Details
- Full Bathrooms: 2
Interior Features
- 1 Fireplace
- Gas Fireplace
Lot Information
- Level
- Landscaped
- Country Setting
- Wooded
- Secluded
- Slight
- Interior Lot
- Rolling Slope
- Sloped
Property Features
- Fireplace: Gas Fireplace
- Fireplace: 1 Fireplace
- Foundation: Concrete
Heating and Cooling
- Propane
- Oil
- Boiler
- None
Basement Information
- Full
- Storage Space
- Concrete Floor
- Climate Controlled
- Insulated
- Walk-Out Access
- Interior Stairs
Flooring
- Carpet
- Hardwood
- Tile
Exterior Features
- Garden
- Porch
- Roof: Other
Utility Information
- Utilities: Cable Available
- Sewer: Private, 1500+ Gallon, Septic Tank
- Fuel: Oil, Propane
Parking
- Garage
- Paved
- Parking Spaces 6+
- Driveway
- Auto Open
- Detached
Stories
- One
Living Area
- 1,792 sqft
Location
Disclaimer: © 2026 PrimeMLS, Inc. All rights reserved. This information is deemed reliable, but not guaranteed. The data relating to real estate displayed on this display comes in part from the IDX Program of PrimeMLS. The information being provided is for consumers’ personal, non-commercial use and may not be used for any purpose other than to identify prospective properties consumers may be interested in purchasing. Data last updated 9/15/26 00:14
 © 2026 PrimeMLS, Inc. All rights reserved. This information is deemed reliable, but not guaranteed. The data relating to real estate displayed on this display comes in part from the IDX Program of PrimeMLS. The information being provided is for consumers’ personal, non-commercial use and may not be used for any purpose other than to identify prospective properties consumers may be interested in purchasing. Data last updated 9/15/26 00:14

The full, insulated basement provides additional versatility with a walkout, storage space, workspace, and the potential for future finished living area. A detached one-car garage, paved driveway, and ample parking add to the convenience of the property. Additional features include a whole-house generator and central vacuum.
Surrounded by wooded and landscaped grounds, the 4.4-acre lot offers a combination of privacy, open space, and a scenic rural setting. The property is serviced by a private drilled well and septic system, with heating provided by baseboard hot water. Conveniently located in New Durham, this property offers the opportunity to enjoy the tranquility of country living while remaining within easy reach of area amenities, lakes, and outdoor recreation.
A wonderful opportunity for those seeking a comfortable home with acreage, privacy, and room to enjoy the best of New Hampshire living.