

Listing Courtesy of:  PrimeMLS / Listed By: Melissa Robinson, Coldwell Banker Lifestyles - Contact: Cell: 603-667-7761
 PrimeMLS / Listed By: Melissa Robinson, Coldwell Banker Lifestyles - Contact: Cell: 603-667-7761
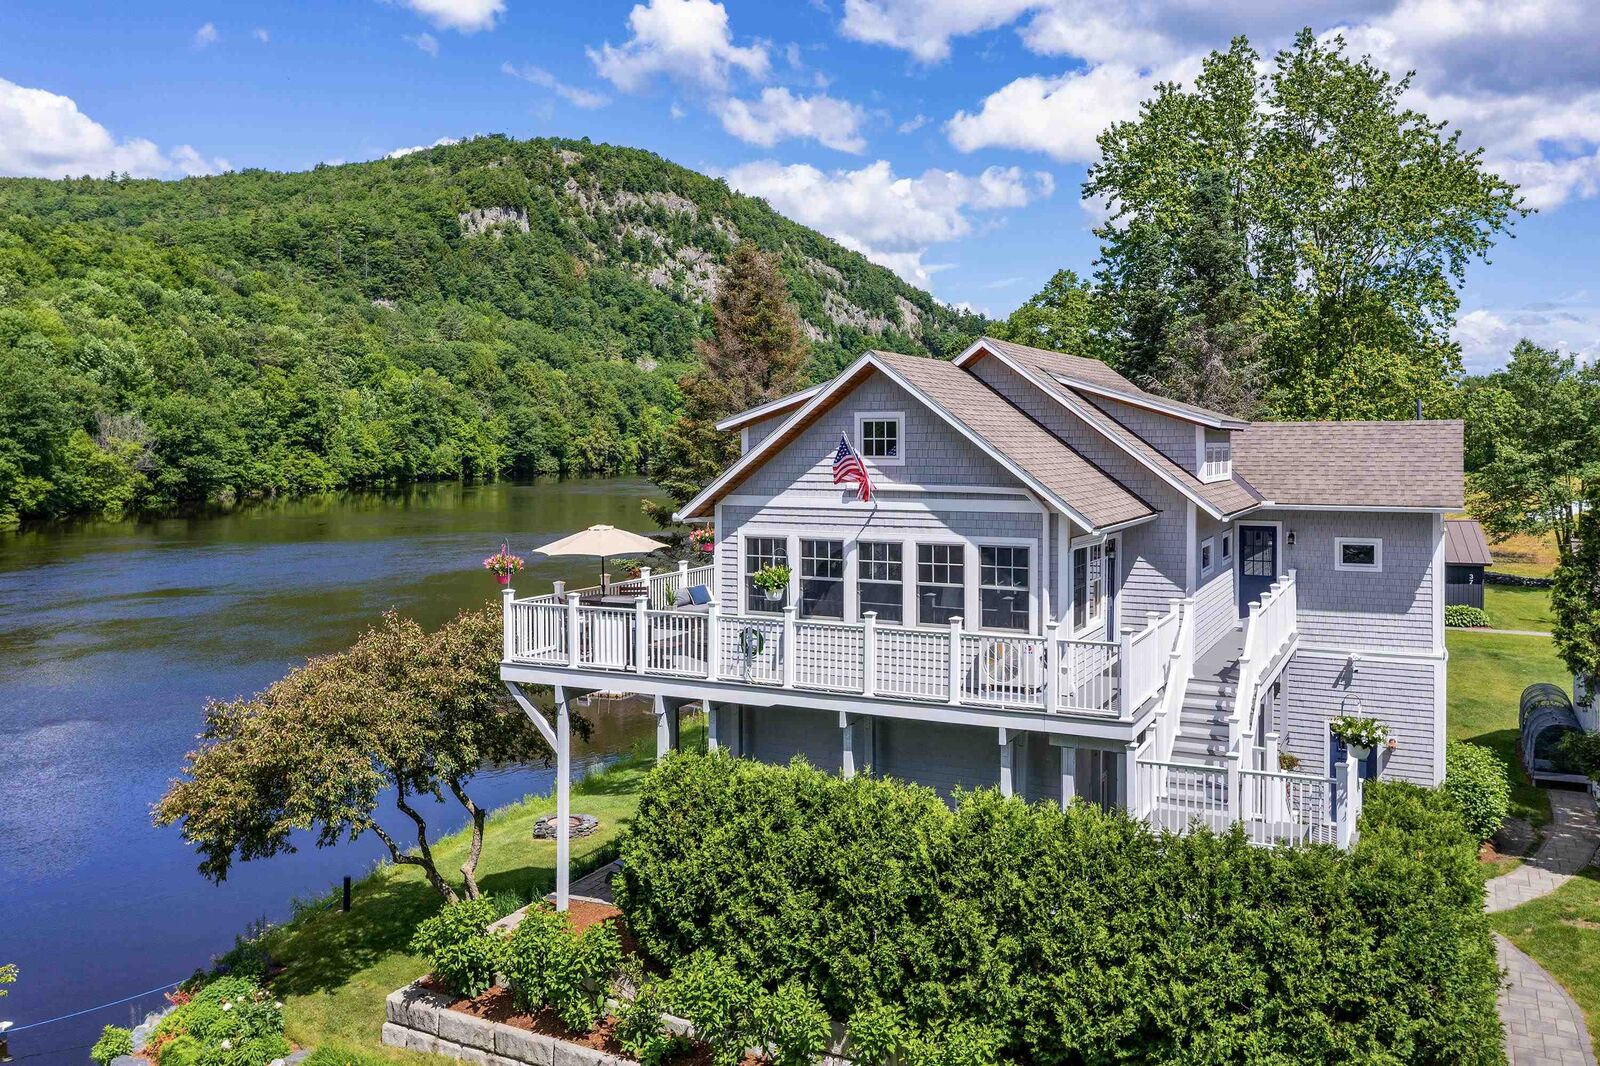
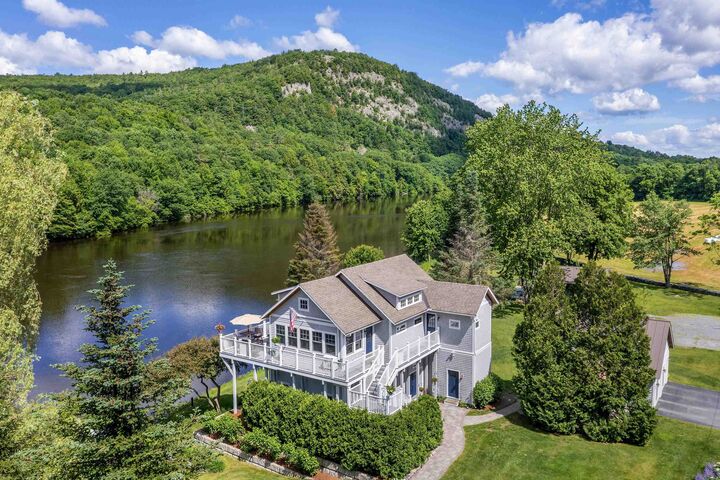
 31 &Amp 37 River Cottage Lane Orford, NH 03777
Active (3 Days)
$2,495,000 (USD)
MLS #:
5100602
5100602
Lot Size
1.39 acres
1.39 acres
Type
Single-Family Home
Single-Family Home
Year Built
2018
2018
Style
Cottage/Camp, Raised Ranch
Cottage/Camp, Raised Ranch
Views
Yes
Yes
School District
Rivendell Interstate Sch Dist
Rivendell Interstate Sch Dist
County
Grafton County
Grafton County
Listed By
Melissa Robinson, Coldwell Banker Lifestyles, Contact: Cell: 603-667-7761
Source
PrimeMLS
Last checked Jul 21 2026 at 7:23 PM GMT+0000
PrimeMLS
Last checked Jul 21 2026 at 7:23 PM GMT+0000
Bathroom Details
- 3/4 Bathrooms: 4
Interior Features
- Dining Area
- Ceiling Fan(s)
- Vaulted Ceiling(s)
- Basement Laundry
Lot Information
- Level
- Landscaped
- River
- River Frontage
- Waterfront
- Water View
- Views
- Rural
Property Features
- Foundation: Concrete
Heating and Cooling
- Hot Water
- Radiant
- Heat Pump
- Mini Split
- Gas Stove
- Attic Fan
Basement Information
- Full
- Storage Space
- Finished
- Concrete Floor
- Insulated
- Walkout
Flooring
- Carpet
- Hardwood
- Vinyl Plank
Exterior Features
- Balcony
- Window Screens
- Deck
- Outbuilding
- Garden
- Patio
- Guest House
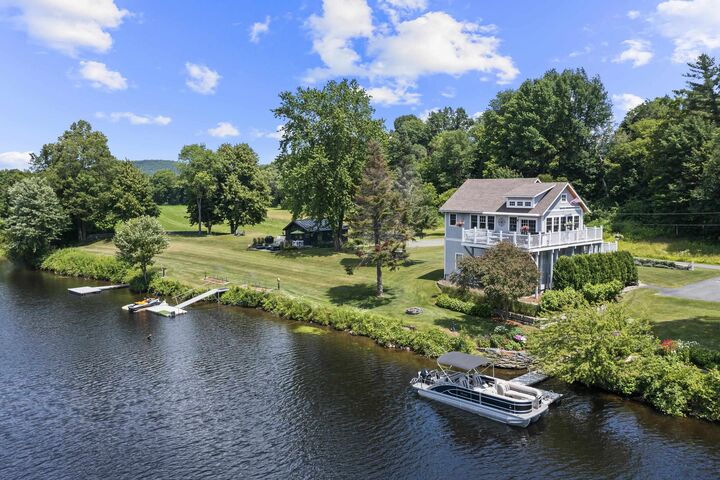
- Boat Slip
- Dock
- Private Dock
- Double Pane Window(s)
- Invisible Pet Fence
- Roof: Standing Seam
- Roof: Architectural Shingle
Utility Information
- Utilities: Propane
- Sewer: Leach Field, Private Sewer, Septic Tank
- Fuel: Hot Water, Gas
School Information
- Elementary School: Samuel Morey Elementary
- Middle School: Rivendell Academy
- High School: Rivendell Academy
Parking
- Parking Spaces 1 - 10
- Paved
- Driveway
- Ev Charging Station(s)
- Auto Open
- Detached
- Finished
- Heated Garage
- Storage Above
Stories
- Two
Living Area
- 2,280 sqft
Listing Price History
Date
Event
Price
% Change
$ (+/-)
Jul 20, 2026
Price Changed
$2,495,000
1%
$36,000
Jul 18, 2026
Price Changed
$2,459,000
-1%
-$36,000
Jul 18, 2026
Listed
$2,495,000
-
-
Additional Information: Lifestyles | Cell: 603-667-7761
Location
Disclaimer: © 2026 PrimeMLS, Inc. All rights reserved. This information is deemed reliable, but not guaranteed. The data relating to real estate displayed on this display comes in part from the IDX Program of PrimeMLS. The information being provided is for consumers’ personal, non-commercial use and may not be used for any purpose other than to identify prospective properties consumers may be interested in purchasing. Data last updated 7/21/26 12:23
 © 2026 PrimeMLS, Inc. All rights reserved. This information is deemed reliable, but not guaranteed. The data relating to real estate displayed on this display comes in part from the IDX Program of PrimeMLS. The information being provided is for consumers’ personal, non-commercial use and may not be used for any purpose other than to identify prospective properties consumers may be interested in purchasing. Data last updated 7/21/26 12:23

Description