

Listing Courtesy of:  PrimeMLS / Listed By: Brett Berger, Gray Property Group, LLC
 PrimeMLS / Listed By: Brett Berger, Gray Property Group, LLC
 79 Thornton Street Portsmouth, NH 03801
Coming Soon
$1,295,000 (USD)
OPEN HOUSE TIMES
-
OPENSat, Sep 269:00 am - 11:00 am

Description
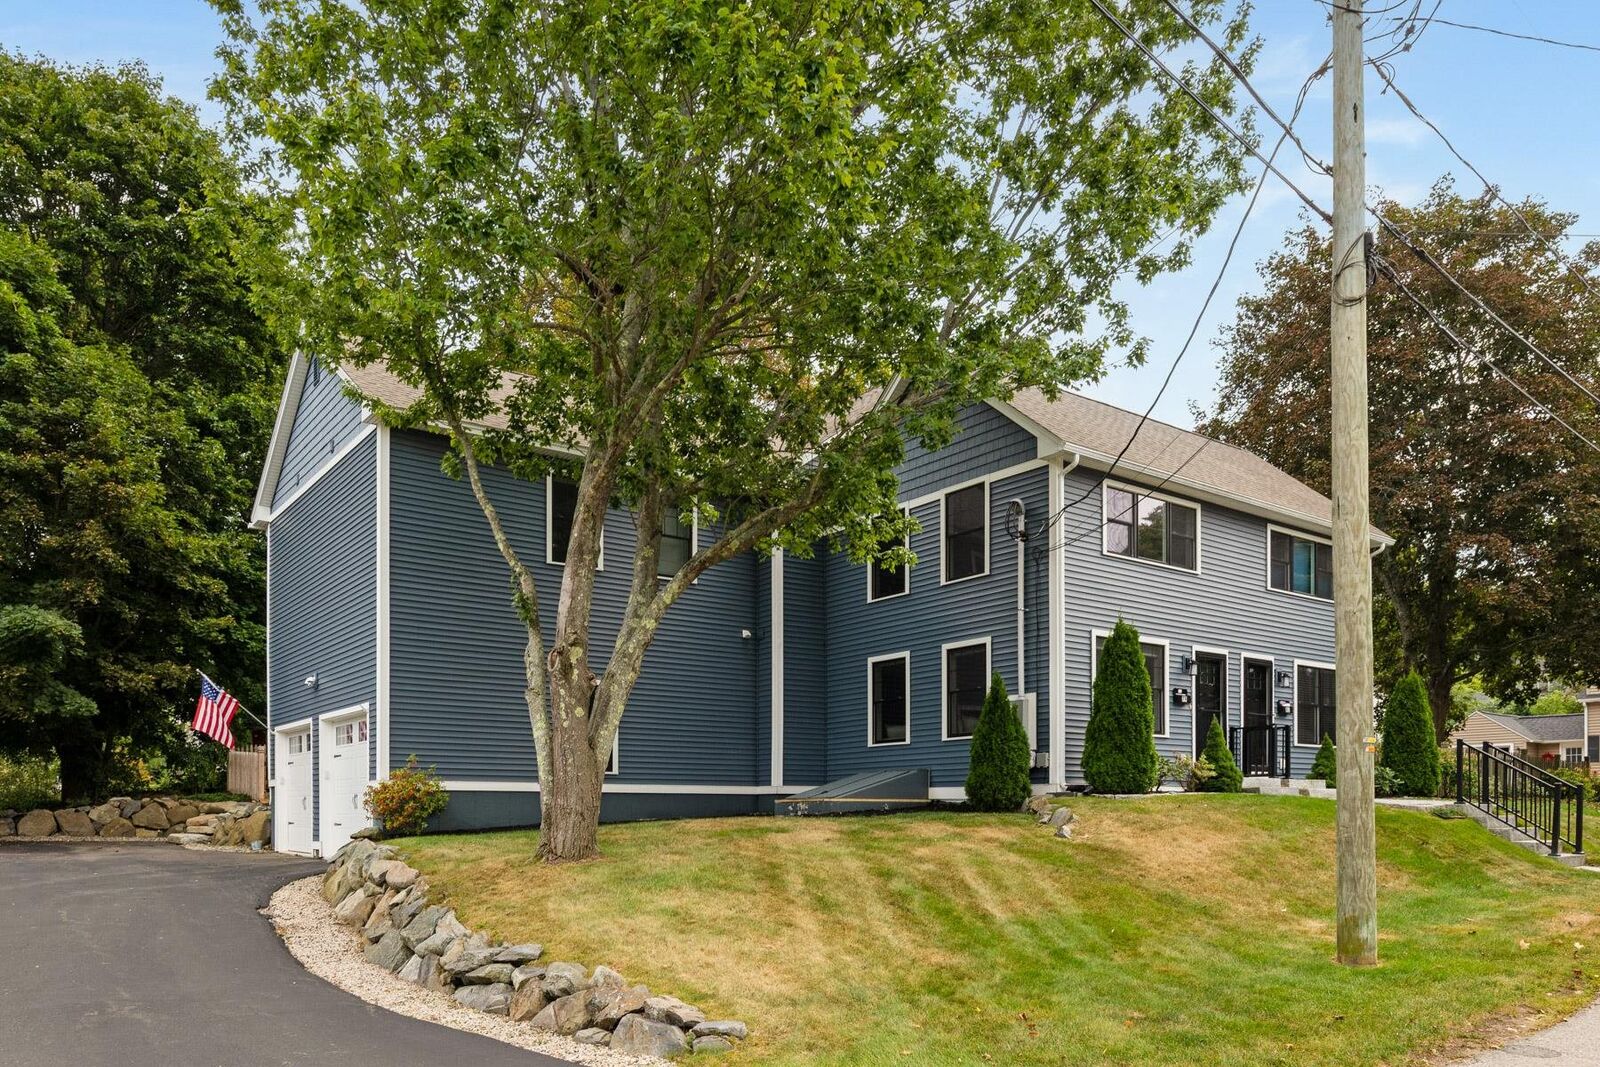
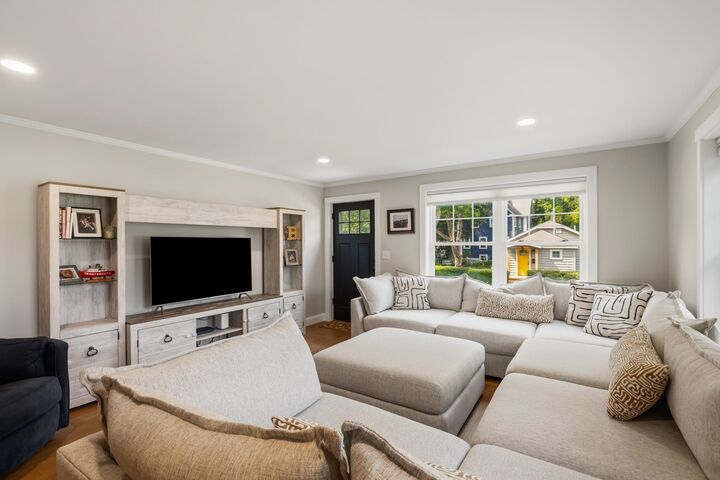
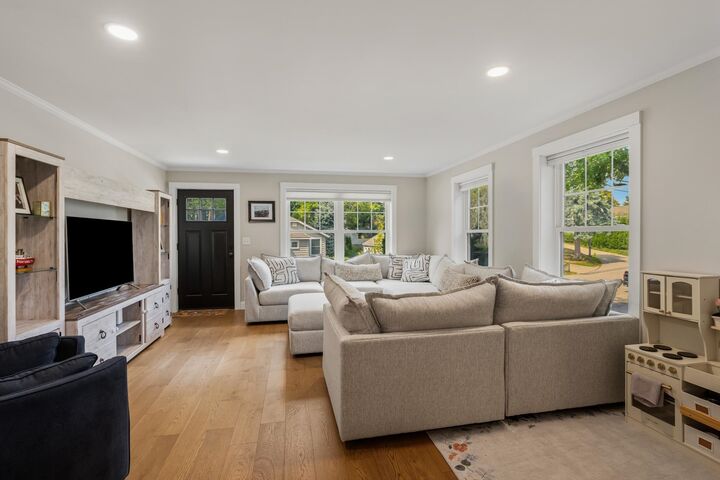
Welcome to 79 Thornton Street, a modern coastal-style townhouse located in Portsmouth’s North Mill Pond neighborhood. Spanning 2,280 sq. ft. of light-filled living space, this home features 3 bedrooms and 2.5 bathrooms. The open-concept main level offers wide-plank oak floors, high ceilings, and a kitchen anchored by an oversized island that flows seamlessly into the dining area. Upstairs, the spacious primary suite includes a walk-in closet and an ensuite bathroom. Two large additional bedrooms, a full guest bathroom, and a dedicated laundry room complete the second floor. Outside, enjoy a private patio enhanced with custom hardscaping, a hot tub, and peek-a-boo views of North Mill Pond. Additional highlights include a private driveway and an attached 2-car garage with 13-foot ceilings. Situated in The Creek neighborhood, this location is walkable to downtown Market Square, minutes from West End dining and shopping, and a short walk to New Franklin Elementary School. Showings begin at the Open House: Saturday, September 26, from 9:00 AM – 11:00 AM.
MLS #:
5110695
5110695
Type
Condo
Condo
Year Built
2019
2019
Style
Colonial
Colonial
School District
Portsmouth
Portsmouth
County
Rockingham County
Rockingham County
Listed By
Brett Berger, Gray Property Group, LLC
Source
PrimeMLS
Last checked Sep 21 2026 at 1:31 PM GMT+0000
PrimeMLS
Last checked Sep 21 2026 at 1:31 PM GMT+0000
Bathroom Details
- Full Bathroom: 1
- 3/4 Bathroom: 1
- Half Bathroom: 1
Interior Features
- Kitchen Island
- Kitchen/Dining
- Living/Dining
- Natural Light
- Programmable Thermostat
- Walk-In Closet(s)
- 2nd Floor Laundry
Lot Information
- Landscaped
- Near School(s)
Property Features
- Foundation: Poured Concrete
Heating and Cooling
- Natural Gas
- Central Air
Basement Information
- Bulkhead
- Sump Pump
- Concrete
- Basement Stairs
Flooring
- Carpet
- Wood
Exterior Features
- Patio
- Hot Tub
- Roof: Architectural Shingle
Utility Information
- Utilities: Cable
- Sewer: Public
- Fuel: Gas
School Information
- Elementary School: New Franklin School
- Middle School: Portsmouth Middle School
- High School: Portsmouth
Stories
- Two
Living Area
- 2,280 sqft
Location
Disclaimer: © 2026 PrimeMLS, Inc. All rights reserved. This information is deemed reliable, but not guaranteed. The data relating to real estate displayed on this display comes in part from the IDX Program of PrimeMLS. The information being provided is for consumers’ personal, non-commercial use and may not be used for any purpose other than to identify prospective properties consumers may be interested in purchasing. Data last updated 9/21/26 06:31
 © 2026 PrimeMLS, Inc. All rights reserved. This information is deemed reliable, but not guaranteed. The data relating to real estate displayed on this display comes in part from the IDX Program of PrimeMLS. The information being provided is for consumers’ personal, non-commercial use and may not be used for any purpose other than to identify prospective properties consumers may be interested in purchasing. Data last updated 9/21/26 06:31
