

Listing Courtesy of:  PrimeMLS / Listed By: Jim Weidner, eXp Realty - Contact: Cell: 603-491-6993
 PrimeMLS / Listed By: Jim Weidner, eXp Realty - Contact: Cell: 603-491-6993
 Lot 5 Saybrook Drive Rindge, NH 03461
Active (1 Days)
$940,000 (USD)
Description
MLS #:
5111626
5111626
Lot Size
1 acres
1 acres
Type
Single-Family Home
Single-Family Home
Year Built
2026
2026
Style
Ranch
Ranch
School District
Jaffrey-Rindge Coop Sch Dst
Jaffrey-Rindge Coop Sch Dst
County
Cheshire County
Cheshire County
Listed By
Jim Weidner, eXp Realty, Contact: Cell: 603-491-6993
Source
PrimeMLS
Last checked Sep 26 2026 at 7:31 PM GMT+0000
PrimeMLS
Last checked Sep 26 2026 at 7:31 PM GMT+0000
Bathroom Details
- Full Bathrooms: 2
Interior Features
- Kitchen Island
- Primary Br W/ Ba
- Cathedral Ceiling(s)
- Walk-In Closet(s)
- Gas Fireplace
Subdivision
- Stoney Ridge Estates
Lot Information
- Level
- Landscaped
- Country Setting
- Subdivided
- Near Shopping
Property Features
- Fireplace: Gas Fireplace
- Foundation: Concrete
- Foundation: Concrete Slab
Heating and Cooling
- Forced Air
- Propane
- Central Air
Basement Information
- Concrete
- Concrete Floor
- Interior Entry
- Basement Stairs
- Interior Stairs
Flooring
- Carpet
- Hardwood
- Tile
Exterior Features
- Deck
- Roof: Architectural Shingle
- Roof: Fiberglass Shingle
Utility Information
- Utilities: Other
- Sewer: Private, Leach Field, Septic Tank
- Fuel: Propane
School Information
- Elementary School: Rindge Memorial School
- Middle School: Jaffrey-Rindge Middle School
- High School: Conanthigh
Parking
- Garage
- Driveway
- Auto Open
- Direct Access
- Attached
- Heated Garage
Stories
- One
Living Area
- 2,028 sqft
Additional Information: eXp Realty | Cell: 603-491-6993
Location
Disclaimer: © 2026 PrimeMLS, Inc. All rights reserved. This information is deemed reliable, but not guaranteed. The data relating to real estate displayed on this display comes in part from the IDX Program of PrimeMLS. The information being provided is for consumers’ personal, non-commercial use and may not be used for any purpose other than to identify prospective properties consumers may be interested in purchasing. Data last updated 9/26/26 12:31
 © 2026 PrimeMLS, Inc. All rights reserved. This information is deemed reliable, but not guaranteed. The data relating to real estate displayed on this display comes in part from the IDX Program of PrimeMLS. The information being provided is for consumers’ personal, non-commercial use and may not be used for any purpose other than to identify prospective properties consumers may be interested in purchasing. Data last updated 9/26/26 12:31

The open-concept floor plan is designed for comfortable everyday living and easy entertaining. The spacious kitchen features a large center island, stainless steel appliances, generous cabinetry, and an open flow into the dining and living areas. A propane fireplace creates a warm and inviting focal point, while a private rear deck extends the living space outdoors and provides the perfect spot for relaxing, grilling, or enjoying the peaceful surroundings.
The primary suite offers a private retreat with a tiled shower, soaking tub, and generous walk-in closet. Two additional bedrooms and a second full bath are positioned on the opposite side of the home, providing added privacy for family or guests. A full basement offers excellent storage with the potential to create additional finished living space in the future.
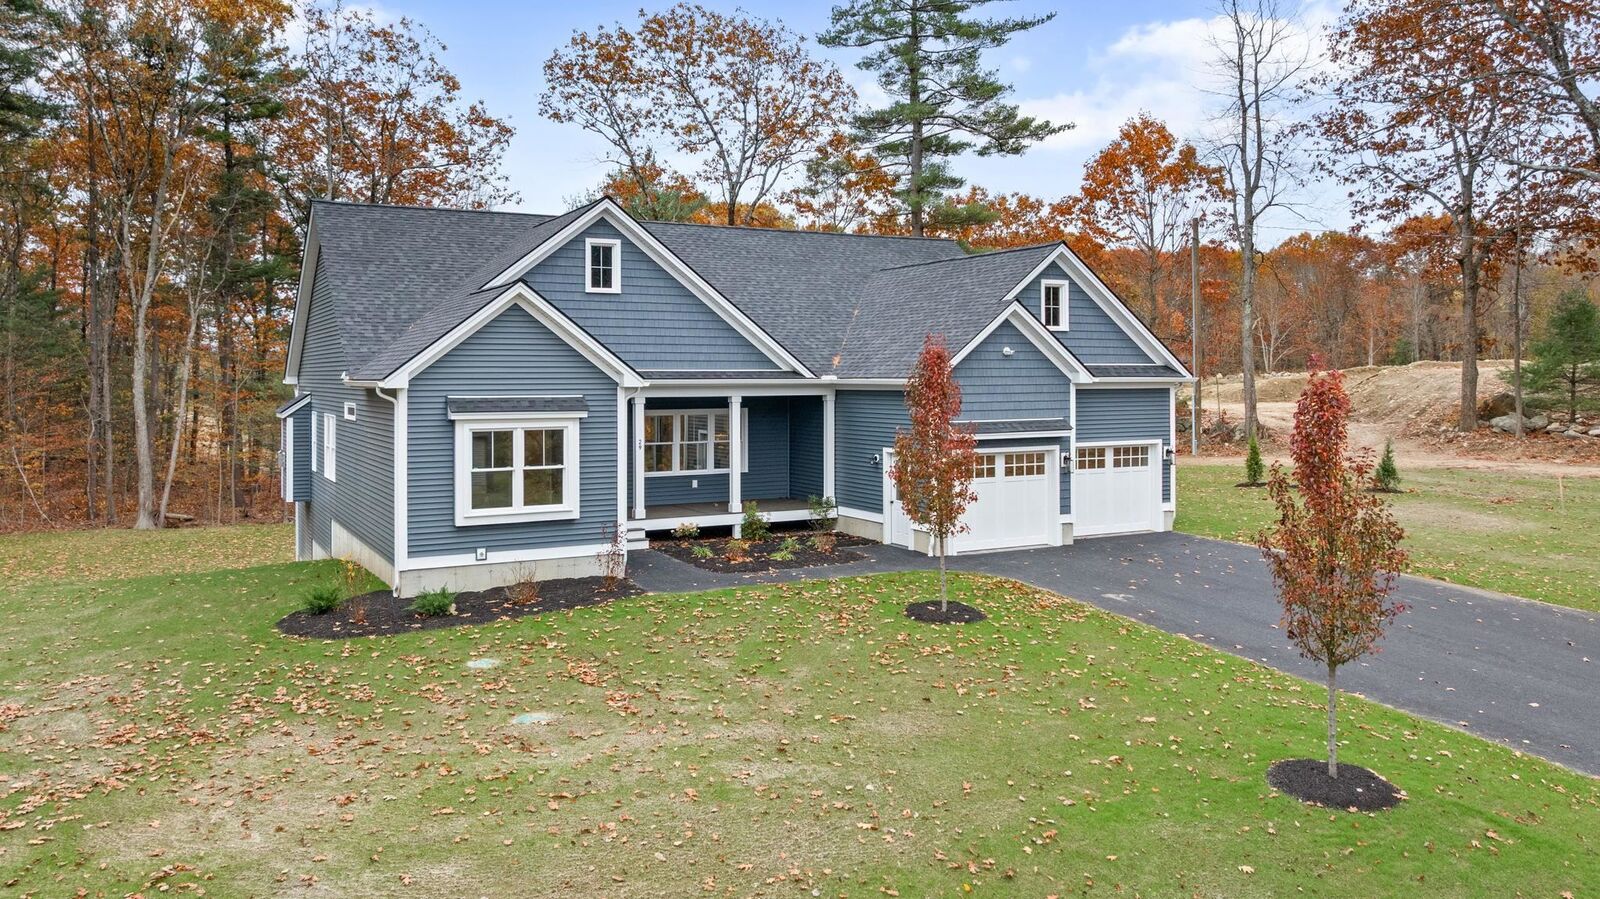
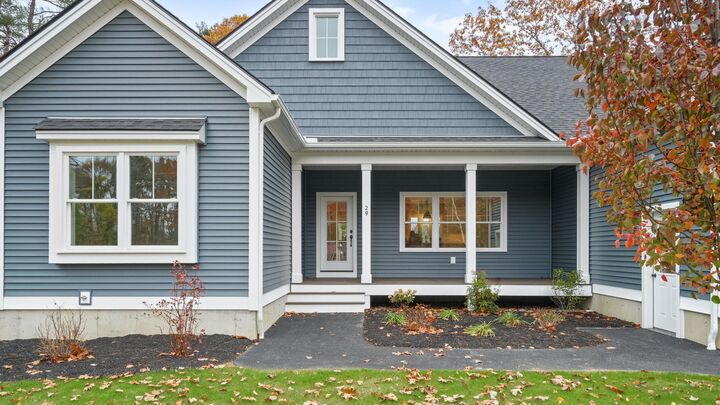
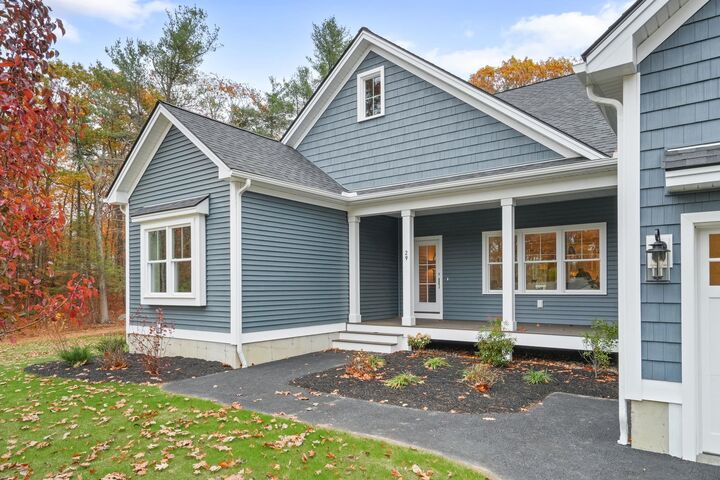
Photos shown are of a similar home previously built by the same builder at another location and are intended to showcase the quality, craftsmanship, layout, and finishes buyers can expect. Stoney Ridge Estates offers the opportunity to enjoy brand-new construction in a desirable Southern New Hampshire setting. With nearby lakes, trails, and the natural beauty of the Monadnock Region, the location offers plenty to enjoy while remaining convenient for commuting and travel. Approximately 1.5 hours to Logan Airport and 1 hour to Manchester-Boston Regional Airport.