

Listing Courtesy of:  PrimeMLS / Listed By: Bill Snowdon, Snowdon Realty LLC
 PrimeMLS / Listed By: Bill Snowdon, Snowdon Realty LLC
 8 Highland Street Rochester, NH 03868
Active (1 Days)
$319,999 (USD)

Description
MLS #:
5107593
5107593
Lot Size
4,356 SQFT
4,356 SQFT
Type
Single-Family Home
Single-Family Home
Year Built
1907
1907
Style
New Englander
New Englander
County
Strafford County
Strafford County
Listed By
Bill Snowdon, Snowdon Realty LLC
Source
PrimeMLS
Last checked Sep 1 2026 at 7:03 AM GMT+0000
PrimeMLS
Last checked Sep 1 2026 at 7:03 AM GMT+0000
Bathroom Details
- Full Bathroom: 1
Interior Features
- Ceiling Fan(s)
- 1st Floor Laundry
Lot Information
- Level
- Sidewalks
- In Town
Property Features
- Foundation: Fieldstone
Heating and Cooling
- Baseboard
- Kerosene
- None
Basement Information
- Unfinished
- Concrete Floor
- Basement Stairs
Flooring
- Wood
- Vinyl Plank
Exterior Features
- Deck
- Shed
- Covered Porch
- Full Fence
- Roof: Shingle
Utility Information
- Utilities: Cable Available, Phone Available
- Sewer: Public
Parking
- Parking Spaces 3 - 5
- Off Street
- Driveway
Stories
- Two
Living Area
- 1,149 sqft
Location
Disclaimer: © 2026 PrimeMLS, Inc. All rights reserved. This information is deemed reliable, but not guaranteed. The data relating to real estate displayed on this display comes in part from the IDX Program of PrimeMLS. The information being provided is for consumers’ personal, non-commercial use and may not be used for any purpose other than to identify prospective properties consumers may be interested in purchasing. Data last updated 9/1/26 00:03
 © 2026 PrimeMLS, Inc. All rights reserved. This information is deemed reliable, but not guaranteed. The data relating to real estate displayed on this display comes in part from the IDX Program of PrimeMLS. The information being provided is for consumers’ personal, non-commercial use and may not be used for any purpose other than to identify prospective properties consumers may be interested in purchasing. Data last updated 9/1/26 00:03

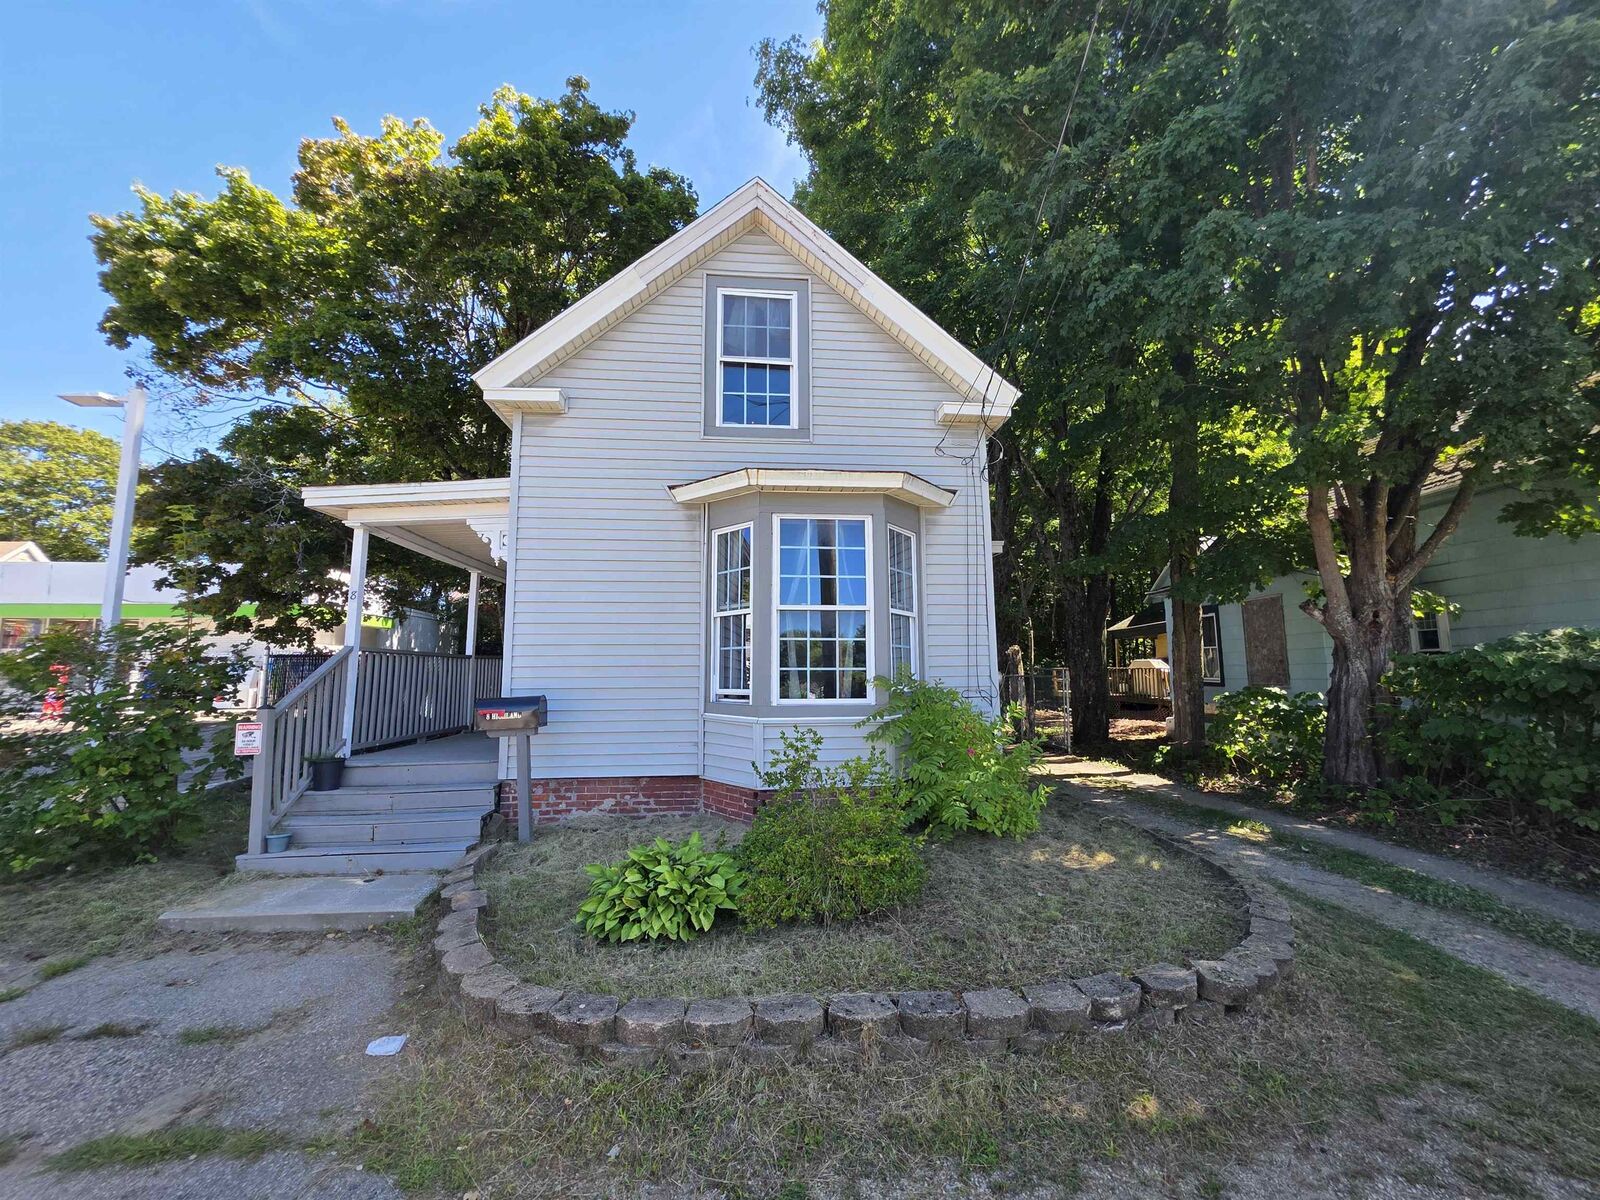
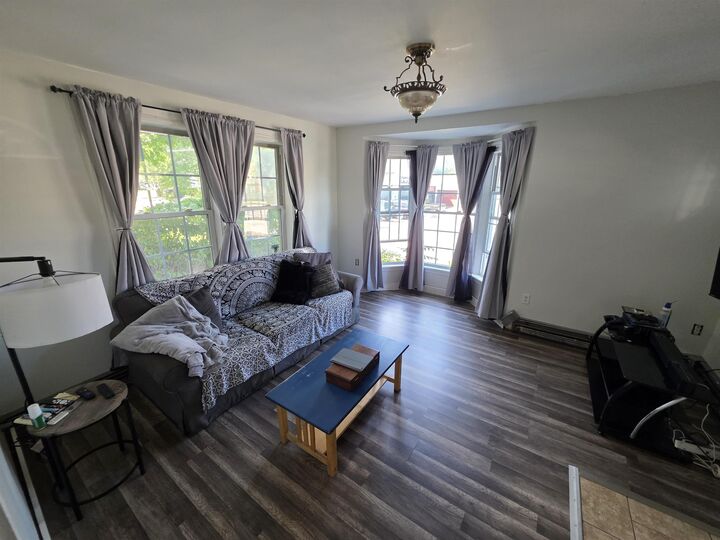
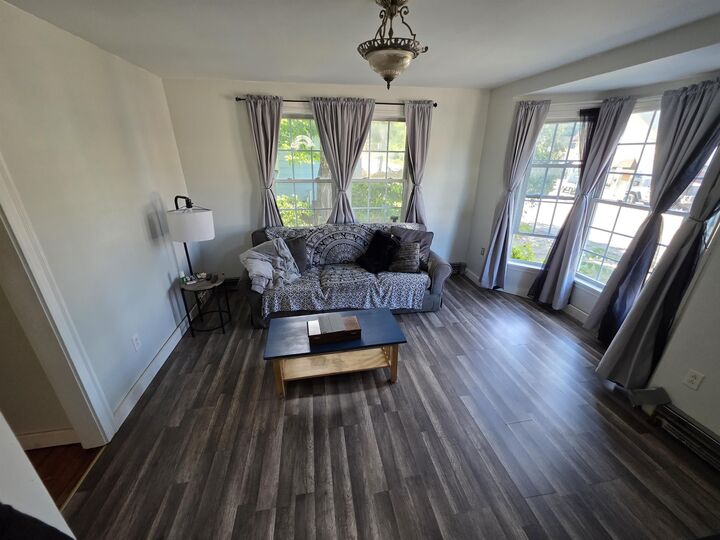
Step inside to a bright, sun-filled living space highlighted by brand-new vinyl plank flooring and abundant natural light. Peace of mind comes built-in with major exterior updates already completed, including updated siding and windows alongside a newer roof.
Enjoy outdoor living at its finest with exceptional exterior features! Relax on the cozy covered side porch, or head out back to the spacious wrap-around rear deck ideal for summer BBQs, morning coffee, or entertaining friends. The property also features a fully fenced yard, offering a private setting for pets, play, or gardening, plus a private driveway and a handy detached shed for all your extra storage needs.
Conveniently located just minutes from major commuting routes (including Route 16/Spaulding Turnpike, Route 125, and Route 202), this location offers quick, easy access to local amenities, shopping, dining, and surrounding Seacoast destinations.
Whether you're searching for a turnkey primary residence or a smart investment property in a walkable neighborhood mixed-use setting, 8 Highland Street is completely ready for its next owner!