

Listing Courtesy of:  PrimeMLS / Listed By: Valerie Ellmer, The Aland Realty Group
 PrimeMLS / Listed By: Valerie Ellmer, The Aland Realty Group
50 Pine Street Rollinsford, NH 03869
Active (0 Days)
$489,000 (USD)
OPEN HOUSE TIMES
-
OPENSat, Nov 1412 noon - 2:00 pm
Description
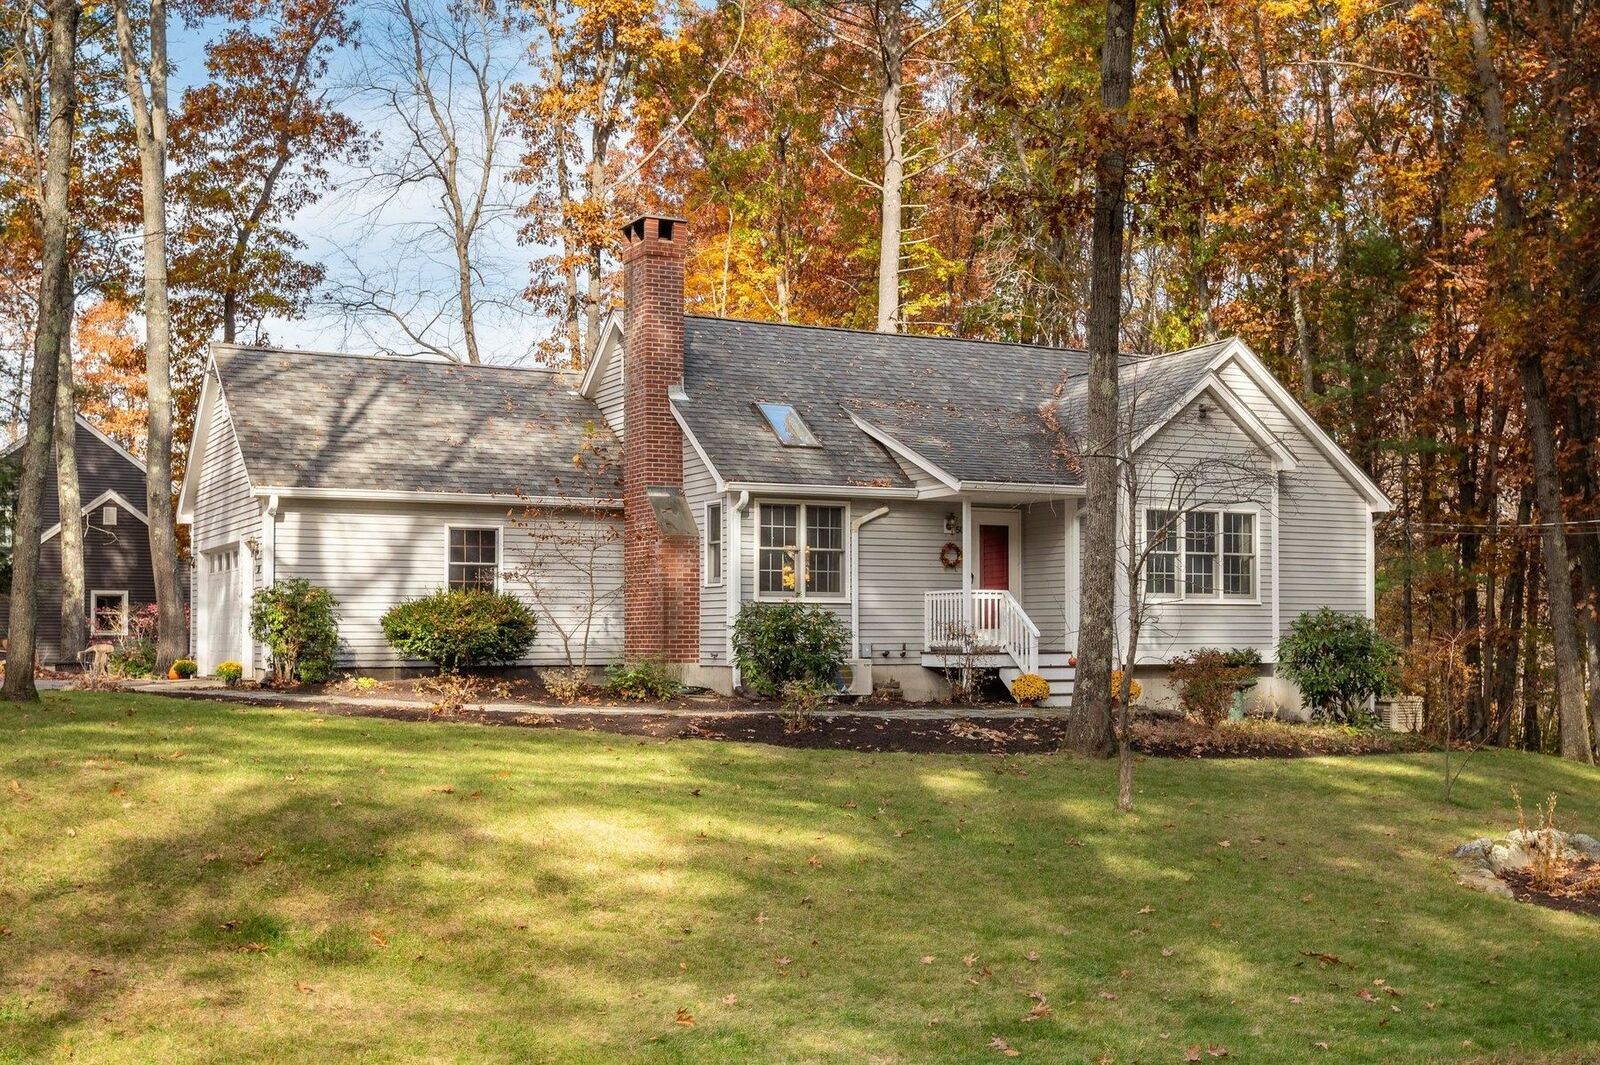
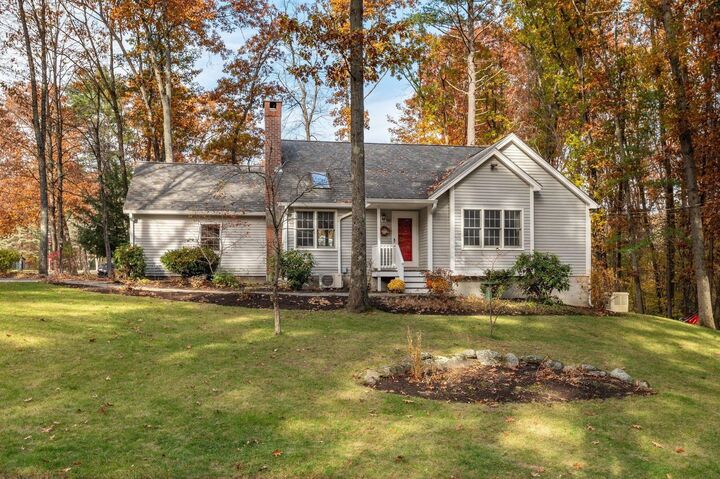
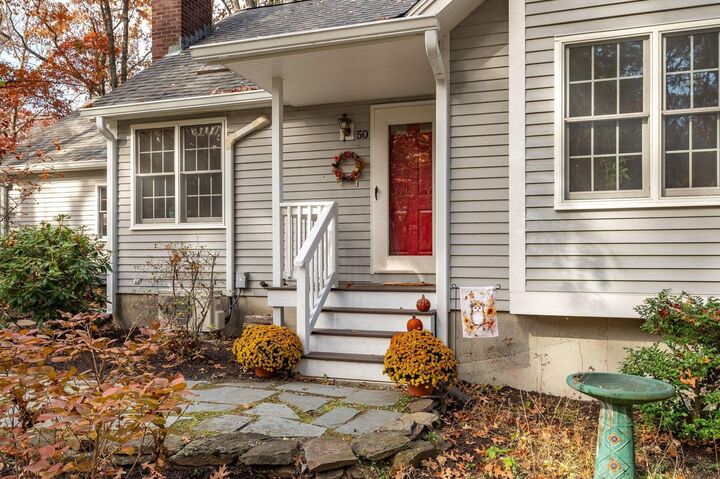
Welcome home to this inviting contemporary ranch, set on .53 acre corner lot in a wonderful Rollinsford location! Designed for comfortable, easy living, this home features an open-concept Kitchen, Dining, an Living area with vaulted ceilings, a cozy fireplace, and skylight that fills the space with natural light. Step outside onto the new deck, perfect for relaxing or entertaining. The home offers 2 BR's and 2 full Baths, including a Primary with ensuite, walk-in closet, and charming built-in bench seat beside a picture window. The second Bedroom, full bath and first-floor laundry add to the ease of everyday living, while an oversized one-car garage with storage closet provides additional convenience. The large, lower level offers a versatile space including a workshop, a walk-in cedar-lined storage room, and an additional designated room for whatever best suits your needs. Daylight windows bring in natural light, making this a wonderful opportunity to expand your usable space over time. Many Seller improvements, including a new Buderus boiler in 2023 and a new front porch and deck in 2025. Minutes from the Salmon Falls River and reservoir and 1 mile from both the scenic Scoutland Trail and historic Salmon Falls Mills, a vibrant small business hub. Rollinsford Grade School and its playground are less than half a mile away, while downtown South Berwick offers convenient grocery shopping and everyday essentials. Downtown Dover is just a seven-minute drive, with Kittery and Portsmouth approximately 20 minutes away. You'll also appreciate the nearby local farms. A wonderful opportunity to enjoy comfortable single-level living in charming Rollinsford!
MLS #:
5117634
5117634
Lot Size
0.53 acres
0.53 acres
Type
Single-Family Home
Single-Family Home
Year Built
1988
1988
Style
Raised Ranch
Raised Ranch
School District
Rollinsford
Rollinsford
County
Strafford County
Strafford County
Listed By
Valerie Ellmer, The Aland Realty Group
Source
PrimeMLS
Last checked Nov 12 2026 at 12:26 PM GMT+0000
PrimeMLS
Last checked Nov 12 2026 at 12:26 PM GMT+0000
Bathroom Details
- Full Bathrooms: 2
Interior Features
- Dining Area
- Kitchen Island
- Kitchen/Dining
- Primary Br W/ Ba
- Walk-In Closet(s)
- Cedar Closet(s)
- Vaulted Ceiling(s)
- 1 Fireplace
- Attic With Pulldown
- 1st Floor Laundry
Lot Information
- Landscaped
- Corner Lot
Property Features
- Fireplace: 1 Fireplace
- Foundation: Concrete
Heating and Cooling
- Hot Water
- Mini Split
- Oil
Basement Information
- Full
- Storage Space
- Roughed In
- Concrete Floor
- Exterior Entry
- Exterior Stairs
Flooring
- Laminate
- Vinyl Plank
Exterior Features
- Deck
- Garden
- Porch
- Roof: Asphalt Shingle
Utility Information
- Utilities: Other
- Sewer: Public
- Fuel: Oil, Hot Water
School Information
- Elementary School: Rollinsford Grade School
- Middle School: Marshwood Middle School
- High School: Marshwoodh
Stories
- One
Living Area
- 1,052 sqft
Location
Disclaimer: © 2026 PrimeMLS, Inc. All rights reserved. This information is deemed reliable, but not guaranteed. The data relating to real estate displayed on this display comes in part from the IDX Program of PrimeMLS. The information being provided is for consumers’ personal, non-commercial use and may not be used for any purpose other than to identify prospective properties consumers may be interested in purchasing. Data last updated 11/12/26 04:26
 © 2026 PrimeMLS, Inc. All rights reserved. This information is deemed reliable, but not guaranteed. The data relating to real estate displayed on this display comes in part from the IDX Program of PrimeMLS. The information being provided is for consumers’ personal, non-commercial use and may not be used for any purpose other than to identify prospective properties consumers may be interested in purchasing. Data last updated 11/12/26 04:26
