

Listing Courtesy of:  PrimeMLS / Listed By: Phil Harasek, Keller Williams Gateway Realty/Salem
 PrimeMLS / Listed By: Phil Harasek, Keller Williams Gateway Realty/Salem
3 Chestnut Street Windham, NH 03087
Coming Soon
$1,699,000 (USD)
OPEN HOUSE TIMES
-
OPENSat, Nov 2111:00 am - 12:30 pm
-
OPENSun, Nov 2211:00 am - 12:30 pm
Description
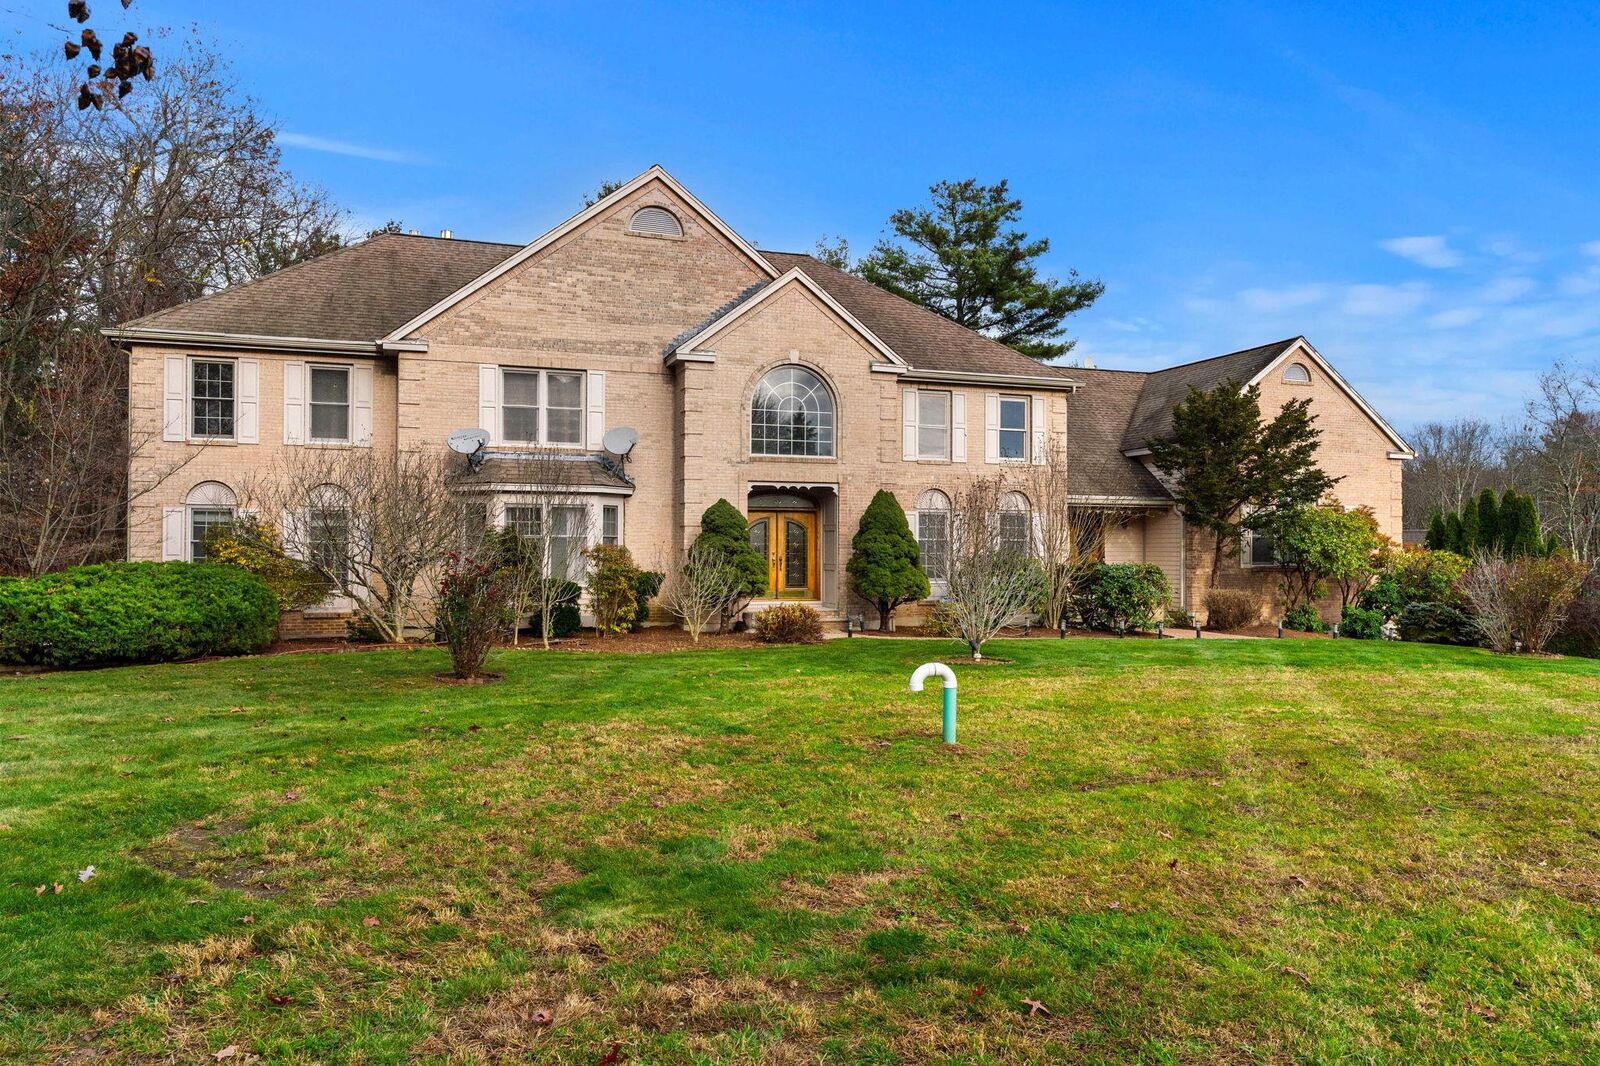
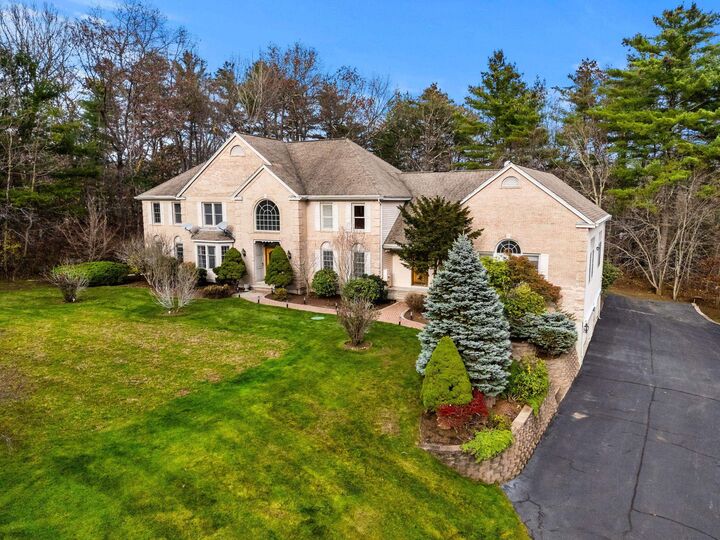
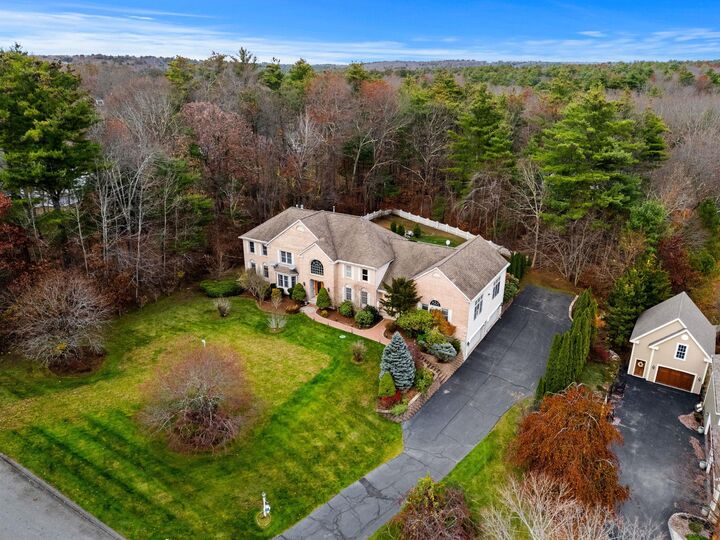
Welcome to 3 Chestnut Street, an exceptional opportunity in one of Windham's most desirable neighborhoods! Situated on a quiet cul-de-sac, this impressive 7,487-square-foot home offers 4 bedrooms, 5 bathrooms, a 4-car garage, and an incredible amount of space for living and entertaining. Designed with both everyday comfort and entertaining in mind, the expansive layout provides endless possibilities for hosting family gatherings, celebrations, or simply enjoying the space and privacy this property has to offer. Step outside and enjoy your own backyard retreat, complete with an in-ground pool, perfect for summer entertaining and relaxing with family and friends. What truly sets this property apart is the opportunity it presents. Enjoy the home as it is today while making updates over time, or bring your vision to life and transform this already impressive property into something truly extraordinary. With its substantial square footage, desirable location, and features that are increasingly difficult to find, the potential here is undeniable. Whether you're looking for a spacious home to make your own or an opportunity to create something special, 3 Chestnut Street offers the flexibility to do both. Offered at $1,699,000, this is your chance to secure an exceptional property in one of Southern New Hampshire's most sought-after communities.
MLS #:
5117909
5117909
Lot Size
1.29 acres
1.29 acres
Type
Single-Family Home
Single-Family Home
Year Built
1997
1997
Style
Colonial
Colonial
School District
Windham
Windham
County
Rockingham County
Rockingham County
Listed By
Phil Harasek, Keller Williams Gateway Realty/Salem
Source
PrimeMLS
Last checked Nov 16 2026 at 12:16 AM GMT+0000
PrimeMLS
Last checked Nov 16 2026 at 12:16 AM GMT+0000
Bathroom Details
- Full Bathrooms: 4
- Half Bathroom: 1
Interior Features
- Kitchen Island
- Walk-In Pantry
- Kitchen/Dining
- Blinds
- Soaking Tub
- Smart Thermostat
- Programmable Thermostat
- Primary Br W/ Ba
- Ceiling Fan(s)
- Walk-In Closet(s)
- Vaulted Ceiling(s)
- 2nd Floor Laundry
- Basement Laundry
- 2 Fireplaces
Lot Information
- Level
- Walking Trails
- Near School(s)
- Near Golf Course
Property Features
- Fireplace: 2 Fireplaces
- Foundation: Poured Concrete
Heating and Cooling
- Forced Air
- Central Air
Basement Information
- Storage Space
- Partially Finished
- Basement Stairs
Flooring
- Hardwood
- Tile
Exterior Features
- Deck
- In-Ground Pool
- Full Fence
- Roof: Asphalt Shingle
Utility Information
- Utilities: Cable Available, Gas on-Site
- Sewer: Septic Tank
Parking
- Garage
- Parking Spaces 1 - 10
- Attached
Stories
- Two
Living Area
- 7,487 sqft
Location
Disclaimer: © 2026 PrimeMLS, Inc. All rights reserved. This information is deemed reliable, but not guaranteed. The data relating to real estate displayed on this display comes in part from the IDX Program of PrimeMLS. The information being provided is for consumers’ personal, non-commercial use and may not be used for any purpose other than to identify prospective properties consumers may be interested in purchasing. Data last updated 11/15/26 16:16
 © 2026 PrimeMLS, Inc. All rights reserved. This information is deemed reliable, but not guaranteed. The data relating to real estate displayed on this display comes in part from the IDX Program of PrimeMLS. The information being provided is for consumers’ personal, non-commercial use and may not be used for any purpose other than to identify prospective properties consumers may be interested in purchasing. Data last updated 11/15/26 16:16
