

Listing Courtesy of:  PrimeMLS / Listed By: Siri Wilbur Kamien, Verani Realty - Contact: siri.wilbur@verani.com
 PrimeMLS / Listed By: Siri Wilbur Kamien, Verani Realty - Contact: siri.wilbur@verani.com
 8 Netherwood Road Windham, NH 03087
Pending (13 Days)
$920,000 (USD)
Description
MLS #:
5098150
5098150
Lot Size
3.12 acres
3.12 acres
Type
Single-Family Home
Single-Family Home
Year Built
1983
1983
Style
Cape
Cape
School District
Windham School District
Windham School District
County
Rockingham County
Rockingham County
Listed By
Siri Wilbur Kamien, Verani Realty, Contact: siri.wilbur@verani.com
Source
PrimeMLS
Last checked Jul 21 2026 at 7:23 PM GMT+0000
PrimeMLS
Last checked Jul 21 2026 at 7:23 PM GMT+0000
Bathroom Details
- Full Bathroom: 1
- 3/4 Bathroom: 1
- Half Bathroom: 1
Interior Features
- Dining Area
- Kitchen Island
- Laundry Hook-Ups
- Master Br W/ Ba
- Kitchen/Dining
- Skylight
- Natural Woodwork
- Wood Stove Hook-Up
- Natural Light
- In-Law/Accessory Dwelling
- Fireplace Screens/Equip
- Programmable Thermostat
- Central Vacuum
- Cathedral Ceiling(s)
- Ceiling Fan(s)
- In-Law Floorplan
- Cedar Closet(s)
- Attic With Hatch/Skuttle
- Wood Fireplace
- 1st Floor Laundry
- Indoor Storage
- 2 Fireplaces
- Energy Rated Skylight(s)
Lot Information
- Landscaped
- Country Setting
- Wooded
- Neighborhood
Property Features
- Fireplace: Fireplace Screens/Equip
- Fireplace: Wood Fireplace
- Fireplace: 2 Fireplaces
- Foundation: Concrete
Heating and Cooling
- Hot Water
- Baseboard
- Zoned
- Propane
- Oil
- None
Basement Information
- Concrete
- Partially Finished
- Walkout
- Basement Stairs
Flooring
- Carpet
- Hardwood
- Vinyl Plank
Exterior Features
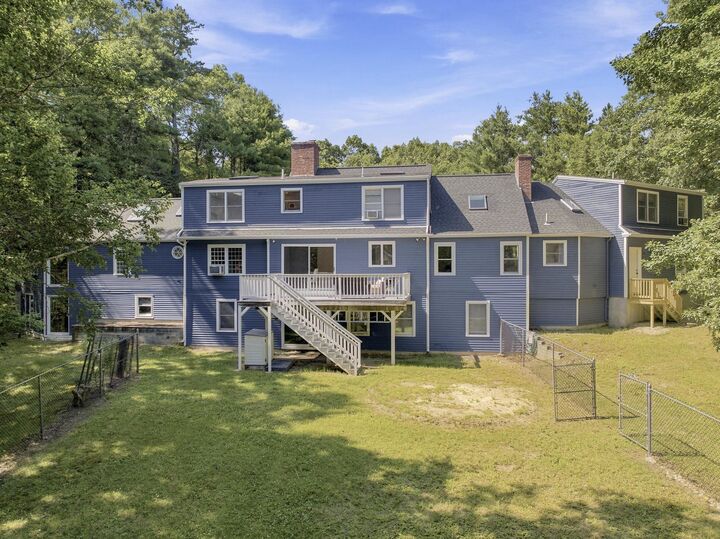
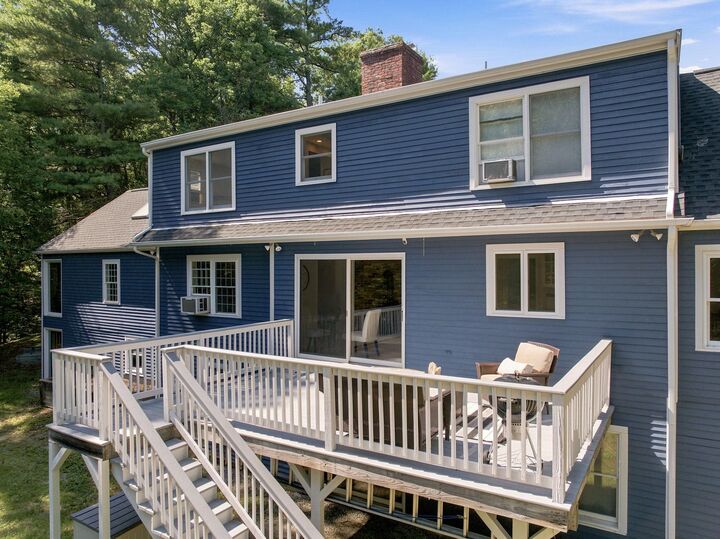
- Deck
- Outbuilding
- Shed
- Storage
- Full Fence
- Roof: Asphalt Shingle
Utility Information
- Utilities: Cable Connected, Propane
- Sewer: Leach Field, Private Sewer, Septic Tank
- Fuel: Oil, Hot Water, Propane
School Information
- Elementary School: Golden Brook Elementary School
- Middle School: Windham Middle School
- High School: Windham High School
Parking
- Parking Spaces 3 - 5
Stories
- 1.75
Living Area
- 3,849 sqft
Additional Information: Londonderry | siri.wilbur@verani.com
Location
Disclaimer: © 2026 PrimeMLS, Inc. All rights reserved. This information is deemed reliable, but not guaranteed. The data relating to real estate displayed on this display comes in part from the IDX Program of PrimeMLS. The information being provided is for consumers’ personal, non-commercial use and may not be used for any purpose other than to identify prospective properties consumers may be interested in purchasing. Data last updated 7/21/26 12:23
 © 2026 PrimeMLS, Inc. All rights reserved. This information is deemed reliable, but not guaranteed. The data relating to real estate displayed on this display comes in part from the IDX Program of PrimeMLS. The information being provided is for consumers’ personal, non-commercial use and may not be used for any purpose other than to identify prospective properties consumers may be interested in purchasing. Data last updated 7/21/26 12:23

OFFERS DUE MONDAY evening via PDF only please
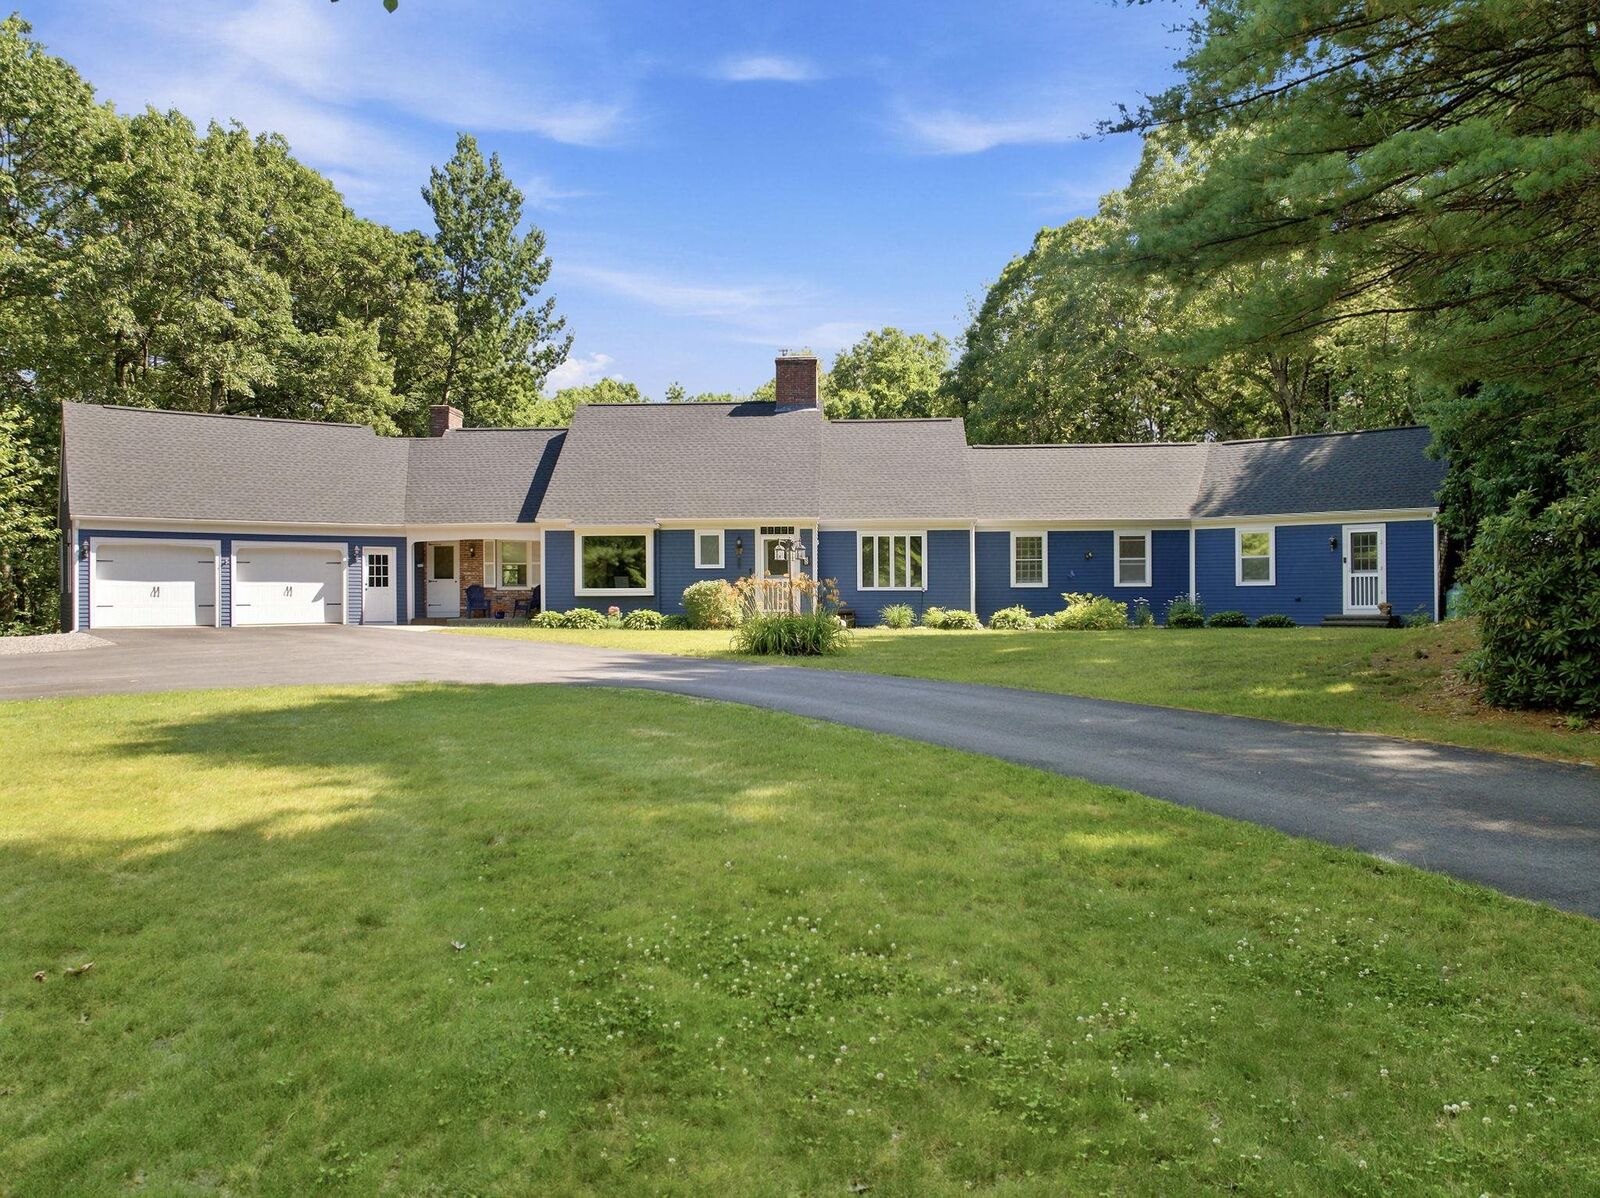
Welcome to this beautifully updated Royal Barry Wills Cape, where timeless New England charm meets exceptional versatility. This home offers flexible living options, including the convenience of one-level living, a private accessory suite for multi-generational living, extended family, guests, or a home office?
the choice is yours.
Adding even more value is a delightful surprise apartment above the garage, offering endless possibilities for guests, independent living, rental income (where permitted), or a private studio.
Set on over 3 private acres, the property offers a peaceful retreat with a partially fenced backyard, perfect for pets, gardening, or outdoor enjoyment. Nestled in a desirable cul de cac neighborhood, you'll appreciate both the privacy and sense of community.
Recent updates include fresh interior and exterior paint, beautiful new flooring, and numerous additional improvements, making this home truly move-in ready. Whether you're looking for flexible living arrangements, room to grow, or simply a classic Royal Barry Wills home with modern updates, this exceptional property is ready to welcome you home.