

Listing Courtesy of: GARDEN STATE MLS - IDX / Listed By: Century 21 The Crossing - Contact: 973-227-7000
67 Halina Ln Butler Boro, NJ 07405
Active (0 Days)
$625,000 (USD)
OPEN HOUSE TIMES
-
OPENSun, Oct 251:00 pm - 3:00 pm
Description
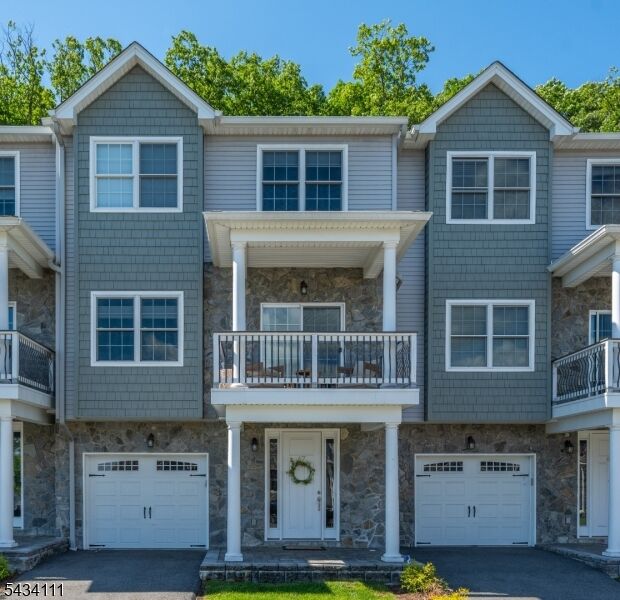
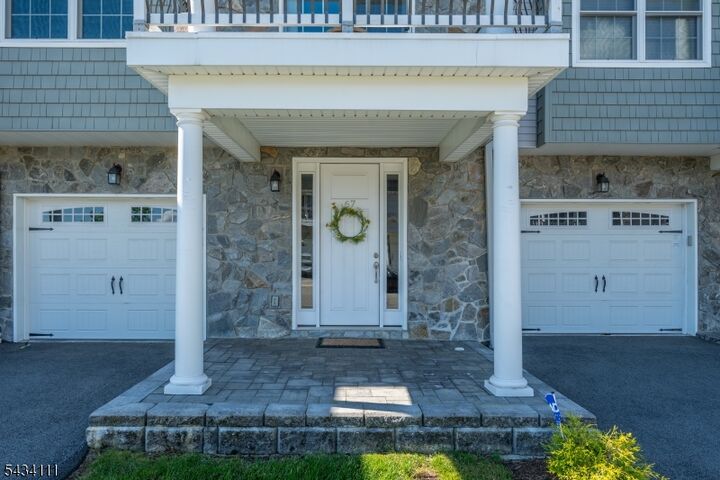
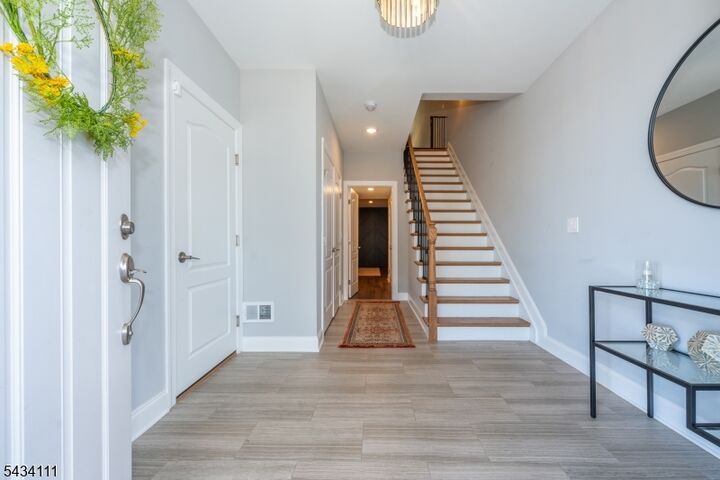
Bright and sunny multi-floor townhome offering an open-concept layout designed for today's lifestyle. The spacious living and dining areas flow seamlessly into the eat-in kitchen featuring stainless steel appliances, quartz countertops, and ample cabinetry. The inviting living room is highlighted by a gas fireplace and sliders leading to a covered balcony with beautiful mountain views. A convenient powder room completes the main living level. Hardwood floors run throughout the living areas. Upstairs, the primary suite offers a walk-in closet and private ensuite bath, while two additional generously sized bedrooms, a full main bath, and convenient laundry closet complete the upper level. An attic provides additional storage space. The finished walk-in lower level features a welcoming foyer, expansive family room with wet bar, powder room, and direct access to the garage. Ideally located near major highways, shopping, restaurants, and NYC transportation, Argonne Woods offers the perfect blend of convenience and suburban living, approximately 35 miles from New York City.
MLS #:
4059963
4059963
Taxes
$14,699(2025)
$14,699(2025)
Lot Size
1.41 acres
1.41 acres
Type
Townhouse
Townhouse
Year Built
2020
2020
Style
Multi Floor Unit, Townhouse-Interior
Multi Floor Unit, Townhouse-Interior
Views
Mountain View
Mountain View
County
Morris County
Morris County
Listed By
Christina "Tina" Wheeler, Century 21 The Crossing, Contact: 973-227-7000
Source
GARDEN STATE MLS - IDX
Last checked Oct 20 2026 at 3:15 PM GMT+0000
GARDEN STATE MLS - IDX
Last checked Oct 20 2026 at 3:15 PM GMT+0000
Bathroom Details
- Full Bathrooms: 2
- Half Bathrooms: 2
Interior Features
- Smokedet
- Codetect
- Ceilhigh
- Wlkincls
- Stallshw
- Tubshowr
Kitchen
- Eat-In Kitchen
- Breakfast Bar
- Pantry
Subdivision
- Argonne Woods
Lot Information
- Wooded Lot
- Mountain View
Property Features
- Fireplace: 1
- Fireplace: Living Room
- Fireplace: Gas Fireplace
Heating and Cooling
- 2 Units
- Forced Hot Air
- Central Air
Basement Information
- Finished
Homeowners Association Information
- Dues: $395
Flooring
- Carpeting
- Tile
- Wood
Exterior Features
- Vinyl Siding
- Stone
- Roof: Asphalt Shingle
Utility Information
- Utilities: Public Water, All Underground
- Sewer: Public Sewer
- Fuel: Gas-Natural
School Information
- Elementary School: Aaron Deck
- Middle School: R.butler
- High School: Butler
Garage
- Attached Garage
Parking
- Additional Parking
- 1 Car Width
- Blacktop
Additional Information: The Crossing | 973-227-7000
Location
Disclaimer: The data displayed relating to real estate for sale comes in part from the IDX Program of the Garden State Multiple Listing Service, L.L.C. Real Estate listings held by other brokerage firms are marked as IDX Listing.Information deemed reliable but not guaranteed. Listing Data Copyright 2026 Garden State Mulitple Listing Service, L.L.C. All rights reserved
Notice: The dissemination of listings displayed herein does not constitute the consent required by N.J.A.C. 11:5.6.1(n) for the advertisement of listings exclusively for sale by another broker. Any such consent must be obtained inwriting from the listing broker.
This information is being provided for Consumers’ personal, non-commercial use and may not be used for anypurpose other than to identify prospective properties Consumers may be interested in purchasing.
